Built in 2019 and privately situated on 3.1 picturesque acres, this beautifully appointed 3-bedroom, 2.5-bath home offers an exceptional blend of modern comfort and Hudson Valley country living, just minutes from Red Hook Village. Offering an expansive floor plan with an inviting interior features soaring vaulted ceilings, abundant natural light, warm wood accents, and an open-concept design. The spacious kitchen with center island flows seamlessly into the main living area, ideal for everyday living and entertaining. A finished lower level provides additional versatile space, while an expansive patio extends the living area outdoors. The beautifully landscaped grounds offer a private retreat complete with an inground pool, charming heart-shaped pond, sweeping lawns, and mature trees. This retreat like property also features an oversized detached garage with loft providing exceptional flexibility for storage, hobbies, or workshop use. Enjoy convenient access to Red Hook’s charming shops, cafés, restaurants, and local markets, along with nearby Rhinebeck, Bard College, the Fisher Center for the Performing Arts, hiking trails, and Hudson River recreation. A distinctive property offering newer construction, privacy, and an exceptional lifestyle in the heart of the Hudson Valley.
For sale
Price cut: $25K (11/5)
$825,000
14 Old Route 199, Red Hook, NY 12571
3beds
2,160sqft
Single Family Residence, Residential
Built in 2019
3.1 Acres Lot
$-- Zestimate®
$382/sqft
$-- HOA
What's special
Inground poolAbundant natural lightBeautifully landscaped groundsOpen-concept designExpansive floor planCharming heart-shaped pondWarm wood accents
- 34 days
- 2,411
- 185
Zillow last checked:
Listing updated:
Listed by:
BHHS Hudson Valley Properties 845-831-3080,
Angela Ingham 845-416-3845
Source: OneKey® MLS as distributed by MLS GRID,MLS#: 1063387
Facts & features
Interior
Bedrooms & bathrooms
- Bedrooms: 3
- Bathrooms: 3
- Full bathrooms: 2
- 1/2 bathrooms: 1
Heating
- Baseboard
Cooling
- Central Air
Appliances
- Included: Dishwasher, Dryer, Microwave, Range, Refrigerator, Stainless Steel Appliance(s), Washer
- Laundry: Washer/Dryer Hookup
Features
- Breakfast Bar, Cathedral Ceiling(s), Ceiling Fan(s), Eat-in Kitchen, Entrance Foyer, High Ceilings, Kitchen Island, Open Floorplan, Open Kitchen, Primary Bathroom, Quartz/Quartzite Counters, Recessed Lighting, Storage, Walk-In Closet(s)
- Flooring: Ceramic Tile, Hardwood
- Basement: Full,Partially Finished,Walk-Out Access
- Attic: Scuttle
- Has fireplace: No
- Fireplace features: None
Interior area
- Total structure area: 2,160
- Total interior livable area: 2,160 sqft
Video & virtual tour
Property
Parking
- Total spaces: 4
- Parking features: Detached, Driveway, Garage, Garage Door Opener, Oversized, Private, Storage
- Garage spaces: 4
- Has uncovered spaces: Yes
Features
- Patio & porch: Patio, Porch
- Exterior features: Lighting, Mailbox, Other
- Has private pool: Yes
- Pool features: Fenced, In Ground, Outdoor Pool, Salt Water
- Has view: Yes
- View description: Trees/Woods
Lot
- Size: 3.1 Acres
Details
- Additional structures: Barn(s), Garage(s)
- Parcel number: 1348896172005438400000
- Special conditions: None
Construction
Type & style
- Home type: SingleFamily
- Architectural style: Contemporary,Ranch
- Property subtype: Single Family Residence, Residential
Materials
- Frame
- Foundation: Concrete Perimeter
Condition
- Actual
- Year built: 2019
- Major remodel year: 2019
Utilities & green energy
- Sewer: Septic Tank
- Water: Well
- Utilities for property: Electricity Connected, Trash Collection Private
Community & HOA
Community
- Security: Other, Smoke Detector(s)
HOA
- Has HOA: No
Location
- Region: Red Hook
Financial & listing details
- Price per square foot: $382/sqft
- Tax assessed value: $534,600
- Annual tax amount: $10,359
- Date on market: 10/16/2026
- Cumulative days on market: 35 days
- Listing agreement: Exclusive Right To Sell
- Electric utility on property: Yes
Estimated market value
Not available
Estimated sales range
Not available
Not available
Price history
| Date | Event | Price |
|---|---|---|
| 11/5/2026 | Price change | $825,000-2.9%$382/sqft |
Source:  OneKey® MLS as distributed by MLS GRID #1063387 Report a problem | ||
| 10/16/2026 | Listed for sale | $850,000+2025%$394/sqft |
Source: OneKey® MLS as distributed by MLS GRID #1063387 Report a problem | ||
| 7/27/2017 | Sold | $40,000-91.9%$19/sqft |
Source: Public Record Report a problem | ||
| 5/8/2000 | Sold | $495,000$229/sqft |
Source: Public Record Report a problem | ||
Public tax history
| Year | Property taxes | Tax assessment |
|---|---|---|
| 2025 | -- | $534,600 +9% |
| 2024 | -- | $490,500 +6% |
| 2023 | -- | $462,735 +13% |
| 2022 | -- | $409,500 +17% |
| 2021 | -- | $350,000 +4.7% |
| 2020 | -- | $334,300 +148.9% |
| 2019 | -- | $134,300 |
| 2018 | -- | $134,300 |
| 2017 | $3,810 | $134,300 |
| 2016 | -- | $134,300 |
| 2015 | -- | $134,300 |
| 2014 | -- | $134,300 |
| 2012 | -- | $134,300 +1.1% |
| 2011 | -- | $132,900 |
| 2010 | -- | $132,900 -3% |
| 2009 | -- | $137,000 |
| 2008 | -- | $137,000 |
Find assessor info on the county website
Monthly payment
Climate risks
Neighborhood: 12571
Nearby schools
Schools provided by the listing agent
- Elementary: Mill Road-Primary Grades
- Middle: Linden Avenue Middle School
- High: Red Hook Senior High School
Source: OneKey® MLS as distributed by MLS GRID. This data may not be complete. We recommend contacting the local school district to confirm school assignments for this home.
Similar homes
- $825,0002 bd2 ba1.1k sqft24 Silver Lane, Red Hook, NY 12571Active

 MLS ID #20265456, Patricia Dantzic, Listing by: Upstate Down. HVCRMLS
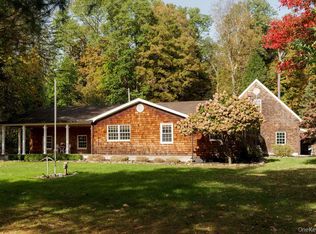
- $849,0003 bd2 ba1.6k sqft347 Spring Lake, Red Hook, NY 12571For Sale
 MLS ID #1058241, Doreen DeCarolis, Listing by: Upstate Down. OneKey® MLS as distributed by MLS GRID
- $795,0006 bd3 ba2.7k sqft7316-7318 S Broadway, Red Hook, NY 12571Active
 MLS ID #20263196, Tracy Dober, Listing by: Rouse + Co Real Estate, LLC. HVCRMLS
- $875,0003 bd3 ba1.8k sqft17 Garden Street, Red Hook, NY 12571For Sale
 MLS ID #1049714, Brett Snider, Listing by: Rouse + Co Real Estate LLC. OneKey® MLS as distributed by MLS GRID
- $950,0003 bd3 ba1.8k sqft262 Linden Avenue, Red Hook, NY 12571For SaleMLS ID #1022522, Vida Odescalchi, Listing by: Legacy Land & Homes LLC. OneKey® MLS as distributed by MLS GRID
- $725,0003 bd2 ba2.3k sqft21 Smith Street, Red Hook, NY 12571For SaleMLS ID #1042315, Leigh A. Bahnatka, Listing by: BHHS Hudson Valley Properties. OneKey® MLS as distributed by MLS GRID
- $725,0003 bd3 ba2.5k sqft64 W Market Street, Red Hook, NY 12571ActiveMLS ID #20262905, Tracy Dober, Listing by: Rouse + Co Real Estate, LLC. HVCRMLS
- $795,0004 bd2 ba1.8k sqft24 Quail Lane, Tivoli, NY 12583For SaleMLS ID #1074727, Gerard Smith, Listing by: Serhant LLC. OneKey® MLS as distributed by MLS GRID
- $622,9004 bd3 ba2.3k sqft79 Hapeman Hill Road, Red Hook, NY 12571For SaleMLS ID #1050422, Brian Woolsey, Listing by: BHHS Hudson Valley Properties. OneKey® MLS as distributed by MLS GRID
- $599,0003 bd2 ba2k sqft17 Fraleigh Street, Red Hook, NY 12571For SaleMLS ID #1068778, Jessica Scott, Listing by: Compass Greater NY, LLC. OneKey® MLS as distributed by MLS GRID
- $750,0003 bd3 ba2.4k sqft19 Brayden Lane, Saugerties, NY 12477ActiveMLS ID #20266065, Jill Zarcone, Listing by: Keller Williams Realty HV Nort. HVCRMLS
- $775,0003 bd3 ba2.2k sqft190 Leggs Mills Road, Lake Katrine, NY 12449ActiveMLS ID #20265512, Victoria Stent, Listing by: Coldwell Banker Village Green. HVCRMLS
- $649,9994 bd3 ba2.4k sqft51 Milan Hill Road, Red Hook, NY 12571ActiveMLS ID #20264049, Karen Sheffer, Listing by: Berkshire Hathaway HomeService. HVCRMLS
- $599,9002 bd3 ba2k sqft796 Ulster Landing Road, Saugerties, NY 12477ActiveMLS ID #20266738, Amy Hawks, Listing by: Berardi Realty. HVCRMLS
- $569,0003 bd2 ba1.7k sqft43 Andrews Ridge Road, Saugerties, NY 12477ActiveMLS ID #20266775, Louis Naccarato, Listing by: Corcoran Country Living. HVCRMLS
- $649,9004 bd3 ba1.8k sqft176 Williams Road, Red Hook, NY 12571ActiveMLS ID #20261695, Shana Altstaetter, Listing by: Halter Associates Realty. HVCRMLS
- $810,0003 bd2 ba1.9k sqft835 County Route 2, Accord, NY 12404ActiveMLS ID #20264350, Amy Levine, Listing by: Howard Hanna Rand Realty. HVCRMLS
- $749,9003 bd2 ba1.8k sqft302 Powder Mill Bridge Road, Kingston, NY 12401ActiveMLS ID #20264040, Amy Hawks, Listing by: Berardi Realty. HVCRMLS
- $699,0003 bd3 ba1.7k sqft234 Salisbury Turnpike, Rhinebeck, NY 12572For SaleMLS ID #1035699, Marie Monroe, Listing by: BHHS Hudson Valley Properties. OneKey® MLS as distributed by MLS GRID
- $449,0003 bd1 ba1.7k sqft389 Route 199, Red Hook, NY 12571For SaleMLS ID #1061902, Margaret Santamorena, Listing by: Houlihan Lawrence Inc.. OneKey® MLS as distributed by MLS GRID
