Charming 1940 Home Near Red Hook Village
Full of character and original architectural details, this move-in-ready 1940 Sears home offers 3 bedrooms, 1 bath, and 1,792 square feet of living space flooded with natural light, including a flexible rear extension. Hardwood floors, wood trim, and timeless details add warmth and charm throughout, while modern amenities like an EV charger and mini-split heat/cooling systems provide upgraded functionality. House is wired for both fiber and cable internet. Minutes from charming Red Hook Village, the Taconic Parkway, and Bard College, the location marries convenience with expansive outdoor space.
Set on a level .86-acre parcel, the property features a detached two-car garage and a wonderful outdoor retreat with a 16’ x 32’ in-ground pool, an inviting cabana, and a beautifully upgraded pool patio completed in fall 2025. The back porch and firepit provide opportunities to relax and entertain, and the yard features garden beds and a fence. Mature oak and maple trees provide privacy as well as shade in the summer, while the southern aspect of the home provides sun in winter and great growing conditions for the garden.
An unfinished 16’ x 24.5’ rear room with a roughed-in toilet offers exciting potential for a den, playroom, a creative workspace, or storage. A shed offers room for gardening equipment in addition to the spacious two-car garage and basement. The home features oil-fired forced-air heat as well as mini-split heat pumps upstairs and down for cooling and supplemental heating, as well as a new roof in 2020.
For sale
$449,000
389 Route 199, Red Hook, NY 12571
3beds
1,792sqft
Single Family Residence, Residential
Built in 1940
0.86 Acres Lot
$-- Zestimate®
$251/sqft
$-- HOA
What's special
Detached two-car garageInviting cabanaOil-fired forced-air heatWood trimHardwood floorsBeautifully upgraded pool patio
- 21 days
- 2,938
- 388
Likely to sell faster than
Zillow last checked:
Listing updated:
Listed by:
Houlihan Lawrence Inc. 845-876-4443,
Margaret Santamorena 845-876-4443
Source: OneKey® MLS as distributed by MLS GRID,MLS#: 1061902
Facts & features
Interior
Bedrooms & bathrooms
- Bedrooms: 3
- Bathrooms: 1
- Full bathrooms: 1
Bedroom 1
- Level: Second
Bedroom 2
- Level: Second
Bedroom 3
- Level: Second
Bathroom 1
- Level: Second
Basement
- Description: unfinished, storage area, interior access
- Level: Basement
Den
- Description: Hardwood Floors
- Level: First
Dining room
- Description: Hardwood Floors
- Level: First
Kitchen
- Level: First
Living room
- Description: Hardwood Floors
- Level: First
Heating
- Heat Pump, Hot Air, Oil, Propane
Cooling
- Electric, Wall/Window Unit(s), Zoned
Appliances
- Included: Dishwasher, Dryer, Gas Range, Refrigerator
- Laundry: Gas Dryer Hookup, Washer Hookup
Features
- Ceiling Fan(s), Entrance Foyer, Formal Dining, Natural Woodwork, Original Details
- Flooring: Hardwood, Laminate, Vinyl
- Windows: Double Pane Windows
- Basement: Storage Space,Unfinished
- Attic: Full,Stairs
- Has fireplace: No
- Fireplace features: None
Interior area
- Total structure area: 1,792
- Total interior livable area: 1,792 sqft
Property
Parking
- Total spaces: 5
- Parking features: Driveway, Electric Vehicle Charging Station(s), Garage, Garage Door Opener, Off Street
- Garage spaces: 2
- Has uncovered spaces: Yes
Features
- Levels: Two
- Patio & porch: Covered, Deck, Patio, Porch
- Exterior features: Garden, Lighting, Mailbox, Rain Gutters
- Has private pool: Yes
- Pool features: In Ground, Vinyl
- Fencing: Partial
- Has view: Yes
- View description: Park/Greenbelt
Lot
- Size: 0.86 Acres
- Features: Back Yard, Front Yard, Garden, Landscaped, Level, Private
Details
- Additional structures: Cabana, Garage(s), Shed(s)
- Parcel number: 1348896372004276380000
- Special conditions: None
- Other equipment: Pool Equip/Cover
Construction
Type & style
- Home type: SingleFamily
- Architectural style: Colonial,Traditional
- Property subtype: Single Family Residence, Residential
Materials
- Aluminum Siding, Vinyl Siding
- Foundation: Concrete Perimeter
Condition
- Updated/Remodeled
- Year built: 1940
Utilities & green energy
- Sewer: Septic Tank
- Water: Well
- Utilities for property: Electricity Available, Electricity Connected, Propane, Trash Collection Private, Water Available, Water Connected
Community & HOA
HOA
- Has HOA: No
Location
- Region: Red Hook
Financial & listing details
- Price per square foot: $251/sqft
- Tax assessed value: $405,000
- Annual tax amount: $7,848
- Date on market: 10/13/2026
- Cumulative days on market: 9 days
- Listing agreement: Exclusive Right To Sell
- Listing terms: Cash,Conventional
- Electric utility on property: Yes
Estimated market value
Not available
Estimated sales range
Not available
Not available
Price history
| Date | Event | Price |
|---|---|---|
| 10/13/2026 | Listed for sale | $449,000+180.6%$251/sqft |
Source:  OneKey® MLS as distributed by MLS GRID #1061902 Report a problem | ||
| 3/11/2011 | Sold | $160,000-15.3%$89/sqft |
Source:  MHMLS #281978 Report a problem | ||
| 2/26/2011 | Listed for sale | $189,000-37%$105/sqft |
Source: ACE REAL ESTATE LLC #281978 Report a problem | ||
| 10/13/2008 | Listing removed | $299,900$167/sqft |
Source: NCI Report a problem | ||
| 9/22/2008 | Listed for sale | $299,900$167/sqft |
Source: NCI Report a problem | ||
Public tax history
| Year | Property taxes | Tax assessment |
|---|---|---|
| 2025 | -- | $405,000 +9% |
| 2024 | -- | $371,600 +6% |
| 2023 | -- | $350,600 +13% |
| 2022 | -- | $310,300 +17% |
| 2021 | -- | $265,200 +4% |
| 2020 | -- | $255,000 |
| 2019 | -- | $255,000 |
| 2018 | -- | $255,000 |
| 2017 | $6,424 | $255,000 |
| 2016 | -- | $255,000 |
| 2015 | -- | $255,000 |
| 2014 | -- | $255,000 |
| 2012 | -- | $255,000 -1% |
| 2011 | -- | $257,500 |
| 2010 | -- | $257,500 -7% |
| 2009 | -- | $276,900 -5% |
| 2008 | -- | $291,500 -3% |
| 2007 | -- | $300,500 +4% |
| 2006 | -- | $289,000 -16.8% |
| 2005 | -- | $347,500 +156.3% |
| 2004 | -- | $135,600 |
| 2003 | -- | $135,600 |
| 2002 | -- | $135,600 |
| 2001 | -- | $135,600 |
| 2000 | -- | $135,600 |
Find assessor info on the county website
Monthly payment
Climate risks
Neighborhood: 12571
Nearby schools
Schools provided by the listing agent
- Elementary: Mill Road-Intermediate(grades 3-5)
- Middle: Linden Avenue Middle School
- High: Red Hook Senior High School
Source: OneKey® MLS as distributed by MLS GRID. This data may not be complete. We recommend contacting the local school district to confirm school assignments for this home.
Similar homes
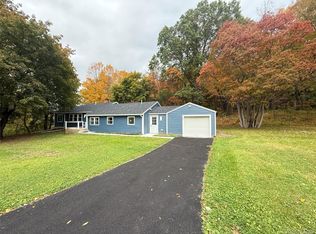
- $474,9003 bd2 ba1.4k sqft127 Spring Lake Road, Red Hook, NY 12571For Sale
 MLS ID #1042703, Spyros Spyrou, Listing by: RE/MAX Town & Country. OneKey® MLS as distributed by MLS GRID
- $549,0003 bd1 ba2k sqft17 Chamberlain Hill Road, Red Hook, NY 12571Active

 MLS ID #20266467, Allison Morelle, Listing by: Coldwell Banker Village GreenK. HVCRMLS
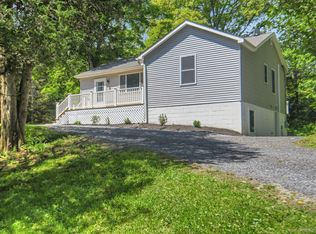
- $539,0003 bd2 ba2k sqft287 Norton Road, Red Hook, NY 12571For Sale
 MLS ID #1008213, Amanda Wilcox, Listing by: eXp Realty. OneKey® MLS as distributed by MLS GRID
- $429,0003 bd1 ba1k sqft19 Adams, Red Hook, NY 12571For Sale
 MLS ID #1055456, Catherine Mondello, Listing by: Mondello Upstate Properties. OneKey® MLS as distributed by MLS GRID
- $599,0003 bd2 ba2k sqft17 Fraleigh Street, Red Hook, NY 12571For SaleMLS ID #1068778, Jessica Scott, Listing by: Compass Greater NY, LLC. OneKey® MLS as distributed by MLS GRID
- $378,2503 bd3 ba2.3k sqft388 Fitzsimmons Road, Red Hook, NY 12571ActiveMLS ID #20265799, Ronnie Rebis, Listing by: Grist Mill Real Estate. HVCRMLS
- $375,0003 bd2 ba1.1k sqft160 Academy Hill Road, Red Hook, NY 12571For SaleMLS ID #1049734, Angelina Mondello Lanzarone, Listing by: Mondello Upstate Properties. OneKey® MLS as distributed by MLS GRID
- $622,9004 bd3 ba2.3k sqft79 Hapeman Hill Road, Red Hook, NY 12571For SaleMLS ID #1050422, Brian Woolsey, Listing by: BHHS Hudson Valley Properties. OneKey® MLS as distributed by MLS GRID
- $275,0003 bd2 ba2.3k sqft300 W Market Street, Red Hook, NY 12571AuctionMLS ID #1059982, Igor Krasnoperov, Rising Star Realty. OneKey® MLS as distributed by MLS GRID
- $549,0003 bd2 ba2.2k sqft50 Hoefer Road, Red Hook, NY 12571ActiveMLS ID #20265809, Alexis Li, Listing by: Corcoran Country Living. HVCRMLS
- $399,0003 bd1 ba1k sqft11 Princeton, Red Hook, NY 12571For SaleMLS ID #1017528, Catherine Mondello, Listing by: Mondello Upstate Properties. OneKey® MLS as distributed by MLS GRID
- $449,0002 bd1 ba1.1k sqft813 Bulls Head Road, Rhinebeck, NY 12572For SaleMLS ID #1053398, John Cutler, Listing by: BHHS Hudson Valley Properties. OneKey® MLS as distributed by MLS GRID
- $424,9003 bd2 ba1.3k sqft10 Burger Road, Rhinebeck, NY 12572For SaleMLS ID #1050298, Christine Pergolizzi, Listing by: Houlihan Lawrence Inc.. OneKey® MLS as distributed by MLS GRID
- $445,0002 bd2 ba1.6k sqft175 Nevis Road, Tivoli, NY 12583For SaleMLS ID #1050674, Gerard Smith, Listing by: Serhant LLC. OneKey® MLS as distributed by MLS GRID
- $649,9994 bd3 ba2.4k sqft51 Milan Hill Road, Red Hook, NY 12571ActiveMLS ID #20264049, Karen Sheffer, Listing by: Berkshire Hathaway HomeService. HVCRMLS
- $575,0003 bd3 ba1.7k sqft66 Tee Lane, Red Hook, NY 12571For SaleMLS ID #1031234, Oliver L. Brown, Listing by: Houlihan Lawrence Inc.. OneKey® MLS as distributed by MLS GRID
- $399,9003 bd2 ba1.7k sqft24 Austin Avenue, Saugerties, NY 12477For SaleMLS ID #1068298, Thomas S. Klug, Listing by: HV Premier Properties Realty. OneKey® MLS as distributed by MLS GRID
- $669,9004 bd3 ba1.8k sqft176 Williams Road, Red Hook, NY 12571ActiveMLS ID #20261695, Shana Altstaetter, Listing by: Halter Associates Realty. HVCRMLS
- $469,9003 bd2 ba2.1k sqft109 Main Street, Lake Katrine, NY 12449ActiveMLS ID #20265308, Marguerite Ehmann, Listing by: Howard Hanna Rand Realty. HVCRMLS
- $449,0003 bd2 ba1.4k sqft4 Stoley Lane, Malden On Hudson, NY 12477For SaleMLS ID #1048840, Michael Strutt, Listing by: BHHS Hudson Valley Properties. OneKey® MLS as distributed by MLS GRID
