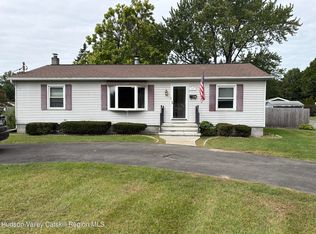
Great Bones, Great Potential at 24 Austin Drive, Saugerties, NY!
Looking for a home you can make your own? This 3-bedroom, 1.5-bath home offers solid potential and a wonderful opportunity to build equity while creating a space that reflects your own style. While the home will need some updating, it has great bones and plenty of possibilities for someone with vision.
The home features three bedrooms, one full bath, and an additional half bath for added convenience. The semi-finished basement provides extra space with the potential for a recreation room, home office, hobby area, or additional storage.
One of the standout features is the two-car garage with dedicated workshop space, perfect for car enthusiasts, hobbyists, or anyone who needs room to work on projects. A separate shed provides even more storage for tools, equipment, and outdoor essentials. Home features central Air and a standby generator.
Located in the charming Hudson Valley community of Saugerties, you’ll enjoy access to local shops, restaurants, outdoor recreation, and all the area has to offer.
Bring your ideas and unlock the potential! Whether you’re looking for a renovation project, an investment opportunity, or a home you can personalize over time, 24 Austin Drive is full of possibilities. With its solid foundation and desirable garage and workshop space, this is an opportunity worth exploring. Come see the potential for yourself!
For sale
$399,900
24 Austin Avenue, Saugerties, NY 12477
3beds
1,772sqft
Single Family Residence, Residential
Built in 1961
0.28 Acres Lot
$-- Zestimate®
$226/sqft
$-- HOA
What's special
Central airThree bedrooms
- 18 days
- 806
- 26
Likely to sell faster than
Zillow last checked:
Listing updated:
Listed by:
HV Premier Properties Realty 845-790-2202,
Thomas S. Klug 845-471-6231,
Angela Gamboa 845-375-6947,
HV Premier Properties Realty
Source: OneKey® MLS as distributed by MLS GRID,MLS#: 1068298
Facts & features
Interior
Bedrooms & bathrooms
- Bedrooms: 3
- Bathrooms: 2
- Full bathrooms: 1
- 1/2 bathrooms: 1
Heating
- Natural Gas
Cooling
- Central Air
Appliances
- Included: Dryer, Range, Refrigerator, Washer
Features
- First Floor Bedroom, First Floor Full Bath, Master Downstairs
- Flooring: Carpet, Ceramic Tile, Wood
- Basement: Partially Finished
- Attic: Scuttle
Interior area
- Total structure area: 1,772
- Total interior livable area: 1,772 sqft
Property
Parking
- Total spaces: 6
- Parking features: Garage, Garage Door Opener, Off Street
- Garage spaces: 2
Lot
- Size: 0.28 Acres
Details
- Parcel number: 4889029.0210002026.0000000
- Special conditions: Probate Listing
Construction
Type & style
- Home type: SingleFamily
- Architectural style: Ranch
- Property subtype: Single Family Residence, Residential
Materials
- Vinyl Siding
Condition
- Year built: 1961
Utilities & green energy
- Sewer: Public Sewer
- Water: Public
- Utilities for property: Cable Available, Natural Gas Available, Natural Gas Connected, Phone Available, Sewer Available, Sewer Connected, Trash Collection Private, Water Available, Water Connected
Community & HOA
HOA
- Has HOA: No
Location
- Region: Saugerties
Financial & listing details
- Price per square foot: $226/sqft
- Tax assessed value: $314,500
- Annual tax amount: $6,180
- Date on market: 11/1/2026
- Cumulative days on market: 19 days
- Listing agreement: Exclusive Right To Sell
- Listing terms: Conventional,FHA,VA
Estimated market value
Not available
Estimated sales range
Not available
Not available
Price history
| Date | Event | Price |
|---|---|---|
| 11/1/2026 | Listed for sale | $399,900-15.8%$226/sqft |
Source:  OneKey® MLS as distributed by MLS GRID #1068298 Report a problem | ||
| 9/2/2015 | Sold | $475,000$268/sqft |
Source: Public Record Report a problem | ||
Public tax history
| Year | Property taxes | Tax assessment |
|---|---|---|
| 2025 | -- | $314,500 +3.3% |
| 2024 | -- | $304,500 +14% |
| 2023 | -- | $267,000 +17.1% |
| 2022 | -- | $228,000 +17.2% |
| 2021 | -- | $194,500 +11.1% |
| 2020 | -- | $175,000 |
| 2019 | -- | $175,000 +3.2% |
| 2018 | -- | $169,500 +2.1% |
| 2017 | $4,332 | $166,000 |
| 2016 | -- | $166,000 |
| 2015 | -- | $166,000 |
| 2014 | -- | $166,000 -3.8% |
| 2013 | -- | $172,500 -9.7% |
| 2011 | -- | $191,000 -2.8% |
| 2010 | -- | $196,500 +17.2% |
| 2009 | -- | $167,600 |
| 2008 | -- | $167,600 |
| 2007 | -- | $167,600 |
| 2006 | -- | $167,600 |
| 2005 | -- | $167,600 +79.6% |
| 2004 | -- | $93,300 |
| 2003 | -- | $93,300 |
| 2002 | -- | $93,300 |
| 2001 | -- | $93,300 +10.5% |
| 2000 | -- | $84,400 |
Find assessor info on the county website
Monthly payment
Climate risks
Neighborhood: Saugerties South
Nearby schools
Schools provided by the listing agent
- Elementary: Cahill
- Middle: Saugerties Junior High School
- High: Saugerties Senior High School
Source: OneKey® MLS as distributed by MLS GRID. This data may not be complete. We recommend contacting the local school district to confirm school assignments for this home.


Similar homes
- $370,0003 bd2 ba1.5k sqft29 Village Drive, Saugerties, NY 12477Active

 MLS ID #20265353, Claudia Andreassen, Listing by: Andreassen Properties LLC. HVCRMLS
- $435,0004 bd2 ba1.6k sqft66 Lamb Avenue, Saugerties, NY 12477For Sale

 MLS ID #1034661, Adrienne I Volpe, Listing by: KW MidHudson. OneKey® MLS as distributed by MLS GRID
- $345,0003 bd2 ba1.2k sqft100 John Street, Saugerties, NY 12477Active
 MLS ID #20265673, Deborah Lapointe, Listing by: Exit Realty Connections. HVCRMLS
- $479,9004 bd2 ba2.1k sqft5 Garden Court, Saugerties, NY 12477Active
 MLS ID #20265885, Thomasine Helsmoortel, Listing by: Helsmoortel Realty Inc.. HVCRMLS
- $475,0003 bd1 ba1.4k sqft11 Virginia Avenue, Saugerties, NY 12477ActiveMLS ID #20266695, Brenda Lepez-Mercado, Listing by: Coldwell Banker Village GreenK. HVCRMLS
- $425,0003 bd2 ba1.8k sqft4073 Route 9W, Saugerties, NY 12477For SaleMLS ID #1019192, Pete Wolven, Listing by: Hudson Valley Home Connection. OneKey® MLS as distributed by MLS GRID
- $374,0003 bd1 ba1.3k sqft141 Nelson Hoff Road, Saugerties, NY 12477ActiveMLS ID #20266240, Barry Creagan, Listing by: Howard Hanna Rand Realty. HVCRMLS
- $569,0003 bd2 ba1.7k sqft43 Andrews Ridge Road, Saugerties, NY 12477ActiveMLS ID #20266775, Louis Naccarato, Listing by: Corcoran Country Living. HVCRMLS
- $525,0003 bd2 ba1.8k sqft36 Churchland Road, Saugerties, NY 12477ActiveMLS ID #20266540, Maureen Mayone, Listing by: Howard Hanna Rand Realty. HVCRMLS
- $397,0003 bd1 ba1k sqft20 Lena Lane, Ruby, NY 12475ActiveMLS ID #20266208, Jeanne Boice, Listing by: Howard Hanna Rand Realty. HVCRMLS
- $425,0003 bd2 ba1.4k sqft83 Weaver Road, Elizaville, NY 12523For SaleMLS ID #1040822, Chelsea Seiler, Listing by: Mondello Upstate Properties. OneKey® MLS as distributed by MLS GRID
- $449,0003 bd2 ba1.4k sqft4 Stoley Lane, Malden On Hudson, NY 12477For SaleMLS ID #1048840, Michael Strutt, Listing by: BHHS Hudson Valley Properties. OneKey® MLS as distributed by MLS GRID
- $359,9002 bd1 ba1.5k sqft125 Ulster Avenue, Saugerties, NY 12477ActiveMLS ID #20265316, Charlet Wenzel, Listing by: Howard Hanna Rand Realty. HVCRMLS
- $449,0003 bd2 ba1.9k sqft33 Valley Street, Saugerties, NY 12477ActiveMLS ID #20264939, Celeste Lukaszewski, Listing by: Weichert, REALTORS The Spiesma. HVCRMLS
- $389,0003 bd2 ba1.8k sqft374 Route 32a, Palenville, NY 12463ActiveMLS ID #20266752, Bonnie Keegan, Listing by: Grist Mill Real Estate. HVCRMLS
- $400,0004 bd3 ba2.3k sqft39 Jeanette Lane, Lake Katrine, NY 12449ActiveMLS ID #20265664, Jeanne Boice, Listing by: Howard Hanna Rand Realty. HVCRMLS
- $400,0003 bd2 ba1.1k sqft10 Smith Street, Red Hook, NY 12571For SaleMLS ID #1068968, Ourania Kostopoulos Pizzolato, Listing by: Weichert Realtors. OneKey® MLS as distributed by MLS GRID
- $355,0002 bd3 ba1.2k sqft65 Ulster Avenue, Saugerties, NY 12477ActiveMLS ID #20263146, Sandra Flores, Listing by: Hubbard, Steve Real Estate. HVCRMLS
- $299,0004 bd2 ba2k sqft185 Washington Avenue, Saugerties, NY 12477ActiveMLS ID #20265960, Jennifer Mangione, Listing by: Grist Mill Real Estate. HVCRMLS
- $439,9003 bd1 ba1.3k sqft508 Main Street Extension, Lake Katrine, NY 12449ActiveMLS ID #20266649, Janet Marz, Listing by: Janet Marz Real Estate. HVCRMLS
