Welcome Home! This spacious affordable Ranch style home with Huge basement is just longing for its new owner. Wonderful location, only minutes from the Village of Saugerties, you enter the home into a bright spacious Living Room with wood burning fireplace for those cold nights soon approaching. A generous dining room area is perfectly situated between the living room and kitchen which makes serving meals when entertaining a breeze. The kitchen is bright and offers accessibility to the large two level deck over looking the large fenced in back yard that has two mature pear trees offering a wonderful seasonal harvest , perfect for eating and pie making! There are three spacious bedrooms. The primary off the living room with an en-suite bath, bedrooms two and three share a hall bath conveniently located to both. The large finished basement offers additional room for entertaining, and a laundry area with newer washer and dryer. The home offers central air, gas for heating and cooking, Town sewer and water. This home is looking to be loved as much as its previous owners did. A little TLC will bring it back to life . This home will go quickly!!!
Active
Price cut: $14K (11/7)
$345,000
100 John Street, Saugerties, NY 12477
3beds
1,248sqft
Single Family Residence
Built in 1986
6,969 Square Feet Lot
$344,100 Zestimate®
$276/sqft
$-- HOA
What's special
- 49 days
- 663
- 32
Zillow last checked:
Listing updated:
Listed by:
Exit Realty Connections 845-298-6034,
Deborah Lapointe 516-849-0073
Source: HVCRMLS,MLS#: 20265673
Facts & features
Interior
Bedrooms & bathrooms
- Bedrooms: 3
- Bathrooms: 2
- Full bathrooms: 2
Primary bedroom
- Level: First
Bedroom
- Level: First
Bedroom
- Level: First
Primary bathroom
- Level: First
Bathroom
- Level: First
Basement
- Level: Basement
Dining room
- Level: First
Kitchen
- Level: First
Living room
- Level: First
Heating
- Natural Gas
Cooling
- Ceiling Fan(s), Central Air
Appliances
- Included: Water Heater, Refrigerator, Free-Standing Refrigerator, Free-Standing Gas Oven, Dishwasher
Features
- Flooring: Carpet, Combination, Vinyl, Wood
- Doors: Storm Door(s)
- Basement: Partially Finished
- Number of fireplaces: 1
- Fireplace features: Living Room
Interior area
- Total structure area: 1,248
- Total interior livable area: 1,248 sqft
- Finished area above ground: 1,248
- Finished area below ground: 634
Property
Parking
- Parking features: Driveway
- Has uncovered spaces: Yes
Features
- Entry location: Front Door
- Fencing: Back Yard,Wood
Lot
- Size: 6,969 Square Feet
Details
- Parcel number: 29211125
- Zoning: 210
- Zoning description: 210-1 Fmily Res
Construction
Type & style
- Home type: SingleFamily
- Architectural style: Ranch
- Property subtype: Single Family Residence
Materials
- Foundation: Block
Condition
- New construction: No
- Year built: 1986
Utilities & green energy
- Sewer: Public Sewer
- Water: Public
- Utilities for property: Electricity Connected, Water Connected
Community & HOA
Community
- Subdivision: Other
Location
- Region: Saugerties
Financial & listing details
- Price per square foot: $276/sqft
- Tax assessed value: $350,000
- Annual tax amount: $6,674
- Date on market: 9/26/2026
- Electric utility on property: Yes
Estimated market value
$344,100
$327,000 - $361,000
$2,789/mo
Price history
| Date | Event | Price |
|---|---|---|
| 11/7/2026 | Price change | $345,000-3.9%$276/sqft |
Source:  OneKey® MLS as distributed by MLS GRID #1054276 Report a problem | ||
| 10/9/2026 | Price change | $359,000-5.3%$288/sqft |
Source: OneKey® MLS as distributed by MLS GRID #1054276 Report a problem | ||
| 9/26/2026 | Listed for sale | $379,000+330.7%$304/sqft |
Source: OneKey® MLS as distributed by MLS GRID #1054276 Report a problem | ||
| 5/31/1996 | Sold | $88,000$71/sqft |
Source: Public Record Report a problem | ||
Public tax history
| Year | Property taxes | Tax assessment |
|---|---|---|
| 2025 | -- | $321,500 +3.2% |
| 2024 | -- | $311,500 +14.1% |
| 2023 | -- | $273,000 +17.2% |
| 2022 | -- | $233,000 +17.4% |
| 2021 | -- | $198,500 +11.2% |
| 2020 | -- | $178,500 |
| 2019 | -- | $178,500 +3.2% |
| 2018 | -- | $173,000 +2.1% |
| 2017 | $4,233 | $169,500 |
| 2016 | -- | $169,500 |
| 2015 | -- | $169,500 |
| 2014 | -- | $169,500 -4% |
| 2013 | -- | $176,500 -9.5% |
| 2011 | -- | $195,000 -3% |
| 2010 | -- | $201,000 +18.2% |
| 2009 | -- | $170,000 |
| 2008 | -- | $170,000 |
| 2007 | -- | $170,000 |
| 2006 | -- | $170,000 |
| 2005 | -- | $170,000 +85.2% |
| 2004 | -- | $91,800 |
| 2003 | -- | $91,800 |
| 2002 | -- | $91,800 |
| 2001 | -- | $91,800 +4.3% |
| 2000 | -- | $88,000 |
Find assessor info on the county website
Monthly payment
Climate risks
Neighborhood: Saugerties South
Nearby schools
Schools provided by the listing agent
- Elementary: Riccardi K-6
Source: HVCRMLS. This data may not be complete. We recommend contacting the local school district to confirm school assignments for this home.

Similar homes
- $329,0003 bd2 ba1.4k sqft12 Edgewood Drive, Saugerties, NY 12477Active
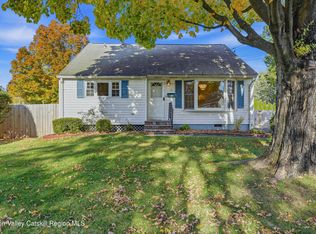
 MLS ID #20266289, Jennifer Mangione, Listing by: Grist Mill Real Estate. HVCRMLS
- $399,9003 bd2 ba1.7k sqft24 Austin Avenue, Saugerties, NY 12477For Sale
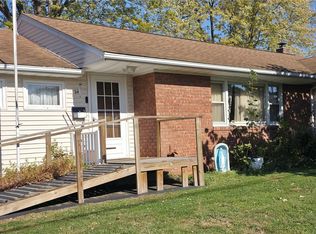
 MLS ID #1068298, Thomas S. Klug, Listing by: HV Premier Properties Realty. OneKey® MLS as distributed by MLS GRID
- $370,0003 bd2 ba1.5k sqft29 Village Drive, Saugerties, NY 12477Active
 MLS ID #20265353, Claudia Andreassen, Listing by: Andreassen Properties LLC. HVCRMLS
- $299,9002 bd1 ba1k sqft110 Barclay Lane, Saugerties, NY 12477Active
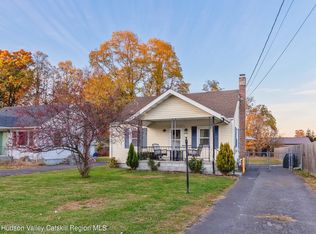 MLS ID #20266565, Marguerite Ehmann, Listing by: Howard Hanna Rand Realty. HVCRMLS
- $355,0002 bd3 ba1.2k sqft65 Ulster Avenue, Saugerties, NY 12477ActiveMLS ID #20263146, Sandra Flores, Listing by: Hubbard, Steve Real Estate. HVCRMLS
- $350,0002 bd1 ba840 sqft2717 Route 9W, Saugerties, NY 12477For SaleMLS ID #1061402, David E Nicoli, Listing by: Nicoli Realty. OneKey® MLS as distributed by MLS GRID
- $374,0003 bd1 ba1.3k sqft141 Nelson Hoff Road, Saugerties, NY 12477ActiveMLS ID #20266240, Barry Creagan, Listing by: Howard Hanna Rand Realty. HVCRMLS
- $359,9002 bd1 ba1.5k sqft125 Ulster Avenue, Saugerties, NY 12477ActiveMLS ID #20265316, Charlet Wenzel, Listing by: Howard Hanna Rand Realty. HVCRMLS
- $435,0004 bd2 ba1.6k sqft66 Lamb Avenue, Saugerties, NY 12477For SaleMLS ID #1034661, Adrienne I Volpe, Listing by: KW MidHudson. OneKey® MLS as distributed by MLS GRID
- $289,0002 bd1 ba920 sqft14 Simmons Street, Saugerties, NY 12477ActiveMLS ID #20266071, Sarah Finch, Listing by: The Kinderhook Group, Inc.. HVCRMLS
- $265,0002 bd2 ba968 sqft51 Hill Street, Saugerties, NY 12477ActiveMLS ID #20266468, Alexis Amico, Listing by: Dugo Realty. HVCRMLS
- $299,9003 bd2 ba1.5k sqft146 W Saugerties Road, Saugerties, NY 12477For SaleMLS ID #1052940, Peter Sisca, Listing by: Real Broker NY LLC. OneKey® MLS as distributed by MLS GRID
- $288,0003 bd2 ba1.2k sqft630 Route 212, Saugerties, NY 12477ActiveMLS ID #20263321, Louis Naccarato, Listing by: Corcoran Country Living. HVCRMLS
- $329,0001 bd2 ba1.2k sqft101 W Bridge Street, Saugerties, NY 12477ActiveMLS ID #20263757, Eliana Amodio, Listing by: Amodio Real Estate & Prop. HVCRMLS
- $425,0003 bd2 ba1.8k sqft4073 Route 9W, Saugerties, NY 12477For SaleMLS ID #1019192, Pete Wolven, Listing by: Hudson Valley Home Connection. OneKey® MLS as distributed by MLS GRID
- $379,0001 bd1 ba1.2k sqft424 High Falls Road, Saugerties, NY 12477ActiveMLS ID #20266009, Benjamin Armento, Listing by: Coldwell Banker Village Green. HVCRMLS
- $399,0002 bd2 ba1k sqft560 W Saugerties Road, Saugerties, NY 12477ActiveMLS ID #20264320, Douglas Grunther, Listing by: Berkshire Hathaway Homeservices Nutshell Realty. HVCRMLS
- $449,0003 bd2 ba1.4k sqft4 Stoley Lane, Malden On Hudson, NY 12477For SaleMLS ID #1048840, Michael Strutt, Listing by: BHHS Hudson Valley Properties. OneKey® MLS as distributed by MLS GRID
- $397,0003 bd1 ba1k sqft20 Lena Lane, Ruby, NY 12475ActiveMLS ID #20266208, Jeanne Boice, Listing by: Howard Hanna Rand Realty. HVCRMLS
- $275,0002 bd1 ba910 sqft4 Bill Parr Drive, Saugerties, NY 12477ActiveMLS ID #20266028, Derek Henriksen, Listing by: Derek Henriksen. HVCRMLS
