OPEN HOUSE SAT., 11/14, 1-3 PM
Immaculate Brick Ranch - A Wonderful Place to Call Home! This lovingly-maintained brick ranch is ready to welcome its next owner! Situated on a spacious parcel, this charming home offers timeless character, quality craftsmanship, and comfortable living.
Step inside to appreciate the beautiful original woodwork and hardwood floors (thoughtfully protected beneath carpeting). The efficient kitchen offers convenient access to the attached garage, making unloading groceries and packages a breeze.
Enjoy meals in the dining area or in the delightful 13.7' x 10' enclosed side porch, featuring jalousie windows and screens--an inviting space for breakfast, lunch, or dinner.
A generously-sized full basement offers abundant possibilities and convenient access from both the kitchen and rear Bilco doors.
Outside, the spacious backyard provides plenty of room for gardening, playing, entertaining, or simply relaxing on your outdoor furniture.
A solid brick home with wonderful features, a spacious setting, and so much potential. Come discover the possibilities. Note: Gas fireplace and washer currently not working.
Active
$439,900
508 Main Street Extension, Lake Katrine, NY 12449
3beds
1,302sqft
Single Family Residence
Built in 1964
0.75 Acres Lot
$348,700 Zestimate®
$338/sqft
$-- HOA
What's special
Solid brick homeImmaculate brick ranchSpacious backyardGenerously-sized full basementBeautiful original woodworkDining areaJalousie windows and screens
- 11 hours
- 144
- 5
Zillow last checked:
Listing updated:
Listed by:
Janet Marz Real Estate 845-706-4116,
Janet Marz 845-706-4116
Source: HVCRMLS,MLS#: 20266649
Facts & features
Interior
Bedrooms & bathrooms
- Bedrooms: 3
- Bathrooms: 1
- Full bathrooms: 1
Primary bedroom
- Level: First
- Area: 163.03
- Dimensions: 13.7 x 11.9
Bedroom
- Level: First
- Area: 101.1
- Dimensions: 10.11 x 10
Bedroom
- Level: First
- Area: 94.94
- Dimensions: 10.1 x 9.4
Dining room
- Level: First
- Area: 110
- Dimensions: 11 x 10
Kitchen
- Level: First
- Area: 122.1
- Dimensions: 11.1 x 11
Living room
- Level: First
- Area: 307.85
- Dimensions: 23.5 x 13.1
Heating
- Baseboard, Hot Water, Oil
Cooling
- Ceiling Fan(s), Central Air
Appliances
- Included: Washer, Refrigerator, Microwave, Electric Range, Dryer, Dishwasher
- Laundry: In Garage
Features
- 3 Seasons Room, Built-in Features, Ceiling Fan(s), Natural Woodwork
- Flooring: Carpet, Hardwood, Tile
- Windows: Blinds, Double Pane Windows, Insulated Windows, Window Treatments
- Basement: Exterior Entry,Full,Interior Entry,Unfinished
- Number of fireplaces: 1
- Fireplace features: Gas, Living Room, See Remarks
Interior area
- Total structure area: 1,302
- Total interior livable area: 1,302 sqft
- Finished area above ground: 1,302
- Finished area below ground: 0
Property
Parking
- Total spaces: 1
- Parking features: Garage Faces Front, Heated Garage, Garage Door Opener, Driveway
- Attached garage spaces: 1
- Has uncovered spaces: Yes
Features
- Levels: One
- Patio & porch: Enclosed, Front Porch, Glass Enclosed, Screened, Side Porch, See Remarks
- Fencing: Partial,Vinyl
Lot
- Size: 0.75 Acres
- Features: Back Yard, Cleared, Landscaped
Details
- Parcel number: 39.1123
- Zoning: Resid
Construction
Type & style
- Home type: SingleFamily
- Architectural style: Ranch
- Property subtype: Single Family Residence
Materials
- Brick
- Roof: Asphalt,Shingle
Condition
- New construction: No
- Year built: 1964
Utilities & green energy
- Electric: 200+ Amp Service, Circuit Breakers
- Sewer: Septic Tank
- Water: Well
- Utilities for property: Cable Connected, Electricity Connected, Water Connected, Propane
Community & HOA
Community
- Security: Carbon Monoxide Detector(s), Smoke Detector(s)
Location
- Region: Lake Katrine
Financial & listing details
- Price per square foot: $338/sqft
- Tax assessed value: $130,000
- Annual tax amount: $6,331
- Date on market: 11/11/2026
- Electric utility on property: Yes
- Road surface type: Paved
Estimated market value
$348,700
$307,000 - $384,000
$2,777/mo
Price history
| Date | Event | Price |
|---|---|---|
| 11/11/2026 | Listed for sale | $439,900+299.9%$338/sqft |
Source:  HVCRMLS #20266649 Report a problem | ||
| 5/22/1996 | Sold | $110,000$84/sqft |
Source: Public Record Report a problem | ||
Public tax history
| Year | Property taxes | Tax assessment |
|---|---|---|
| 2025 | -- | $130,000 |
| 2024 | -- | $130,000 |
| 2023 | -- | $130,000 |
| 2022 | -- | $130,000 |
| 2021 | -- | $130,000 |
| 2020 | -- | $130,000 |
| 2019 | -- | $130,000 |
| 2018 | -- | $130,000 |
| 2017 | $4,277 | $130,000 |
| 2016 | -- | $130,000 |
| 2015 | -- | $130,000 |
| 2014 | -- | $130,000 |
| 2013 | -- | $130,000 |
| 2011 | -- | $130,000 |
| 2010 | -- | $130,000 |
| 2009 | -- | $130,000 |
| 2008 | -- | $130,000 |
| 2007 | -- | $130,000 +2% |
| 2006 | -- | $127,500 |
| 2005 | -- | $127,500 |
| 2004 | -- | $127,500 |
| 2003 | -- | $127,500 +26.4% |
| 2002 | -- | $100,900 |
| 2001 | -- | $100,900 |
| 2000 | -- | $100,900 |
Find assessor info on the county website
Monthly payment
Climate risks
Neighborhood: 12449
Similar homes
- $479,9993 bd2 ba1.4k sqft120 Old Kings Highway, Lake Katrine, NY 12449Active
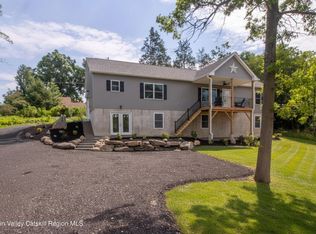
 MLS ID #20264674, Melanie Hogan, Listing by: Habitat Real Estate Group. HVCRMLS
- $317,0002 bd1 ba836 sqft110 Brigham Lane, Lake Katrine, NY 12449Active
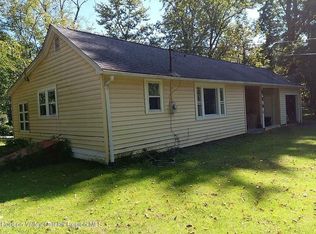 MLS ID #20266632, Henry T Ford, Listing by: Coldwell Banker Village Green. HVCRMLS
- $400,0003 bd2 ba1.1k sqft10 Smith Street, Red Hook, NY 12571For Sale
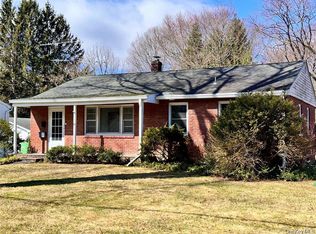
 MLS ID #1068968, Ourania Kostopoulos Pizzolato, Listing by: Weichert Realtors. OneKey® MLS as distributed by MLS GRID
- $397,0003 bd1 ba1k sqft20 Lena Lane, Ruby, NY 12475Active
 MLS ID #20266208, Jeanne Boice, Listing by: Howard Hanna Rand Realty. HVCRMLS
- $475,0003 bd1 ba1.3k sqft120 Sherman Road, Kingston, NY 12401ActiveMLS ID #20265472, Philip Kelly, Listing by: Howard Hanna Rand Realty. HVCRMLS
- $465,0003 bd2 ba1.5k sqft129 Southfield Street, Kingston, NY 12401ActiveMLS ID #20265985, Harris Safier, Listing by: Compass Greater New York, LLC. HVCRMLS
- $399,0003 bd2 ba1.6k sqft1023 Decker Street, Kingston, NY 12401ActiveMLS ID #20266492, Joshua Papka, Listing by: Keller Williams Realty HV Nort. HVCRMLS
- $399,9003 bd2 ba1.7k sqft24 Austin Avenue, Saugerties, NY 12477For SaleMLS ID #1068298, Thomas S. Klug, Listing by: HV Premier Properties Realty. OneKey® MLS as distributed by MLS GRID
- $399,0003 bd2 ba1.2k sqft152 Griffin Drive, Hurley, NY 12443ActiveMLS ID #20266384, Genevieve Geaney, Listing by: Compass Greater New York, LLC. HVCRMLS
- $379,0004 bd2 ba1.5k sqft20 Meadowbrook Drive, Kingston, NY 12401ActiveMLS ID #20266012, Kyla Thomas, Listing by: Howard Hanna Rand Realty. HVCRMLS
- $435,0004 bd2 ba1.6k sqft66 Lamb Avenue, Saugerties, NY 12477For SaleMLS ID #1034661, Adrienne I Volpe, Listing by: KW MidHudson. OneKey® MLS as distributed by MLS GRID
- $399,0003 bd2 ba1.8k sqft41 Hillcrest Avenue, Kingston, NY 12401ActiveMLS ID #20266120, Jeanne Boice, Listing by: Howard Hanna Rand Realty. HVCRMLS
- $525,0003 bd2 ba1.8k sqft36 Churchland Road, Saugerties, NY 12477ActiveMLS ID #20266540, Maureen Mayone, Listing by: Howard Hanna Rand Realty. HVCRMLS
- $369,9003 bd1 ba1.1k sqft207 Morgan Hill Road, Hurley, NY 12443ActiveMLS ID #20266033, Timothy Ayers, Listing by: Berardi Realty. HVCRMLS
- $385,0002 bd1 ba980 sqft154 Conifer Lane, Hurley, NY 12443ActiveMLS ID #20266574, Angela Paul, Listing by: Century 21 Alliance-NP. HVCRMLS
- $519,0003 bd2 ba1.4k sqft103 Park Place, Saugerties, NY 12477ActiveMLS ID #20265629, Leslie Foti, Listing by: Coldwell Banker Village Green. HVCRMLS
- $399,0003 bd2 ba1.7k sqft193 Horton Lane, Port Ewen, NY 12466ActiveMLS ID #20266290, Edwin Maldonado, Listing by: Howard Hanna Rand Realty. HVCRMLS
- $435,0004 bd2 ba1.9k sqft16 Elizabeth Drive, Tivoli, NY 12583For SaleMLS ID #1024067, Doris R. Millares, Listing by: LeGrand Real Estate, Inc.. OneKey® MLS as distributed by MLS GRID
- $380,0003 bd2 ba1.4k sqft14 Madison Avenue, Kingston, NY 12401For SaleMLS ID #1066181, Marie Mascari, Listing by: eXp Realty. OneKey® MLS as distributed by MLS GRID
- $525,0003 bd1 ba1.4k sqft15 Wildey Road, Barrytown, NY 12507ActiveMLS ID #20263943, Michael Mondello, Listing by: BHHS HUDSON VALLEY PROP-R. HVCRMLS
