Welcome to this new, thoughtfully designed 3-bedroom, 2-full-bath home offering 1,478 square feet of finished living space, plus a 260-square-foot radiant-heated garage for a total of approximately 1,738 square feet under roof, with even more potential below.From the moment you arrive, the exceptional attention to detail is apparent. A charming rocking-chair front porch with ceiling fan provides the perfect spot to relax while enjoying distant mountain views. The beautifully landscaped grounds feature butterfly bushes, a hydrangea tree, rose bushes, low-maintenance perennials and flowering plants, along with black walnut trees. Custom-milled bluestone steps from Western New York add a distinctive and timeless touch.Inside, the main level offers an inviting and comfortable layout with a spacious living room, dining area, and beautifully appointed kitchen, along with three bedrooms and two full baths. Maple hardwood floors and barn style doors bring warmth and character to the living spaces, while ceramic tile adds durability and style to the bathrooms.The kitchen is designed for both everyday living and entertaining, featuring a large center island, quartz countertops, soft-close cabinetry, and Frigidaire stainless-steel appliances, including a glass-top electric range. The primary suite offers a private bath with a double undermount quartz vanity, while the second full bath also features a quartz undermount sink. A convenient laundry closet is located within the primary suite and includes a Samsung washer and dryer. Ceiling fans throughout the home provide additional comfort and air circulation.Comfort and efficiency have been carefully considered throughout the home. The main floor is heated by two-zone hot-water propane baseboards, while mini-split systems provide both heating and cooling, allowing you to maintain the ideal temperature in every season. A Navien combination boiler provides efficient heating and on-demand hot water.The 260-square-foot garage is radiant heated and features impressive 11 foot tall ceilings making it an excellent space for vehicles, hobbies, storage, or a workshop that can be comfortably used year-round.Perhaps one of the home's greatest assets is the radiant-heated walkout basement. Already insulated with closed-cell foil insulation, the lower level is ready to be finished and features French double doors and multiple windows, bringing in natural light and providing direct outdoor access. Finish the basement and you could nearly double the home's usable living space, creating room for a family room, recreation area, home office, gym, guest accommodations, or whatever your needs require per proper permitting.Ideally located with convenient access to the both Kingston and Saugerties thruway exits (easy travel north or south) major box stores, Adams Fairacre Farms, restaurants, supermarkets, and everyday amenities, this property offers the best of comfort, convenience, and future potential.Move-in ready, beautifully landscaped, loaded with quality features, and offering substantial unfinished space for the future--this is a home designed to be enjoyed today and expanded tomorrow. Some pictures virtually staged.Assessment and taxes are subject to change and currently based on the vacant land only.
Active
Price cut: $25K (8/20)
$499,999
120 Old Kings Highway, Lake Katrine, NY 12449
3beds
1,478sqft
Single Family Residence
Built in 2025
0.58 Acres Lot
$497,200 Zestimate®
$338/sqft
$-- HOA
What's special
Beautifully landscaped groundsLarge center islandSoft-close cabinetryDining areaMaple hardwood floorsInviting and comfortable layoutQuartz countertops
- 7 days |
- 1,304 |
- 22 |
Zillow last checked:
Listing updated:
Listed by:
Habitat Real Estate Group 845-687-7954,
Melanie Hogan deborah@habitatrealestategroup.com
Source: HVCRMLS,MLS#: 20264674
Facts & features
Interior
Bedrooms & bathrooms
- Bedrooms: 3
- Bathrooms: 2
- Full bathrooms: 2
Primary bedroom
- Level: Main
- Area: 240
- Dimensions: 20 x 12
Bedroom
- Level: Main
- Area: 119.34
- Dimensions: 10.2 x 11.7
Bedroom
- Level: Main
- Area: 126.26
- Dimensions: 10.7 x 11.8
Dining room
- Level: Main
- Area: 107.2
- Dimensions: 8 x 13.4
Kitchen
- Level: Main
- Area: 107.2
- Dimensions: 8 x 13.4
Living room
- Level: Main
- Area: 228
- Dimensions: 19 x 12
Heating
- Baseboard, Heat Pump, Hot Water, Propane, Radiant, Radiant Floor, Zoned, See Remarks
Cooling
- Ceiling Fan(s), Heat Pump, Zoned, See Remarks
Appliances
- Included: Water Softener Owned, Washer/Dryer, Tankless Water Heater, Refrigerator, Electric Range, Dishwasher
- Laundry: In Bathroom, Laundry Closet, Main Level
Features
- Ceiling Fan(s), Double Vanity, Eat-in Kitchen, Kitchen Island, Open Floorplan, Stone Counters
- Flooring: Ceramic Tile, Hardwood
- Windows: Double Pane Windows
- Basement: Concrete,Daylight,Full,Unfinished,Walk-Out Access,Other
Interior area
- Total structure area: 1,478
- Total interior livable area: 1,478 sqft
- Finished area above ground: 1,478
- Finished area below ground: 0
Property
Parking
- Total spaces: 1
- Parking features: Garage Faces Side, Heated Garage, Driveway, Additional Parking
- Attached garage spaces: 1
- Has uncovered spaces: Yes
Features
- Patio & porch: Front Porch
- Has view: Yes
- View description: Mountain(s)
Lot
- Size: 0.58 Acres
- Features: Back Yard, Cleared, Corner Lot, Front Yard, Gentle Sloping, Landscaped
Details
- Parcel number: 35
- Zoning: 32
Construction
Type & style
- Home type: SingleFamily
- Architectural style: Ranch
- Property subtype: Single Family Residence
Materials
- Vinyl Siding
- Roof: Shingle
Condition
- New construction: Yes
- Year built: 2025
Utilities & green energy
- Electric: 200+ Amp Service
- Sewer: Septic Tank
- Water: Well
- Utilities for property: Cable Available
Community & HOA
Community
- Security: Carbon Monoxide Detector(s), Smoke Detector(s)
Location
- Region: Lake Katrine
Financial & listing details
- Price per square foot: $338/sqft
- Tax assessed value: $30,000
- Annual tax amount: $1,316
- Date on market: 8/13/2026
- Listing terms: Cash,Conventional
- Road surface type: Paved
Estimated market value
$497,200
$472,000 - $522,000
$3,556/mo
Price history
| Date | Event | Price |
|---|---|---|
| 8/20/2026 | Price change | $499,999-4.8%$338/sqft |
Source:  HVCRMLS #20264674 Report a problem HVCRMLS #20264674 Report a problem | ||
| 8/13/2026 | Listed for sale | $524,999+4100%$355/sqft |
Source: HVCRMLS #20264674 Report a problem | ||
| 3/19/2025 | Sold | $12,500-37.5%$8/sqft |
Source: Public Record Report a problem | ||
| 10/16/2024 | Listing removed | $20,000$14/sqft |
Source: HVCRMLS #20242532 Report a problem | ||
| 9/19/2024 | Contingent | $20,000$14/sqft |
Source: HVCRMLS #20242532 Report a problem | ||
| 5/29/2024 | Listed for sale | $20,000$14/sqft |
Source: HVCRMLS #20242532 Report a problem | ||
| 5/22/2024 | Listing removed | -- |
Source: HVCRMLS #20233257 Report a problem | ||
| 11/6/2023 | Listed for sale | $20,000$14/sqft |
Source: HVCRMLS #20233257 Report a problem | ||
| 10/27/2023 | Listing removed | -- |
Source: HVCRMLS #20223411 Report a problem | ||
| 12/19/2022 | Listed for sale | $20,000$14/sqft |
Source: HVCRMLS #20223411 Report a problem | ||
| 12/1/2022 | Pending sale | $20,000$14/sqft |
Source: HVCRMLS #20223411 Report a problem | ||
| 10/26/2022 | Listed for sale | $20,000+25%$14/sqft |
Source: HVCRMLS #20223411 Report a problem | ||
| 4/1/2022 | Listing removed | $16,000$11/sqft |
Source: HVCRMLS #20210763 Report a problem | ||
| 11/10/2021 | Price change | $16,000-19.6%$11/sqft |
Source: HVCRMLS #20210763 Report a problem | ||
| 4/11/2021 | Price change | $19,900-20.1%$13/sqft |
Source:  HVCRMLS #20210763 Report a problem HVCRMLS #20210763 Report a problem | ||
| 3/10/2021 | Listed for sale | $24,900$17/sqft |
Source: Murphy Realty Group #20210763 Report a problem | ||
Public tax history
| Year | Property taxes | Tax assessment |
|---|---|---|
| 2025 | -- | $30,000 |
| 2024 | -- | $30,000 |
| 2023 | -- | $30,000 |
| 2022 | -- | $30,000 |
| 2021 | -- | $30,000 |
| 2020 | -- | $30,000 |
| 2019 | -- | $30,000 |
| 2018 | -- | $30,000 |
| 2017 | $1,205 | $30,000 |
| 2016 | -- | $30,000 |
| 2015 | -- | $30,000 |
| 2014 | -- | $30,000 |
| 2013 | -- | $30,000 |
| 2011 | -- | $30,000 |
| 2010 | -- | $30,000 |
| 2009 | -- | $30,000 |
| 2008 | -- | $30,000 |
| 2007 | -- | $30,000 |
| 2006 | -- | $30,000 |
| 2005 | -- | $30,000 |
Find assessor info on the county website
Monthly payment
Climate risks
Neighborhood: 12449
Nearby schools
GreatSchools rating
- 6/10E R Crosby Elementary SchoolGrades: K-4Distance: 1.8 mi
- 3/10M Clifford Miller Middle SchoolGrades: 5-8Distance: 2 mi
- 4/10Kingston High SchoolGrades: 9-12Distance: 5.7 mi
- $374,3003 bd1 ba1.8k sqft5 Cedar Dr, Lake Katrine, NY 12449Off Market
- $337,2003 bd1 ba1.4k sqft9 Cedar Dr, Lake Katrine, NY 12449Off Market
- $60,976-- bd-- ba-- sqft121 Old Kings Hwy, Lake Katrine, NY 12449Off Market
- $444,8003 bd3 ba1.8k sqft146 Old Kings Hwy, Lake Katrine, NY 12449Off Market
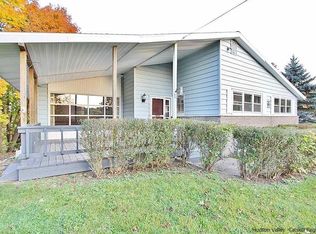
- $---- bd-- ba-- sqft8 Sidden Ln, Lake Katrine, NY 12449Off Market
- $180,4002 bd2 ba980 sqft11 Cedar Dr, Lake Katrine, NY 12449Sold
- $316,4002 bd1 ba1.2k sqft12 Sidden Ln, Lake Katrine, NY 12449Off Market
- $377,1004 bd2 ba1.7k sqft8-10 Sidden Ln, Lake Katrine, NY 12449Off Market
A local agent can set up tours, give advice and negotiate with sellers.
Similar homes
- $455,0003 bd2 ba1.7k sqft120 Altamont Drive, Hurley, NY 12443Active

 MLS ID #20264706, Angela Lanuto, RSPS, Listing by: Coldwell Banker Village Green. HVCRMLS
 - $525,0003 bd1 ba1.7k sqft119 Lighthouse Drive, Saugerties, NY 12477Active
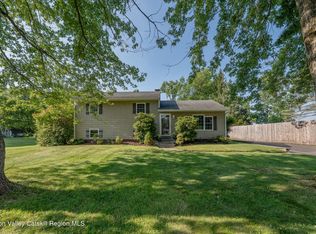 MLS ID #20264109, Catherine Lenz, Listing by: Howard Hanna Rand Realty. HVCRMLS
 - $510,0002 bd2 ba1.8k sqft542 Blue Mountain Road, Saugerties, NY 12477Active
 MLS ID #20263663, Catherine Lenz, Listing by: Howard Hanna Rand Realty. HVCRMLS
 - $499,0003 bd2 ba1.2k sqft19 Alta Vista Drive, Catskill, NY 12414Active
 MLS ID #20264273, Leslie Foti, Listing by: Coldwell Banker Village Green. HVCRMLS
 - $469,9003 bd2 ba2k sqft138 Harding Avenue, Kingston, NY 12401ActiveMLS ID #20264210, Marguerite Ehmann, Listing by: Howard Hanna Rand Realty. HVCRMLS
- $579,9004 bd3 ba2.2k sqft57 Pauline Lane, Saugerties, NY 12477ActiveMLS ID #20264138, Gene Rios, Listing by: Gene Rios Realty LLC. HVCRMLS
- $499,9003 bd3 ba2k sqft1316 Woods Road, Germantown, NY 12526ActiveMLS ID #20263496, Qizhan Jack Yao, Listing by: Realmart Realty, LLC. HVCRMLS
- $469,0003 bd2 ba1.3k sqft110 Greenkill Avenue, Kingston, NY 12401ActiveMLS ID #20263636, Mary Orapello, Listing by: Howard Hanna Rand Realty. HVCRMLS
- $439,9003 bd2 ba1.3k sqft235 Wilbur Avenue, Kingston, NY 12401ActiveMLS ID #20263156, Mary McKinney, Listing by: Coldwell Banker Village GreenK. HVCRMLS
- $564,0003 bd2 ba1.9k sqft984 Blue Mountain Road, Saugerties, NY 12477ActiveMLS ID #20262690, Eric Kitchen, Listing by: Kitchen Realty Group. HVCRMLS
- $389,0004 bd2 ba1.6k sqft19 Louis Avenue, Saugerties, NY 12477ActiveMLS ID #20264584, Aaron Siegel, Listing by: Venture Fox Realty Group. HVCRMLS
- $445,0003 bd2 ba1.3k sqft198 Spillway Road, West Hurley, NY 12491ActiveMLS ID #20261941, James Angelakis, Listing by: BHHS HUDSON VALLEY PROP-WDST. HVCRMLS
- $499,0004 bd2 ba2.1k sqft307 Old Kingston Road, New Paltz, NY 12561ActiveMLS ID #20264621, Michael Carr, Listing by: eXp Realty. HVCRMLS
- $425,0003 bd1 ba1.2k sqft350 S Wall Street, Kingston, NY 12401ActiveMLS ID #20264612, Sarah Finch, Listing by: The Kinderhook Group, Inc.. HVCRMLS
- $499,0003 bd3 ba1.7k sqft606 Church Avenue, Germantown, NY 12526ActiveMLS ID #20261907, Gail Saucier, Listing by: BHHS HUDSON VALLEY PROP-R. HVCRMLS
- $389,0003 bd1 ba1.4k sqft62 Appletree Drive, Saugerties, NY 12477ActiveMLS ID #20264632, Gianfranco Pellegri, Listing by: Howard Hanna Rand Realty. HVCRMLS
- $469,0003 bd2 ba1.3k sqft186 Cedar Hill Road, High Falls, NY 12440ActiveMLS ID #20262518, Zachary Jarvis, Listing by: Berkshire Hathaway Homeservices Nutshell Realty. HVCRMLS
- $499,0005 bd2 ba2k sqft2 Cantines Island Lane, Saugerties, NY 12477ActiveMLS ID #20263732, Jennifer Mangione, Listing by: Grist Mill Real Estate. HVCRMLS
- $599,0003 bd3 ba1.8k sqft171 Van Dale Road, Woodstock, NY 12498ActiveMLS ID #20263082, Brian Cafferty, Listing by: Halter Associates Realty. HVCRMLS
- $515,0004 bd2 ba1.3k sqft18-22 County Road 25, Haines Falls, NY 12436ActiveMLS ID #20263247, Agnieszka Wdziekowska Taufield, Listing by: Venture Fox Realty Group. HVCRMLS
