Comfort, thoughtful updates, and everyday convenience come together at 1023 Decker Street! Situated on a no-outlet road, this inviting home offers bright living spaces, a spacious primary suite occupying its own floor, and a fenced backyard, all just a short drive from Kingston's historic Stockade District and waterfront.
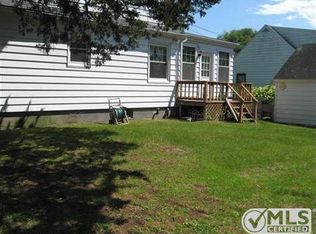
Inside, natural light and hardwood floors create a warm and welcoming atmosphere. The kitchen and adjoining dining area open onto a spacious deck that wraps around the side of the home, offering plenty of room for outdoor dining, entertaining, or simply enjoying the surroundings. The primary suite occupies its own floor, complete with an en suite bathroom, providing a separate space within the home.
Thoughtful improvements throughout add to the home's comfort and functionality. Both full bathrooms have been renovated, with updated flooring in the kitchen and upstairs. Mini splits in every room except the kitchen provide heating and cooling for year-round comfort. Additional improvements include replacement windows and exterior doors with framing repairs, upgraded 200-amp electrical service with a new panel and service line, and an oil tank replaced in 2018. Municipal water, public sewer, and a backyard storage shed add to the property's practicality.
Conveniently located near major retailers, shopping, dining, and everyday essentials, with easy access to Route 209 and Ulster Avenue, this property offers a wonderful combination of comfort, functionality, and accessibility. With meaningful updates already in place and so much of what Kingston has to offer nearby, all that's missing is you!
Active
$399,000
1023 Decker Street, Kingston, NY 12401
3beds
1,638sqft
Single Family Residence
Built in 1956
6,534 Square Feet Lot
$396,000 Zestimate®
$244/sqft
$-- HOA
What's special
- 13 days
- 3,077
- 324
Zillow last checked:
Listing updated:
Listed by:
Keller Williams Realty HV Nort 845-481-2700,
Joshua Papka 845-430-6694
Source: HVCRMLS,MLS#: 20266492
Facts & features
Interior
Bedrooms & bathrooms
- Bedrooms: 3
- Bathrooms: 2
- Full bathrooms: 2
Heating
- Ductless, Oil
Cooling
- Ductless
Appliances
- Included: Washer, Stainless Steel Appliance(s), Refrigerator, Electric Range, Dryer, Dishwasher
- Laundry: Inside
Features
- Flooring: Hardwood, Tile
- Basement: Full,Unfinished
- Has fireplace: No
Interior area
- Total structure area: 1,638
- Total interior livable area: 1,638 sqft
- Finished area above ground: 1,638
- Finished area below ground: 0
Property
Parking
- Parking features: Paved, Driveway
- Has uncovered spaces: Yes
Features
- Levels: Two
- Stories: 1
- Patio & porch: Deck
- Exterior features: Private Yard, Rain Gutters
- Pool features: None
- Fencing: Back Yard
Lot
- Size: 6,534 Square Feet
- Features: Back Yard, Front Yard
Details
- Additional structures: Shed(s)
- Parcel number: 540004804200070100000000
- Zoning: 33
Construction
Type & style
- Home type: SingleFamily
- Architectural style: Cape Cod
- Property subtype: Single Family Residence
Materials
- Vinyl Siding
- Foundation: Block
- Roof: Shingle
Condition
- New construction: No
- Year built: 1956
Utilities & green energy
- Electric: 200+ Amp Service
- Sewer: Public Sewer
- Water: Public
- Utilities for property: Cable Connected, Electricity Connected, Sewer Connected, Water Connected
Community & HOA
Location
- Region: Kingston
Financial & listing details
- Price per square foot: $244/sqft
- Tax assessed value: $112,500
- Annual tax amount: $5,775
- Date on market: 11/6/2026
- Electric utility on property: Yes
- Road surface type: Paved
Estimated market value
$396,000
$376,000 - $416,000
$3,286/mo
Price history
| Date | Event | Price |
|---|---|---|
| 11/6/2026 | Listed for sale | $399,000+91.6%$244/sqft |
Source:  OneKey® MLS as distributed by MLS GRID #1067980 Report a problem | ||
| 6/14/2018 | Sold | $208,250-0.8%$127/sqft |
Source:  HVCRMLS #20180438 Report a problem | ||
| 5/17/2018 | Pending sale | $209,900$128/sqft |
Source: Westwood Metes & Bounds - K #20180438 Report a problem | ||
| 4/6/2018 | Price change | $209,900-4.2%$128/sqft |
Source: Westwood Metes & Bounds - K #20180438 Report a problem | ||
| 2/14/2018 | Listed for sale | $219,000-4.4%$134/sqft |
Source: Westwood Metes & Bounds - K #20180438 Report a problem | ||
| 4/11/2008 | Listing removed | $229,000$140/sqft |
Source: Owner Report a problem | ||
| 11/11/2007 | Price change | $229,000-6.5%$140/sqft |
Source: Owner Report a problem | ||
| 8/31/2007 | Listed for sale | $245,000+20.1%$150/sqft |
Source: Owner Report a problem | ||
| 7/14/2006 | Sold | $204,000$125/sqft |
Source: HVCRMLS #20061876 Report a problem | ||
Public tax history
| Year | Property taxes | Tax assessment |
|---|---|---|
| 2025 | -- | $112,500 |
| 2024 | -- | $112,500 |
| 2023 | -- | $112,500 |
| 2022 | -- | $112,500 |
| 2021 | -- | $112,500 |
| 2020 | -- | $112,500 |
| 2019 | -- | $112,500 |
| 2018 | -- | $112,500 |
| 2017 | $4,384 | $112,500 +0.7% |
| 2016 | -- | $111,700 |
| 2015 | -- | $111,700 |
| 2014 | -- | $111,700 |
| 2013 | -- | $111,700 |
| 2011 | -- | $111,700 |
| 2010 | -- | $111,700 |
| 2009 | -- | $111,700 |
| 2008 | -- | $111,700 |
| 2007 | -- | $111,700 |
| 2006 | -- | $111,700 |
| 2005 | -- | $111,700 |
| 2004 | -- | $111,700 |
| 2003 | -- | $111,700 +33% |
| 2002 | -- | $84,000 |
| 2001 | -- | $84,000 +5.7% |
| 2000 | -- | $79,500 |
Find assessor info on the county website
Monthly payment
Climate risks
Neighborhood: Lincoln Park
Nearby schools
Schools provided by the listing agent
- Elementary: Chambers K-4
Source: HVCRMLS. This data may not be complete. We recommend contacting the local school district to confirm school assignments for this home.


Similar homes
- $399,0003 bd2 ba1.8k sqft41 Hillcrest Avenue, Kingston, NY 12401Active
 MLS ID #20266120, Jeanne Boice, Listing by: Howard Hanna Rand Realty. HVCRMLS
- $379,9003 bd1 ba1.5k sqft298 Hasbrouck Avenue, Kingston, NY 12401For Sale

 MLS ID #1073177, Christina Lake, Listing by: Davis R Chant Real Estate Inc.. OneKey® MLS as distributed by MLS GRID
- $380,0003 bd2 ba1.4k sqft14 Madison Avenue, Kingston, NY 12401For Sale
 MLS ID #1066181, Marie Mascari, Listing by: eXp Realty. OneKey® MLS as distributed by MLS GRID
- $389,0002 bd2 ba1.6k sqft112 Glen Street, Kingston, NY 12401Active
 MLS ID #20264527, Louis Naccarato, Listing by: Corcoran Country Living. HVCRMLS
- $379,0004 bd2 ba1.5k sqft20 Meadowbrook Drive, Kingston, NY 12401ActiveMLS ID #20266012, Kyla Thomas, Listing by: Howard Hanna Rand Realty. HVCRMLS
- $449,9003 bd2 ba2k sqft138 Harding Avenue, Kingston, NY 12401ActiveMLS ID #20264210, Marguerite Ehmann, Listing by: Howard Hanna Rand Realty. HVCRMLS
- $439,9003 bd1 ba1.3k sqft508 Main Street Extension, Lake Katrine, NY 12449ActiveMLS ID #20266649, Janet Marz, Listing by: Janet Marz Real Estate. HVCRMLS
- $339,0003 bd2 ba2.1k sqft207 Hurley Avenue, Kingston, NY 12401ActiveMLS ID #20266399, Nan Potter, Listing by: Potter Realty. HVCRMLS
- $375,0003 bd2 ba1.5k sqft311 Lucas Avenue, Kingston, NY 12401ActiveMLS ID #20264231, Kristen Zigouras, Listing by: eXp Realty. HVCRMLS
- $400,0003 bd2 ba1.1k sqft10 Smith Street, Red Hook, NY 12571For SaleMLS ID #1068968, Ourania Kostopoulos Pizzolato, Listing by: Weichert Realtors. OneKey® MLS as distributed by MLS GRID
- $374,9003 bd1 ba1.4k sqft284 Clifton Avenue, Kingston, NY 12401ActiveMLS ID #20264298, Mary Orapello, Listing by: Howard Hanna Rand Realty. HVCRMLS
- $399,0003 bd2 ba1.7k sqft193 Horton Lane, Port Ewen, NY 12466ActiveMLS ID #20266290, Edwin Maldonado, Listing by: Howard Hanna Rand Realty. HVCRMLS
- $434,0004 bd3 ba1.9k sqft105 Brabrant Road, Kingston, NY 12401ActiveMLS ID #20263301, Jill Zarcone, Listing by: Keller Williams Realty HV Nort. HVCRMLS
- $399,9003 bd3 ba1.9k sqft103 E Chester Street, Kingston, NY 12401ActiveMLS ID #20265584, Patrick Flood, Listing by: Four Seasons Sotheby's Int'l R. HVCRMLS
- $459,9993 bd2 ba1.9k sqft324 1st Avenue, Kingston, NY 12401ActiveMLS ID #20262589, Craig Williams, Listing by: Dugo Realty. HVCRMLS
- $385,0002 bd2 ba976 sqft245 E Chester Street, Kingston, NY 12401ActiveMLS ID #20263825, Cameil Morris East, Listing by: Keller Williams Realty HV Nort. HVCRMLS
- $399,9003 bd1 ba1.2k sqft295 Lucas Avenue, Kingston, NY 12401For SaleMLS ID #975303, Ralph Caruso, Listing by: Stonewall Realty Group LLC. OneKey® MLS as distributed by MLS GRID
- $449,0004 bd2 ba1.7k sqft296 Broadway, Ulster Park, NY 12487ActiveMLS ID #20266661, Mercedes Ross, Listing by: Coldwell Banker Village Green. HVCRMLS
- $359,0002 bd2 ba1.4k sqft54 Boulevard, Kingston, NY 12401ActiveMLS ID #20264843, Steven Wrobel, Listing by: Serhant LLC. HVCRMLS
- $397,0003 bd1 ba1k sqft20 Lena Lane, Ruby, NY 12475ActiveMLS ID #20266208, Jeanne Boice, Listing by: Howard Hanna Rand Realty. HVCRMLS
