New Construction in the Heart of the Village of Saugerties
Welcome to your opportunity to own a stunning brand-new construction home in the charming Village of Saugerties--where contemporary design meets the natural beauty of the Hudson Valley.
This thoughtfully designed resident offers 3 bedrooms, 2 full bathrooms, and a versatile loft, complemented by over 800 square feet of finished lower-level living space, that includes a third bedroom. The bright, open-concept kitchen and living area is filled with abundant natural light and seamlessly connects to expansive outdoor decking, creating the perfect setting for entertaining or everyday living.
Enjoy picturesque views of the scenic Hudson River and seasonal views of the Esopus Creek providing a beautiful and ever-changing natural backdrop throughout the year.
*Property Highlights
*Brand-new construction and appliances
*3 spacious bedrooms plus a unique loft area
*2 full ceramic-tiled bathrooms
*Open-concept kitchen flowing into a bright and inviting living room
*Engineered wood flooring throughout the main living areas
*Natural gas mini-split heating and cooling systems
*Italian radiators providing efficient heat on the main floor
*Pella windows and sliding glass doors
*Expansive 600-square-foot deck for seamless indoor-outdoor living
*Loft space ideal for a reading nook, home office, or private retreat
*Over 800 square feet of finished lower-level living space featuring a spacious media room/recreation room
*Private third bedroom on the lower level
*Radiant heated floors throughout the lower level
*Utility room and laundry with washer and dryer
*Architectural spiral staircase
*Engineered wood siding
*Standing seam metal roof
*Spray foam insulation for enhanced energy efficiency
*Off-street parking area
Ideally located just minutes from the Village of Saugerties' vibrant shops, restaurants, galleries, and waterfront attractions, this exceptional home offers the perfect combination of modern comfort, quality craftsmanship, and convenience.
Secure your new home today and enjoy the best of village living with beautiful creek views, seasonal Hudson River vistas, and thoughtfully designed spaces for work, relaxation, and entertaining.
Active
Price cut: $40K (9/18)
$499,000
33 Valley Street, Saugerties, NY 12477
3beds
1,928sqft
Single Family Residence
Built in 2026
0.29 Acres Lot
$496,500 Zestimate®
$259/sqft
$-- HOA
What's special
Versatile loftAbundant natural lightOff-street parking areaSeasonal hudson river vistasStanding seam metal roofArchitectural spiral staircaseEngineered wood siding
- 47 days
- 676
- 69
Zillow last checked:
Listing updated:
Listed by:
Weichert, REALTORS The Spiesma 845-336-2633,
Celeste Lukaszewski 845-389-2190,
Randy Spiesman 845-616-4638,
Weichert, REALTORS The Spiesma
Source: HVCRMLS,MLS#: 20264939
Facts & features
Interior
Bedrooms & bathrooms
- Bedrooms: 3
- Bathrooms: 2
- Full bathrooms: 2
Bedroom
- Level: Main
Primary bathroom
- Level: Main
Bathroom
- Level: Main
Bathroom
- Level: Main
Family room
- Level: Lower
Kitchen
- Level: Main
Laundry
- Level: Lower
Living room
- Level: Main
Loft
- Level: Third
Office
- Level: Lower
Other
- Level: Lower
Heating
- Heat Pump, Hot Water, Natural Gas, Radiant Floor
Cooling
- Ductless, Heat Pump
Appliances
- Included: Washer, ENERGY STAR Qualified Refrigerator, ENERGY STAR Qualified Dishwasher, Electric Range, Dryer
- Laundry: Electric Dryer Hookup, Laundry Room, Washer Hookup
Features
- High Ceilings, Kitchen Island, Open Floorplan, Recreation Room
- Flooring: Ceramic Tile, Engineered Hardwood
- Doors: Sliding Doors
- Has basement: No
Interior area
- Total structure area: 1,928
- Total interior livable area: 1,928 sqft
- Finished area above ground: 1,928
- Finished area below ground: 0
Video & virtual tour
Property
Parking
- Parking features: Off Street, Gravel
Features
- Levels: Tri-Level
- Patio & porch: Deck, Patio
- Has view: Yes
- View description: Creek/Stream
- Has water view: Yes
- Water view: Creek/Stream
Lot
- Size: 0.29 Acres
Details
- Parcel number: 18.75113.100
- Zoning: r1
Construction
Type & style
- Home type: SingleFamily
- Architectural style: Modern
- Property subtype: Single Family Residence
Materials
- Spray Foam Insulation
- Foundation: Slab
- Roof: Metal
Condition
- New construction: Yes
- Year built: 2026
Utilities & green energy
- Electric: 200+ Amp Service
- Sewer: Public Sewer
- Water: Public
Community & HOA
Location
- Region: Saugerties
Financial & listing details
- Price per square foot: $259/sqft
- Tax assessed value: $21,000
- Annual tax amount: $475
- Date on market: 8/27/2026
Estimated market value
$496,500
$472,000 - $521,000
$3,687/mo
Price history
| Date | Event | Price |
|---|---|---|
| 9/18/2026 | Price change | $499,000-7.4%$259/sqft |
Source:  HVCRMLS #20264939 Report a problem HVCRMLS #20264939 Report a problem | ||
| 9/1/2026 | Price change | $539,000-3.6%$280/sqft |
Source: HVCRMLS #20264939 Report a problem | ||
| 8/27/2026 | Listed for sale | $559,000$290/sqft |
Source: HVCRMLS #20264939 Report a problem | ||
| 8/25/2026 | Listing removed | $559,000$290/sqft |
Source: HVCRMLS #20263421 Report a problem | ||
| 7/15/2026 | Price change | $559,000-3.5%$290/sqft |
Source: HVCRMLS #20263421 Report a problem | ||
| 6/20/2026 | Listed for sale | $579,000+9.3%$300/sqft |
Source: HVCRMLS #20263421 Report a problem | ||
| 4/6/2026 | Listing removed | $529,900$275/sqft |
Source: HVCRMLS #20260762 Report a problem | ||
| 3/2/2026 | Listed for sale | $529,900+2549.5%$275/sqft |
Source: HVCRMLS #20260762 Report a problem | ||
| 3/14/2022 | Sold | $20,000-20%$10/sqft |
Source: HVCRMLS #130888 Report a problem | ||
| 3/9/2022 | Contingent | $25,000$13/sqft |
Source: HVCRMLS #20200842 Report a problem | ||
| 10/2/2021 | Listed for sale | $25,000-26.5%$13/sqft |
Source:  Columbia Greene Northern Dutchess MLS #130888 Report a problem Columbia Greene Northern Dutchess MLS #130888 Report a problem | ||
| 3/10/2021 | Listed for sale | $34,000-12.8%$18/sqft |
Source: Columbia Greene Northern Dutchess MLS #130888 Report a problem | ||
| 3/15/2020 | Listed for sale | $39,000+77.3%$20/sqft |
Source: Coldwell Banker Village Green - Catskill #130888 Report a problem | ||
| 7/13/2016 | Sold | $22,000+28.7%$11/sqft |
Source: Public Record Report a problem | ||
| 9/8/2011 | Sold | $17,100+1610%$9/sqft |
Source: Public Record Report a problem | ||
| 10/26/2010 | Sold | $1,000-98.8%$1/sqft |
Source: Public Record Report a problem | ||
| 2/24/2005 | Sold | $86,500+246%$45/sqft |
Source: Public Record Report a problem | ||
| 7/30/2002 | Sold | $25,000$13/sqft |
Source: Public Record Report a problem | ||
Public tax history
| Year | Property taxes | Tax assessment |
|---|---|---|
| 2025 | -- | $21,000 +5% |
| 2024 | -- | $20,000 |
| 2023 | -- | $20,000 -60.8% |
| 2022 | -- | $51,000 +20% |
| 2021 | -- | $42,500 +11.8% |
| 2020 | -- | $38,000 |
| 2019 | -- | $38,000 +4.1% |
| 2018 | -- | $36,500 |
| 2017 | $1,304 | $36,500 |
| 2016 | -- | $36,500 |
| 2015 | -- | $36,500 |
| 2014 | -- | $36,500 |
| 2013 | -- | $36,500 -5.2% |
| 2011 | -- | $38,500 -62.3% |
| 2010 | -- | $102,000 +240% |
| 2009 | -- | $30,000 |
| 2008 | -- | $30,000 -49.7% |
| 2007 | -- | $59,600 |
| 2006 | -- | $59,600 |
| 2005 | -- | $59,600 |
Find assessor info on the county website
Monthly payment
Climate risks
Neighborhood: 12477
Nearby schools
Schools provided by the listing agent
- Elementary: Cahill K-6
Source: HVCRMLS. This data may not be complete. We recommend contacting the local school district to confirm school assignments for this home.

Similar homes

- $525,0005 bd3 ba2.5k sqft356 Old Stage Rd, Saugerties, NY 12477For Sale By Owner
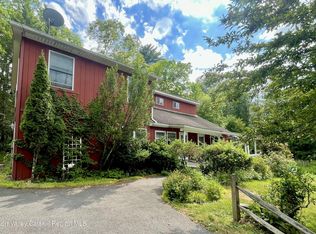
- $530,0005 bd3 ba2.3k sqft28 John Carle, Saugerties, NY 12477Active
 MLS ID #20263388, Erin McCarthy, Listing by: Keller Williams Realty HV Nort. HVCRMLS
 - $370,0003 bd2 ba1.5k sqft29 Village Drive, Saugerties, NY 12477Active
 MLS ID #20265353, Claudia Andreassen, Listing by: Andreassen Properties LLC. HVCRMLS
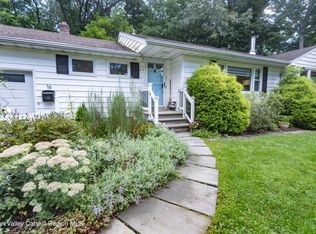
 - $675,0003 bd2 ba2k sqft16 Washburn Terrace, Saugerties, NY 12477Active
 MLS ID #20265157, Thomasine Helsmoortel, Listing by: Helsmoortel Realty Inc.. HVCRMLS
 - $379,9003 bd1 ba1.4k sqft62 Appletree Drive, Saugerties, NY 12477ActiveMLS ID #20264632, Gianfranco Pellegri, Listing by: Howard Hanna Rand Realty. HVCRMLS
- $389,9003 bd2 ba1.1k sqft28 Buck Lane, Saugerties, NY 12477ActiveMLS ID #20265085, Amie Durham, Listing by: Howard Hanna Rand Realty. HVCRMLS
- $489,0006 bd-- ba2.8k sqft83 Livingston Street, Saugerties, NY 12477ActiveMLS ID #20263598, Jill Zarcone, Listing by: Keller Williams Realty HV Nort. HVCRMLS
- $524,9996 bd2 ba2.6k sqft252-254 Partition Street, Saugerties, NY 12477ActiveMLS ID #20262045, Richard Baxter, Listing by: Keller Williams Realty. HVCRMLS
- $649,0003 bd2 ba1.6k sqft212 Market Street, Saugerties, NY 12477ActiveMLS ID #20264307, Celeste Lukaszewski, Listing by: Weichert, REALTORS The Spiesma. HVCRMLS
- $569,0003 bd3 ba2.5k sqft29 Teetsel Street, Saugerties, NY 12477ActiveMLS ID #20261747, Dawn Passante, Listing by: Coldwell Banker Village GreenN. HVCRMLS
- $675,0003 bd3 ba2k sqft28 Railroad Avenue, Saugerties, NY 12477ActiveMLS ID #20263690, Megan Rios, Listing by: Berardi Realty. HVCRMLS
- $569,0003 bd3 ba2.5k sqft27 Teetsel Street, Saugerties, NY 12477ActiveMLS ID #20261746, Dawn Passante, Listing by: Coldwell Banker Village GreenN. HVCRMLS
- $499,9003 bd3 ba2k sqft1316 Woods Road, Germantown, NY 12526ActiveMLS ID #20263496, Qizhan Jack Yao, Listing by: Realmart Realty, LLC. HVCRMLS
- $355,0002 bd3 ba1.2k sqft65 Ulster Avenue, Saugerties, NY 12477ActiveMLS ID #20263146, Sandra Flores, Listing by: Hubbard, Steve Real Estate. HVCRMLS
- $265,0002 bd2 ba968 sqft51 Hill Street, Saugerties, NY 12477ActiveMLS ID #20262734, Alexis Amico, Listing by: Dugo Realty. HVCRMLS
- $665,0003 bd2 ba1.2k sqft205 Esopus Creek Road, Saugerties, NY 12477ActiveMLS ID #20261537, Jason Dugo, Listing by: Dugo Realty. HVCRMLS
- $489,4993 bd2 ba1.4k sqft120 Old Kings Highway, Lake Katrine, NY 12449ActiveMLS ID #20264674, Melanie Hogan, Listing by: Habitat Real Estate Group. HVCRMLS
- $499,0006 bd3 ba2.2k sqft177 Boy Scout Road, East Jewett, NY 12424ActiveMLS ID #20266011, Regina Tortorella, Listing by: Coldwell Banker Village GreenW. HVCRMLS
- $295,0003 bd2 ba1.2k sqft630 Route 212, Saugerties, NY 12477ActiveMLS ID #20263321, Louis Naccarato, Listing by: Corcoran Country Living. HVCRMLS
- $499,0003 bd2 ba1.1k sqft38 Captain Charles Wanzel Road, Copake, NY 12516ActiveMLS ID #20265350, Marco Carvajal, Listing by: Coldwell Banker Prime. HVCRMLS
