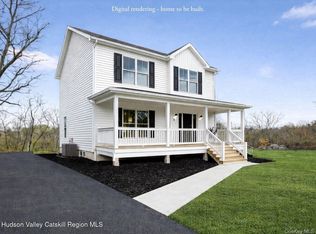
To Be Built. Welcome to this brand-new colonial-style home, perfectly situated on a serene cul-de-sac in a true neighborhood setting. Designed for modern living, the home offers an open floor plan enhanced by recessed lighting and beautiful flooring throughout. The first floor features a bright eat-in kitchen with granite countertops, stainless steel appliances, a convenient pantry, and a washer/dryer hookup. while sliding glass doors off the dining area extend your living space outdoors. A stylish half bath completes the main level. Upstairs, the primary bedroom includes its own private full bath. A second full bath serves the additional two well-sized bedrooms. Pull-down attic stairs provide easy access to extra storage. The full finished basement with egress adds valuable flex space for recreation, work, or guests. A welcoming covered front porch, spacious enough for comfortable seating, sets the tone as you approach. Cement walkways guide you to the entrances, and blacktop driveways offer ample parking. All of this rests on an easy-to-maintain .19-acre lot. Located just 0.5 miles from the NYS Thruway and close to Starbucks, Dunkin', grocery stores, and everyday conveniences. Enjoy the charm of dining and shopping in the sweet Village of Saugerties--just moments away. This home blends quality construction with unbeatable convenience--move right in and enjoy! Please note the photos are of similar newly completed home. One more home to be built next to this one, perfect chance for buyers looking to live near friends or loved ones.
Active
$569,000
29 Teetsel Street, Saugerties, NY 12477
3beds
2,580sqft
Single Family Residence
Built in 2026
8,276 Square Feet Lot
$565,600 Zestimate®
$221/sqft
$-- HOA
What's special
Stylish half bathTwo well-sized bedroomsRecessed lightingOpen floor planBeautiful flooring throughoutStainless steel appliancesSerene cul-de-sac
- 168 days
- 268
- 26
Zillow last checked:
Listing updated:
Listed by:
Coldwell Banker Village GreenN 845-255-0615,
Dawn Passante 845-706-5268
Source: HVCRMLS,MLS#: 20261747
Facts & features
Interior
Bedrooms & bathrooms
- Bedrooms: 3
- Bathrooms: 3
- Full bathrooms: 2
- 1/2 bathrooms: 1
Heating
- Heat Pump
Cooling
- Ductless
Appliances
- Included: Water Heater, Refrigerator, Range, Dishwasher
- Laundry: Electric Dryer Hookup, Main Level, Washer Hookup
Features
- Breakfast Bar, Double Vanity, Eat-in Kitchen, Entrance Foyer, Granite Counters, Kitchen Island
- Flooring: Carpet, Laminate, Tile
- Doors: Sliding Doors
- Windows: Insulated Windows
- Basement: Finished,Full
Interior area
- Total structure area: 2,580
- Total interior livable area: 2,580 sqft
- Finished area above ground: 2,580
- Finished area below ground: 985
Video & virtual tour
Property
Parking
- Parking features: Asphalt
Features
- Levels: Tri-Level
- Stories: 3
- Patio & porch: Front Porch, Porch, Rear Porch
Lot
- Size: 8,276 Square Feet
- Features: Cleared, Level
Details
- Parcel number: 18.53626.300
- Zoning: res
Construction
Type & style
- Home type: SingleFamily
- Architectural style: Colonial
- Property subtype: Single Family Residence
Materials
- Asphalt, Concrete, Glass, Vinyl Siding
- Roof: Asphalt
Condition
- To Be Built
- New construction: Yes
- Year built: 2026
Utilities & green energy
- Electric: 200+ Amp Service
- Sewer: Public Sewer
- Water: Public
- Utilities for property: Cable Available, Underground Utilities
Green energy
- Energy efficient items: Appliances
Community & HOA
Location
- Region: Saugerties
Financial & listing details
- Price per square foot: $221/sqft
- Tax assessed value: $43,000
- Annual tax amount: $769
- Date on market: 4/21/2026
- Listing terms: Cash,Conventional
- Inclusions: Stove, fridge, dishwasher
- Road surface type: Asphalt
Estimated market value
$565,600
$537,000 - $594,000
$4,162/mo
Price history
| Date | Event | Price |
|---|---|---|
| 4/21/2026 | Listed for sale | $569,000$221/sqft |
Source:  HVCRMLS #20261747 Report a problem HVCRMLS #20261747 Report a problem | ||
Public tax history
Tax history is unavailable.
Monthly payment
Climate risks
Neighborhood: 12477
Similar homes
- $569,0003 bd3 ba2.5k sqft27 Teetsel Street, Saugerties, NY 12477Active
 MLS ID #20261746, Dawn Passante, Listing by: Coldwell Banker Village GreenN. HVCRMLS
 - $675,0003 bd3 ba2k sqft28 Railroad Avenue, Saugerties, NY 12477Active
 MLS ID #20263690, Megan Rios, Listing by: Berardi Realty. HVCRMLS
 - $600,0004 bd3 ba3.1k sqft3 Josephs Drive, Saugerties, NY 12477Active
 MLS ID #20265295, Sara Nelson, Listing by: Keller Williams Realty HV Nort. HVCRMLS
 - $675,0003 bd2 ba2k sqft16 Washburn Terrace, Saugerties, NY 12477Active
 MLS ID #20265157, Thomasine Helsmoortel, Listing by: Helsmoortel Realty Inc.. HVCRMLS
 - $649,0003 bd2 ba1.6k sqft212 Market Street, Saugerties, NY 12477ActiveMLS ID #20264307, Celeste Lukaszewski, Listing by: Weichert, REALTORS The Spiesma. HVCRMLS
- $549,0003 bd2 ba1.9k sqft984 Blue Mountain Road, Saugerties, NY 12477ActiveMLS ID #20262690, Eric Kitchen, Listing by: Kitchen Realty Group. HVCRMLS
- $499,0003 bd2 ba1.9k sqft33 Valley Street, Saugerties, NY 12477ActiveMLS ID #20264939, Celeste Lukaszewski, Listing by: Weichert, REALTORS The Spiesma. HVCRMLS
- $489,0006 bd-- ba2.8k sqft83 Livingston Street, Saugerties, NY 12477ActiveMLS ID #20263598, Jill Zarcone, Listing by: Keller Williams Realty HV Nort. HVCRMLS
- $549,0005 bd4 ba3.3k sqft706 Glasco Turnpike, Saugerties, NY 12477ActiveMLS ID #20265470, Eric Amaral, Listing by: Coldwell Banker Village Green. HVCRMLS
- $524,9996 bd2 ba2.6k sqft252-254 Partition Street, Saugerties, NY 12477ActiveMLS ID #20262045, Richard Baxter, Listing by: Keller Williams Realty. HVCRMLS
- $849,0004 bd4 ba2.6k sqft33 Cranberry Lane, Saugerties, NY 12477ActiveMLS ID #20264434, Rodney Batista, Listing by: Howard Hanna Rand Realty. HVCRMLS
- $379,9003 bd1 ba1.4k sqft62 Appletree Drive, Saugerties, NY 12477ActiveMLS ID #20264632, Gianfranco Pellegri, Listing by: Howard Hanna Rand Realty. HVCRMLS
- $379,0003 bd2 ba1.4k sqft33 Warren Myers Road, Saugerties, NY 12477ActiveMLS ID #20265022, Joel Walter, Listing by: eRealty Advisors, Inc.. HVCRMLS
- $370,0003 bd2 ba1.5k sqft29 Village Drive, Saugerties, NY 12477ActiveMLS ID #20265353, Claudia Andreassen, Listing by: Andreassen Properties LLC. HVCRMLS
- $649,0003 bd2 ba1.4k sqft5 Van De Bogart Road, Woodstock, NY 12498ActiveMLS ID #20265857, Benjamin Armento, Listing by: Coldwell Banker Village Green. HVCRMLS
- $329,0003 bd2 ba1.3k sqft2 Cedar Lane, Saugerties, NY 12477ActiveMLS ID #20263863, Shannon O'Connell, Listing by: Grist Mill Real Estate. HVCRMLS
- $650,0006 bd-- ba2.7k sqft131 & 133 New York 32a, Saugerties, NY 12477ActiveMLS ID #20264513, Darlene Griffin, Listing by: Halter Associates Realty. HVCRMLS
- $695,0006 bd-- ba3.2k sqft266 Malden Turnpike, Saugerties, NY 12477ActiveMLS ID #20260781, Donna Gray, Listing by: Redfin Real Estate. HVCRMLS
- $599,0003 bd3 ba1.6k sqft26 Thistle Grove, Round Top, NY 12473ActiveMLS ID #20265279, Sharon Knudsen, Listing by: Coldwell Banker Village GreenW. HVCRMLS
