Neat and Tidy Ranch Style Home in Quiet Neighborhood. In same family for over 30 years this home has been well maintained and updated with the utmost attention to detail and care. A very sweet, covered Porch welcomes you into a nice sized Living Room with Vaulted Ceiling that flows into the newly updated Kitchen with ample cabinetry, stainless appliances and sleek countertops. A nice subway tile back splash ties it all together. The Bath is ultra-modern with new double vanity and custom tiled shower. Three Bedrooms are comfortable and have good closet space. Abundant windows flood each room with natural light. A laundry/ pantry leads to a back deck plus a wonderful yard that is fully fenced and is beautifully landscaped with abundant flowering shrubs and tall shade trees. It is a perfect place to play or garden. Two storage sheds hold all your tools and toys. The location is prime within minutes to town, schools, parks and Bard college. An easy quick commute takes you to train, TSP and Kingston Rhine cliff Bridge. Welcome Home!
For sale
Price cut: $8K (9/15)
$399,000
11 Princeton, Red Hook, NY 12571
3beds
1,075sqft
Single Family Residence, Residential
Built in 1958
10,018 Square Feet Lot
$-- Zestimate®
$371/sqft
$-- HOA
What's special
Covered porchWonderful yardBack deckTwo storage shedsStainless appliancesNew double vanityAbundant flowering shrubs
- 106 days
- 742
- 41
Zillow last checked:
Listing updated:
Listed by:
Mondello Upstate Properties 845-758-5555,
Catherine Mondello 845-518-0256
Source: OneKey® MLS as distributed by MLS GRID,MLS#: 1017528
Facts & features
Interior
Bedrooms & bathrooms
- Bedrooms: 3
- Bathrooms: 1
- Full bathrooms: 1
Bedroom 1
- Description: Carpet
- Level: First
Bedroom 2
- Description: Carpet
- Level: First
Bedroom 3
- Description: Carpet
- Level: First
Bathroom 1
- Description: Tile, Double Vanity
- Level: First
Kitchen
- Description: Dining Area, Stainless Appliances, Tile Floor
- Level: First
Laundry
- Level: First
Living room
- Description: Carpet, Vaulted Ceiling
Heating
- Forced Air, Oil
Cooling
- Wall/Window Unit(s)
Appliances
- Included: Dishwasher, Dryer, Electric Oven, Electric Range, Range, Refrigerator, Stainless Steel Appliance(s), Washer
- Laundry: Laundry Room
Features
- First Floor Bedroom, First Floor Full Bath, Crown Molding, Eat-in Kitchen, High Ceilings, Open Kitchen, Quartz/Quartzite Counters, Walk Through Kitchen
- Flooring: Carpet, Ceramic Tile
- Windows: Insulated Windows
- Basement: None
- Attic: None
- Has fireplace: No
Interior area
- Total structure area: 1,075
- Total interior livable area: 1,075 sqft
Property
Parking
- Total spaces: 5
- Parking features: Driveway, Off Street
- Has uncovered spaces: Yes
Features
- Levels: One
- Patio & porch: Covered, Deck, Porch
- Exterior features: Lighting, Mailbox
- Fencing: Back Yard,Chain Link,Fenced,Front Yard,Full,Wood
- Has view: Yes
- View description: Neighborhood
Lot
- Size: 10,018 Square Feet
- Features: Back Yard, Front Yard, Landscaped, Level, Near School
Details
- Additional structures: Shed(s)
- Parcel number: 13488900627300092136060000
- Special conditions: None
Construction
Type & style
- Home type: SingleFamily
- Architectural style: Ranch
- Property subtype: Single Family Residence, Residential
Materials
- Vinyl Siding
- Foundation: Block
Condition
- Actual
- Year built: 1958
- Major remodel year: 1978
Utilities & green energy
- Sewer: Septic Tank
- Water: Public
- Utilities for property: Cable Available, Electricity Connected, Phone Available, Sewer Connected, Trash Collection Public, Water Connected
Community & HOA
Community
- Security: Smoke Detector(s)
HOA
- Has HOA: No
Location
- Region: Red Hook
Financial & listing details
- Price per square foot: $371/sqft
- Tax assessed value: $261,400
- Annual tax amount: $5,086
- Date on market: 6/26/2026
- Cumulative days on market: 107 days
- Listing agreement: Exclusive Right To Sell
- Listing terms: Cash,Conventional,FHA,VA
- Electric utility on property: Yes
Estimated market value
Not available
Estimated sales range
Not available
Not available
Price history
| Date | Event | Price |
|---|---|---|
| 9/15/2026 | Price change | $399,000-2%$371/sqft |
Source:  OneKey® MLS as distributed by MLS GRID #1017528 Report a problem OneKey® MLS as distributed by MLS GRID #1017528 Report a problem | ||
| 6/26/2026 | Listed for sale | $407,000+2042.1%$379/sqft |
Source: OneKey® MLS as distributed by MLS GRID #1017528 Report a problem | ||
| 6/26/1973 | Sold | $19,000$18/sqft |
Source: Agent Provided Report a problem | ||
Public tax history
| Year | Property taxes | Tax assessment |
|---|---|---|
| 2025 | -- | $261,400 +9% |
| 2024 | -- | $239,800 +6% |
| 2023 | -- | $226,200 +13% |
| 2022 | -- | $200,200 +17% |
| 2021 | -- | $171,100 +4% |
| 2020 | -- | $164,500 |
| 2019 | -- | $164,500 |
| 2018 | -- | $164,500 |
| 2017 | $2,171 | $164,500 |
| 2016 | -- | $164,500 |
| 2015 | -- | $164,500 |
| 2014 | -- | $164,500 |
| 2012 | -- | $164,500 -1% |
| 2011 | -- | $166,100 |
| 2010 | -- | $166,100 -7% |
| 2009 | -- | $178,600 -5% |
| 2008 | -- | $188,000 -3.1% |
| 2007 | -- | $194,000 +3.7% |
| 2006 | -- | $187,000 +3.9% |
| 2005 | -- | $180,000 +89.5% |
| 2004 | -- | $95,000 |
| 2003 | -- | $95,000 |
| 2002 | -- | $95,000 |
| 2001 | -- | $95,000 |
| 2000 | -- | $95,000 |
Find assessor info on the county website
Monthly payment
Climate risks
Neighborhood: 12571
Nearby schools
Schools provided by the listing agent
- Elementary: Mill Road-Intermediate Grades
- Middle: Linden Avenue Middle School
- High: Red Hook Senior High School
Source: OneKey® MLS as distributed by MLS GRID. This data may not be complete. We recommend contacting the local school district to confirm school assignments for this home.
Similar homes
- $415,0003 bd1 ba1k sqft79 Cambridge Drive, Red Hook, NY 12571For Sale
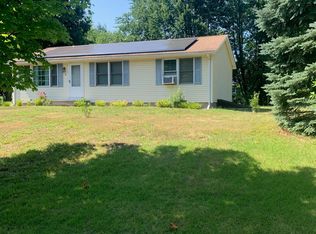
 MLS ID #1059607, Peter Papanastasiou, Listing by: BHHS Hudson Valley Properties. OneKey® MLS as distributed by MLS GRID
 - $399,0003 bd2 ba1.1k sqft160 Academy Hill Road, Red Hook, NY 12571For Sale
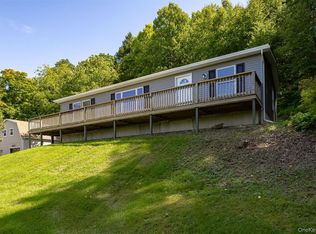 MLS ID #1049734, Angelina Mondello Lanzarone, Listing by: Mondello Upstate Properties. OneKey® MLS as distributed by MLS GRID
 - $479,0003 bd2 ba1.2k sqft15 Elizabeth Drive, Tivoli, NY 12583For Sale
 MLS ID #1059077, Margaret Mondello, Listing by: Margaret Mondello Real Estate. OneKey® MLS as distributed by MLS GRID
 - $499,0003 bd2 ba1.4k sqft127 Spring Lake Road, Red Hook, NY 12571For Sale
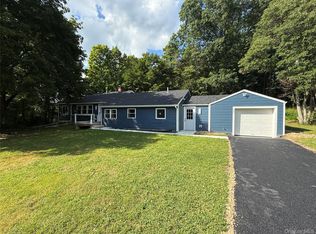 MLS ID #1042703, Spyros Spyrou, Listing by: RE/MAX Town & Country. OneKey® MLS as distributed by MLS GRID
 - $440,0003 bd2 ba1.3k sqft10 Burger Road, Rhinebeck, NY 12572For SaleMLS ID #1050298, Christine Pergolizzi, Listing by: Houlihan Lawrence Inc.. OneKey® MLS as distributed by MLS GRID
- $395,0003 bd1 ba1k sqft1067 Codwise Street, Kingston, NY 12401Active
 MLS ID #20263862, Pietro Altomare, Listing by: Pietro Altomare Realty. HVCRMLS
 - $389,0002 bd1 ba1.1k sqft8 S Creek Road, Staatsburg, NY 12580For SaleMLS ID #1010205, James S. Ettenson, Listing by: Corcoran Country Living. OneKey® MLS as distributed by MLS GRID
- $460,0002 bd2 ba1.6k sqft175 Nevis Road, Tivoli, NY 12583For SaleMLS ID #1050674, Gerard Smith, Listing by: Serhant LLC. OneKey® MLS as distributed by MLS GRID
- $425,0002 bd2 ba1.5k sqft101 Snyderville Road, Elizaville, NY 12523ActiveMLS ID #20265757, Macarena Tracey, Listing by: Rouse + Co Real Estate. HVCRMLS
- $370,0003 bd2 ba1.5k sqft29 Village Drive, Saugerties, NY 12477ActiveMLS ID #20265353, Claudia Andreassen, Listing by: Andreassen Properties LLC. HVCRMLS
- $377,5002 bd1 ba1.2k sqft34 Cottonwood Road, Elizaville, NY 12523ActiveMLS ID #20262088, Patricia Hinkein, Listing by: Patricia A. Hinkein Realty. HVCRMLS
- $399,0003 bd1 ba1.1k sqft216 Williams Lane, Kingston, NY 12401ActiveMLS ID #20263804, Ryan Basten, Listing by: BHHS Nutshell Realty. HVCRMLS
- $379,9003 bd1 ba1.4k sqft62 Appletree Drive, Saugerties, NY 12477ActiveMLS ID #20264632, Gianfranco Pellegri, Listing by: Howard Hanna Rand Realty. HVCRMLS
- $369,0004 bd2 ba1.5k sqft38 Indian Springs Lane, Kingston, NY 12401For SaleMLS ID #1030700, Barbara A. Allen, Listing by: HomeSmart Homes & Estates. OneKey® MLS as distributed by MLS GRID
- $410,0003 bd2 ba1.5k sqft4721 State Route 9G, Germantown, NY 12526For SaleMLS ID #977882, Nicholas Carbone, Listing by: HomeSmart Homes & Estates. OneKey® MLS as distributed by MLS GRID
- $384,9003 bd1 ba1k sqft75 Birch Drive, Pine Plains, NY 12567For SaleMLS ID #1026705, Thomas P. Zengen, Listing by: Thomas Zengen. OneKey® MLS as distributed by MLS GRID
- $464,0003 bd2 ba1.4k sqft4 Stoley Lane, Malden On Hudson, NY 12477For SaleMLS ID #1048840, Michael Strutt, Listing by: BHHS Hudson Valley Properties. OneKey® MLS as distributed by MLS GRID
- $430,0003 bd2 ba1.1k sqft28 Buck Lane, Saugerties, NY 12477ActiveMLS ID #20265085, Amie Durham, Listing by: Howard Hanna Rand Realty. HVCRMLS
- $324,0003 bd1 ba984 sqft16 Peoples Road, Saugerties, NY 12477ActiveMLS ID #20265428, Christina Ahouse, Listing by: Four Seasons Sotheby's Int'l-K. HVCRMLS
- $375,0003 bd2 ba1.4k sqft4421 State Route 9G, Germantown, NY 12526For SaleMLS ID #990195, Ana L. Bermeo, Listing by: Keller Williams Realty Partner. OneKey® MLS as distributed by MLS GRID
