Location, privacy, and modern design come together at this 2021-built home, perfectly positioned just two miles from the Woodstock Village Green while enjoying the space and seclusion of West Hurley. Set on 1.9 acres and carefully sited to maximize privacy, the three-bedroom, two-bath home offers the rare feeling of being completely removed while remaining minutes from everything that makes the Catskills so desirable.
A blacktop drive winds into the property, with the placement of the home intentionally designed to create a sense of arrival and separation from the road. Professional landscape lighting enhances the approach day or night. Hardie board siding and an asphalt shingle roof give the exterior a clean, understated look, while deer fencing adds another layer of privacy and practicality.
Inside, the open-concept living, dining, and kitchen spaces form the heart of the home, with an airy layout designed to take full advantage of the property’s exceptional year-round light. Long sightlines carry through the interiors and toward the landscape, giving the home a distinctly indoor-outdoor quality. In the living area, expansive sliding glass doors open directly onto the deck, allowing the main gathering space to flow outside and making the surrounding greenery part of the experience from within.
The kitchen is centered around a generous island offering ample space for gathering, casual dining, and prep. Quartz countertops pair with custom cabinetry for a polished finish, while a dedicated pantry provides additional storage. The dining area connects the kitchen and living space, creating an easy flow for everyday living and entertaining without sacrificing each area's individual purpose.
Spanning the entire width of the home, the deck becomes a true extension of the interior. Overlooking the backyard, it offers abundant room for outdoor dining, lounging, and entertaining, surrounded by the privacy of the property.
The primary suite enjoys its own connection to the outdoors, with sliding glass doors opening directly onto the deck. Custom California Closets provide beautifully organized storage, while the ensuite bath features radiant heated floors. Custom eight-foot doors appear throughout the home, with dramatic 14-foot entrances to the primary bath and walk-in closet adding architectural interest. Two additional bedrooms offer comfortable, versatile spaces for family, guests, or a home office and share a second full bath.
Downstairs, the partially finished basement adds another dimension to the home, with ample space for a media room, home gym, or a combination of both.
For the car enthusiast, collector, or anyone who values exceptional workspace, the custom three-car garage is a standout in its own right. SwissTrax flooring, a dedicated wash bay and detailing setup, sink, heating, and air conditioning create an enthusiast's garage designed for year-round use.
The home is equally well considered behind the scenes, with a whole-house automatic standby generator, HRV ventilation system, hydro-air heating, water softener, and UV water treatment system. Future possibilities were considered from the outset, with the septic design planned to accommodate an in-ground pool.
Private without being remote, modern without sacrificing warmth, and carefully planned from the driveway to the systems within, this home makes the most of its setting. With Woodstock just minutes away and the greater Catskills at your doorstep, it offers an increasingly rare balance of privacy, convenience, natural light, and effortless year-round living.
Designed, owned, and represented by one of the area's leading real estate agents, who is well-versed in new development, the property reflects extensive thought and real estate expertise in every aspect of its planning and design.
For sale by owner
$1,500,000
197 Tanglewood Rd, West Hurley, NY 12491
3beds
1,904sqft
SingleFamily
Built in 2021
1.9 Acres Lot
$-- Zestimate®
$788/sqft
$-- HOA
What's special
Asphalt shingle roofHardie board sidingProfessional landscape lighting
What the owner loves about this home
Integrated smart-home technology allows lighting and other features to be controlled by voice or app, while automated Hunter Douglas window treatments add everyday convenience.
- 1 day
- 299
- 35
Listed by:
Property Owner (845) 389-7879
Facts & features
Interior
Bedrooms & bathrooms
- Bedrooms: 3
- Bathrooms: 2
- Full bathrooms: 2
Heating
- Forced air, Propane / Butane
Cooling
- Central
Appliances
- Included: Dishwasher, Dryer, Microwave, Range / Oven, Refrigerator, Washer
Features
- Flooring: Tile, Hardwood
Interior area
- Total interior livable area: 1,904 sqft
Property
Parking
- Total spaces: 3
- Parking features: Garage - Attached
Lot
- Size: 1.9 Acres
Construction
Type & style
- Home type: SingleFamily
Materials
- Roof: Asphalt
Condition
- New construction: No
- Year built: 2021
Community & HOA
Location
- Region: West Hurley
Financial & listing details
- Price per square foot: $788/sqft
- Date on market: 10/15/2026
Estimated market value
Not available
Estimated sales range
Not available
Not available
Price history
| Date | Event | Price |
|---|---|---|
| 10/15/2026 | Listed for sale | $1,500,000$788/sqft |
Source: Owner Report a problem | ||
Public tax history
Tax history is unavailable.
Monthly payment
Climate risks
Neighborhood: 12491
Similar homes
- $829,5004 bd2 ba2.3k sqft317 New York 375, West Hurley, NY 12491Active
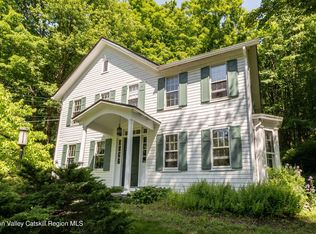
 MLS ID #20262856, Scott Helsmoortel, Listing by: Helsmoortel Realty Inc.. HVCRMLS
 - $949,0002 bd1 ba993 sqft38 Hill 99, Woodstock, NY 12498Active
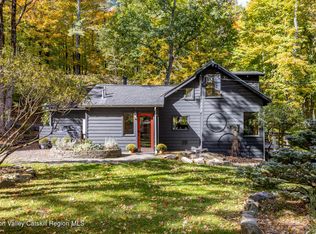 MLS ID #20266139, Susanna Scott-Mitchell, Listing by: Compass Greater NY, LLC. HVCRMLS
 - $1,250,0003 bd3 ba2.2k sqft7 Wilber Lane, Woodstock, NY 12498Active
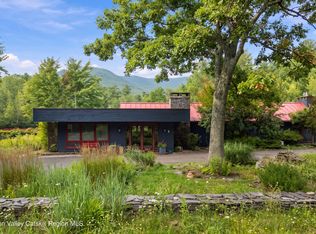 MLS ID #20265500, Brenda Graf, Listing by: Corcoran Country Living. HVCRMLS
 - $1,295,0003 bd1 ba1.3k sqft94 Chestnut Hill Road, Woodstock, NY 12498Active
 MLS ID #20263372, Henry T Ford, Listing by: Coldwell Banker Village Green. HVCRMLS
 - $850,0003 bd3 ba2.1k sqft14 Old Route 199, Red Hook, NY 12571For Sale
 MLS ID #1063387, Angela Ingham, Listing by: BHHS Hudson Valley Properties. OneKey® MLS as distributed by MLS GRID
 - $1,350,0004 bd4 ba2.6k sqft19 Blues Quarry, Woodstock, NY 12498For SaleMLS ID #1006874, Baris Demirel, Listing by: Serhant LLC. OneKey® MLS as distributed by MLS GRID
- $750,0003 bd3 ba2.4k sqft19 Brayden Lane, Saugerties, NY 12477ActiveMLS ID #20266065, Jill Zarcone, Listing by: Keller Williams Realty HV Nort. HVCRMLS
- $1,795,0004 bd3 ba2.4k sqft325 Cedar Heights Road, Rhinebeck, NY 12572For SaleMLS ID #1062798, Delyse H. Berry, Listing by: Upstate Down. OneKey® MLS as distributed by MLS GRID
- $899,0003 bd3 ba1.8k sqft10 Manorville Road, Saugerties, NY 12477ActiveMLS ID #20266130, Rebecca O'Reilly, Listing by: Grist Mill Real Estate. HVCRMLS
- $1,875,0003 bd4 ba2.7k sqft94 Cherry Hill Road, Accord, NY 12404ActiveMLS ID #20266121, Lacey Brown, Listing by: Compass Greater NY, LLC. HVCRMLS
- $1,295,0003 bd3 ba2.7k sqft41 Wittenberg Road, Woodstock, NY 12498For SaleMLS ID #1028250, Kathryn M. Johnson, Listing by: William Pitt Sothebys Int Rlty. OneKey® MLS as distributed by MLS GRID
- $799,9994 bd3 ba2.3k sqft29 Maurizi Lane, Woodstock, NY 12498ActiveMLS ID #20263867, Henry T Ford, Listing by: Coldwell Banker Village Green. HVCRMLS
- $940,0003 bd3 ba2.1k sqft23 Traver Hollow Road, Boiceville, NY 12412For SaleMLS ID #1045685, Kelley Hartmann, Listing by: Serhant LLC. OneKey® MLS as distributed by MLS GRID
- $1,295,0003 bd3 ba2.7k sqft41 Wittenberg Road, Woodstock, NY 12498ActiveMLS ID #20263228, Michelle Bergkamp, Listing by: William Pitt Sotheby's. HVCRMLS
- $895,0003 bd3 ba2.2k sqft15 Chipmunk Lane, Woodstock, NY 12498ActiveMLS ID #20263805, Dylan Taft, Listing by: Taft Street Realty, Inc.. HVCRMLS
- $1,445,0003 bd3 ba2.3k sqft250 Josh Road N, Elka Park, NY 12427ActiveMLS ID #20263292, Hayes Clement, Listing by: Compass Greater New York, LLC. HVCRMLS
- $1,445,0003 bd3 ba2.3k sqft250 Josh Road, Hunter, NY 12442For SaleMLS ID #1014311, Hayes Clement, Listing by: Compass Greater NY, LLC. OneKey® MLS as distributed by MLS GRID
- $795,0003 bd2 ba2.1k sqft72 Rock City Road, Woodstock, NY 12498ActiveMLS ID #20265943, Jessica Brasseur, Listing by: Houlihan Lawrence, Inc.. HVCRMLS
- $1,490,0002 bd3 ba1.3k sqft61 Woodland Falls Road, Saugerties, NY 12477ActiveMLS ID #20265187, Laura Warren, Listing by: Coldwell Banker Village Green. HVCRMLS
- $799,0004 bd3 ba2.5k sqft1 Stone Ridge Court, Woodstock, NY 12498ActiveMLS ID #20262017, Susanna Scott-Mitchell, Listing by: Compass Greater NY, LLC. HVCRMLS
