Hidden among the trees and just seven minutes from the center of Woodstock, this 1970s contemporary feels like a private creative compound, untouched in all the right ways.
Set on 2 wooded acres with the Sawkill Creek at the rear of the property, the home unfolds through a series of unexpected spaces and strong architectural moments. A dramatic sunken living room anchors the house, centered around an oversized stone fireplace and framed by walls of glass that draw the surrounding landscape indoors. The original design language remains beautifully intact throughout, offering the rare opportunity to own a true period home rather than a generic renovation.
The layout is expansive and flexible with over 2,700 square feet, 3 bedrooms, 2.5 baths, and multiple gathering spaces that open naturally toward the outdoors. Off the kitchen, a tucked-away courtyard deck creates an especially inviting area for dining, entertaining, or slow summer evenings beneath the trees. A luminous 500 sq ft porch overlooks the gunite pool, while a separate studio building introduces endless possibilities: artist studio, guest overflow, workspace, movement room, or retreat space.
At the edge of the property sits a whimsical treehouse tucked into the woods, adding yet another layer to the property's distinctly Woodstock character. Longtime home to Woodstock artist Lenny Kislin, the property carries a deeply creative spirit shaped over decades. An acclaimed assemblage artist, Kislin created witty and deeply poignant sculptures by bringing together carefully sourced antique components and found objects, transforming fragments of the past into works rich with meaning and imagination. His work remains integrated throughout the home and studio.
Private, architectural, and rich with atmosphere, 41 Wittenberg is a rare offering. This property has genuine soul, minutes from the center of Woodstock yet entirely its own world.
For sale
Price cut: $200K (9/1)
$1,295,000
41 Wittenberg Road, Woodstock, NY 12498
3beds
2,731sqft
Single Family Residence, Residential
Built in 1971
2.15 Acres Lot
$-- Zestimate®
$474/sqft
$-- HOA
What's special
- 63 days
- 38
- 5
Zillow last checked:
Listing updated:
Listed by:
William Pitt Sothebys Int Rlty 845-677-9822,
Kathryn M. Johnson 917-826-7050,
Michelle Bergkamp 845-594-5035,
William Pitt Sothebys Int Rlty
Source: OneKey® MLS as distributed by MLS GRID,MLS#: 1028250
Facts & features
Interior
Bedrooms & bathrooms
- Bedrooms: 3
- Bathrooms: 3
- Full bathrooms: 2
- 1/2 bathrooms: 1
Heating
- Baseboard, Oil, Other
Cooling
- Multi Units, Wall/Window Unit(s)
Appliances
- Included: Dishwasher, Dryer, Electric Water Heater, Gas Cooktop, Gas Oven, Microwave, Oven, Range, Refrigerator, Washer, Gas Water Heater
- Laundry: Washer/Dryer Hookup, Laundry Room
Features
- First Floor Bedroom, First Floor Full Bath, Beamed Ceilings, Double Vanity, Eat-in Kitchen, Entrance Foyer, Galley Type Kitchen, High Ceilings, High Speed Internet, In-Law Floorplan, Natural Woodwork, Open Floorplan, Open Kitchen, Original Details, Other, Primary Bathroom, Master Downstairs, Soaking Tub, Storage, Tile Counters
- Flooring: Hardwood
- Attic: None
- Number of fireplaces: 1
- Fireplace features: Living Room, Wood Burning
Interior area
- Total structure area: 2,731
- Total interior livable area: 2,731 sqft
Property
Parking
- Parking features: Driveway
- Has uncovered spaces: Yes
Features
- Patio & porch: Covered, Porch, Screened
- Has private pool: Yes
- Pool features: In Ground, Outdoor Pool, Pool Cover
- Fencing: Back Yard,Partial
- On waterfront: Yes
- Waterfront features: Creek, Waterfront
Lot
- Size: 2.15 Acres
- Dimensions: 2.15
- Features: Back Yard, Level, Near Public Transit, Private, See Remarks, Wooded
- Residential vegetation: Partially Wooded
Details
- Additional structures: Outbuilding
- Parcel number: 5800026.0020004027.0000000
- Special conditions: Probate Listing
Construction
Type & style
- Home type: SingleFamily
- Architectural style: Contemporary
- Property subtype: Single Family Residence, Residential
Materials
- Frame
Condition
- Year built: 1971
Utilities & green energy
- Sewer: Septic Tank
- Water: Well
- Utilities for property: Cable Available, Electricity Connected, Propane
Community & HOA
HOA
- Has HOA: No
Location
- Region: Bearsville
Financial & listing details
- Price per square foot: $474/sqft
- Tax assessed value: $378,000
- Annual tax amount: $10,161
- Date on market: 7/20/2026
- Cumulative days on market: 63 days
- Listing agreement: Exclusive Right To Sell
- Electric utility on property: Yes
Estimated market value
Not available
Estimated sales range
Not available
Not available
Price history
| Date | Event | Price |
|---|---|---|
| 9/1/2026 | Price change | $1,295,000-13.4%$474/sqft |
Source:  OneKey® MLS as distributed by MLS GRID #1028250 Report a problem OneKey® MLS as distributed by MLS GRID #1028250 Report a problem | ||
| 7/20/2026 | Listed for sale | $1,495,000$547/sqft |
Source: OneKey® MLS as distributed by MLS GRID #1028250 Report a problem | ||
Public tax history
Tax history is unavailable.
Monthly payment
Climate risks
Neighborhood: 12409
Nearby schools
Schools provided by the listing agent
- Elementary: Woodstock Elementary School
- Middle: Onteora Middle School
- High: Onteora High School
Source: OneKey® MLS as distributed by MLS GRID. This data may not be complete. We recommend contacting the local school district to confirm school assignments for this home.
Similar homes
- $1,295,0003 bd3 ba2.7k sqft41 Wittenberg Road, Woodstock, NY 12498Active

 MLS ID #20263228, Michelle Bergkamp, Listing by: William Pitt Sotheby's Interna. HVCRMLS
 - $865,0003 bd3 ba2.2k sqft168 Cooper Lake Road, Woodstock, NY 12498Active
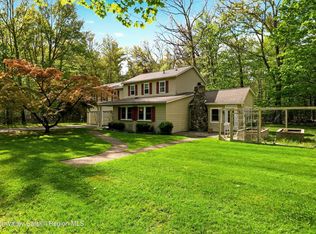 MLS ID #20265422, Melissa Mayes, Listing by: Serhant LLC. HVCRMLS
 - $1,395,0003 bd3 ba2.2k sqft7 Wilber Lane, Woodstock, NY 12498Active
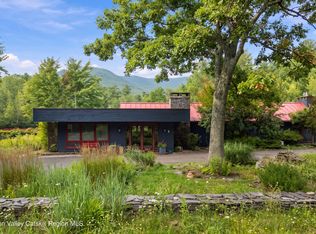 MLS ID #20265500, Brenda Graf, Listing by: Corcoran Country Living. HVCRMLS
 - $1,150,0004 bd4 ba2.4k sqft9 Munchkin Lane, Woodstock, NY 12401For Sale
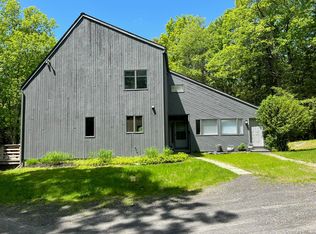
 MLS ID #1041137, Jonathan Minerick, Listing by: HomeCoin.com. OneKey® MLS as distributed by MLS GRID
 - $1,929,0005 bd5 ba3.7k sqft54 Shultis Farm Road, Woodstock, NY 12409ActiveMLS ID #20265044, Leslie Foti, Listing by: Coldwell Banker Village Green. HVCRMLS
- $795,0003 bd2 ba1.7k sqft2614 Glasco Turnpike, Woodstock, NY 12498ActiveMLS ID #20265479, Laurie Ylvisaker, Listing by: Coldwell Banker Village Green. HVCRMLS
- $1,200,0004 bd3 ba2.1k sqft382 Band Camp Road, Saugerties, NY 12477ActiveMLS ID #20265460, Sara Gorman Maliha, Listing by: Coldwell Banker Village GreenK. HVCRMLS
- $1,350,0004 bd4 ba2.6k sqft19 Blues Quarry, Woodstock, NY 12498For SaleMLS ID #1006874, Baris Demirel, Listing by: Serhant LLC. OneKey® MLS as distributed by MLS GRID
- $1,300,0005 bd5 ba3.3k sqft5327 New York 212, Mount Tremper, NY 12457ActiveMLS ID #20262736, Quinn Hagstrand, Listing by: BHHS HUDSON VALLEY PROP-WDST. HVCRMLS
- $1,450,0003 bd4 ba3.3k sqft106 Mountain Laurel Lane, Woodstock, NY 12498For SaleMLS ID #962555, Ashley Minard, Listing by: eXp Realty. OneKey® MLS as distributed by MLS GRID
- $1,150,0003 bd4 ba3.1k sqft44 Bristol Hill Road, Glenford, NY 12433ActiveMLS ID #20262123, Danielle Marchisella, Listing by: Corcoran Country Living. HVCRMLS
- $1,200,0004 bd4 ba3.1k sqft5 Downer Lane, Woodstock, NY 12498For SaleMLS ID #1006872, Baris Demirel, Listing by: Serhant LLC. OneKey® MLS as distributed by MLS GRID
- $1,195,0002 bd2 ba1.9k sqft25 Terra Road, Saugerties, NY 12477ActiveMLS ID #20265309, Lisa Halter, Listing by: Halter Associates Realty. HVCRMLS
- $1,200,0006 bd3 ba2.6k sqft325 Woods Road, Kingston, NY 12401ActiveMLS ID #20265340, Jayme Berardi, Listing by: L. Morse & Associates. HVCRMLS
- $745,0003 bd3 ba2.3k sqft174 Ruby Road, Kingston, NY 12401ActiveMLS ID #20265431, Barbara Ellman, Listing by: BHHS HUDSON VALLEY PROP-WDST. HVCRMLS
- $799,9994 bd3 ba2.3k sqft29 Maurizi Lane, Woodstock, NY 12498ActiveMLS ID #20263867, Henry T Ford, Listing by: Coldwell Banker Village Green. HVCRMLS
- $1,789,0003 bd3 ba2.9k sqft764 Lapla Road, Kingston, NY 12401ActiveMLS ID #20264942, Donna Brooks, Listing by: Compass Greater New York, LLC. HVCRMLS
- $1,200,0004 bd4 ba2.4k sqft828 West Saugerties Woodstock Road, Saugerties, NY 12477ActiveMLS ID #20262779, Lisa Halter, Listing by: Halter Associates Realty. HVCRMLS
- $895,0003 bd3 ba2.2k sqft15 Chipmunk Lane, Woodstock, NY 12498ActiveMLS ID #20263805, Dylan Taft, Listing by: Taft Street Realty, Inc.. HVCRMLS
- $945,0003 bd3 ba2.1k sqft23 Traver Hollow Road, Boiceville, NY 12412ActiveMLS ID #20265524, Kelley Hartmann, Listing by: Serhant LLC. HVCRMLS
