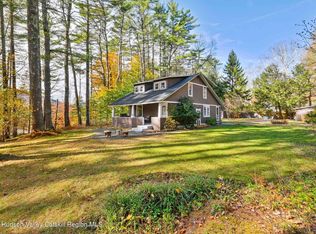
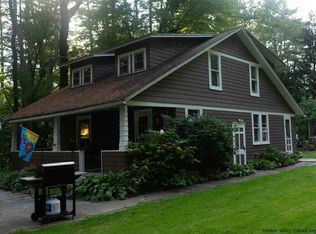
A rare opportunity just minutes from the heart of historic Woodstock, this exceptional country compound pairs the timeless character of a beautifully updated farmhouse with the privacy and tranquility of an estate-like setting. A long private drive unfolds through peaceful, park-like grounds where meadow, mature woods, gardens, and abundant nature create a remarkable sense of seclusion so close to town. At the center of it all, the classic farmhouse has been thoughtfully transformed for modern living while preserving the warmth and authenticity that make a Woodstock home so distinctive. An expansive wraparound porch and deck invite long afternoons outdoors, elegant entertaining, and evenings beneath the stars from the hot tub. Inside, natural light pours through generous windows and skylights, illuminating an open and welcoming interior where a spacious living room flows effortlessly into the dining area and striking gourmet kitchen, anchored by a dramatic stone island. A soaring vaulted living room overlooks the meadow and woods and features a woodstove and direct access to the deck, creating an extraordinary gathering space - or the possibility of a main-level primary suite. A separate den offers an ideal home office or studio, while a gym/yoga room, laundry room and full bath add versatility to the first floor. Upstairs, three bedrooms and another full bath retain the farmhouse's old-world charm, including a serene and generously proportioned primary bedroom and a second bedroom with its own inviting nook.
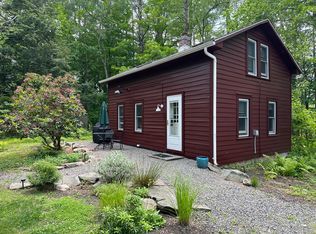
Adding another dimension to this extraordinary property is a beautifully maintained storybook cottage, privately positioned toward the front of the grounds with its own parking, patio, and yard. Currently licensed for Airbnb use, the cottage offers an appealing opportunity for short-term rental income while remaining equally suited as an elegant guesthouse, private retreat, or longer-term residence. Its charming two-story interior features a comfortable living room, eat-in kitchen, full bath, and two upstairs bedrooms, creating a completely independent destination within the property. With hiking, nature preserves, and the Catskills landscape nearby - and the galleries, restaurants, shops, music, and cultural life of Woodstock only a few miles away - this is a particularly rare convergence of location, privacy, architectural character, and flexibility. Whether envisioned as a refined full-time residence, an exceptional weekend escape, or a private country compound with a valuable guest and rental component, this turnkey property captures the essence of elevated Woodstock living: a classic farmhouse reimagined for today, surrounded by natural beauty, with space to retreat, gather, entertain, and simply enjoy an extraordinary place to call home.
A 3D Walkthrough Tour is available in the digital Lookbook or by request.
Active
$1,195,000
388-390 Wittenberg Road, Bearsville, NY 12409
5beds
3,475sqft
Single Family Residence
Built in 1920
1.12 Acres Lot
$-- Zestimate®
$344/sqft
$-- HOA
What's special
Beautifully maintained storybook cottageLong private driveDramatic stone islandOpen and welcoming interiorExtraordinary gathering spacePeaceful park-like grounds
- 5 days
- 519
- 95
Zillow last checked:
Listing updated:
Listed by:
Coldwell Banker Village Green 845-679-2255,
Eric Amaral 845-430-8452
Source: HVCRMLS,MLS#: 20265618
Facts & features
Interior
Bedrooms & bathrooms
- Bedrooms: 5
- Bathrooms: 4
- Full bathrooms: 4
Primary bedroom
- Area: 301.47
- Dimensions: 18.83 x 16.01
Bedroom
- Area: 230.74
- Dimensions: 17.13 x 13.47
Primary bathroom
- Area: 73.31
- Dimensions: 8.94 x 8.2
Bathroom
- Area: 39.96
- Dimensions: 5.85 x 6.83
Bathroom
- Area: 18.88
- Dimensions: 4.78 x 3.95
Dining room
- Area: 144.44
- Dimensions: 12.76 x 11.32
Kitchen
- Area: 184.41
- Dimensions: 13.48 x 13.68
Kitchen
- Area: 180.1
- Dimensions: 15.91 x 11.32
Laundry
- Area: 43.65
- Dimensions: 5.47 x 7.98
Living room
- Area: 236.15
- Dimensions: 20.88 x 11.31
Living room
- Area: 185.81
- Dimensions: 17 x 10.93
Office
- Area: 116.91
- Dimensions: 14.31 x 8.17
Heating
- Forced Air, Propane
Cooling
- Central Air
Appliances
- Included: Washer/Dryer, Refrigerator, Microwave, Gas Range, Gas Oven, ENERGY STAR Qualified Appliances, Dishwasher, Built-In Range
- Laundry: Inside, Laundry Room, Main Level
Features
- Built-in Features, Cathedral Ceiling(s), Ceiling Fan(s), Hot Tub, Kitchen Island, Natural Woodwork, Open Floorplan, Pantry, Stone Counters, Storage, Walk-In Closet(s)
- Flooring: Hardwood, Tile, Vinyl, Wood
- Doors: Sliding Doors
- Windows: Bay Window(s), Screens, Skylight(s)
- Basement: Full
- Has fireplace: No
Interior area
- Total structure area: 3,475
- Total interior livable area: 3,475 sqft
- Finished area above ground: 3,475
- Finished area below ground: 0
Video & virtual tour
Property
Parking
- Parking features: Detached Carport, On Street, Kitchen Level, Gravel, Driveway
- Has carport: Yes
- Has uncovered spaces: Yes
Features
- Levels: Two
- Stories: 2
- Patio & porch: Deck, Porch, Side Porch, Wrap Around
- Exterior features: Barbecue, Fire Pit, Garden, Outdoor Shower, Private Yard, Rain Gutters, Storage
- Fencing: Partial
- Has view: Yes
- View description: Garden, Meadow, Trees/Woods
Lot
- Size: 1.12 Acres
- Features: Back Yard, Front Yard, Garden, Landscaped, Level, Native Plants, Open Lot, Private, Secluded, Views, Wooded
Details
- Additional structures: Guest House, Shed(s), Storage
- Parcel number: 26.3
- Zoning: R3
- Zoning description: Single Family residence with detached separate cottage
- Other equipment: Generator
Construction
Type & style
- Home type: SingleFamily
- Architectural style: Farmhouse
- Property subtype: Single Family Residence
Materials
- Frame, Wood Siding
- Roof: Asphalt
Condition
- Updated/Remodeled
- New construction: No
- Year built: 1920
Utilities & green energy
- Electric: 200+ Amp Service, Generator
- Sewer: Septic Tank
- Water: Well
- Utilities for property: Cable Connected, Electricity Connected, Phone Connected, Sewer Connected, Water Available, Water Connected
Community & HOA
Community
- Security: Carbon Monoxide Detector(s), Smoke Detector(s)
HOA
- Has HOA: No
Location
- Region: Bearsville
Financial & listing details
- Price per square foot: $344/sqft
- Tax assessed value: $530,000
- Annual tax amount: $14,191
- Date on market: 9/23/2026
- Inclusions: separate parking for the cottage- there are floor plans.
- Electric utility on property: Yes
- Road surface type: Asphalt
Estimated market value
Not available
Estimated sales range
Not available
Not available
Price history
| Date | Event | Price |
|---|---|---|
| 9/23/2026 | Listed for sale | $1,195,000$344/sqft |
Source:  HVCRMLS #20265618 Report a problem HVCRMLS #20265618 Report a problem | ||
Public tax history
Tax history is unavailable.
Monthly payment
Climate risks
Neighborhood: 12409

Similar homes
- $1,295,0003 bd3 ba2.7k sqft41 Wittenberg Road, Woodstock, NY 12498For Sale
 MLS ID #1028250, Kathryn M. Johnson, Listing by: William Pitt Sothebys Int Rlty. OneKey® MLS as distributed by MLS GRID
 - $1,200,0005 bd4 ba3k sqft5 & 7 Parker Lane, Woodstock, NY 12498Active
 MLS ID #20264758, Richard Greenspan, Listing by: Ruth Gale Realty. HVCRMLS
 - $1,295,0003 bd3 ba2.7k sqft41 Wittenberg Road, Woodstock, NY 12498Active
 MLS ID #20263228, Michelle Bergkamp, Listing by: William Pitt Sotheby's Interna. HVCRMLS
 - $1,150,0004 bd4 ba2.4k sqft9 Munchkin Lane, Woodstock, NY 12401For Sale
 MLS ID #1041137, Jonathan Minerick, Listing by: HomeCoin.com. OneKey® MLS as distributed by MLS GRID
 - $865,0003 bd3 ba2.2k sqft168 Cooper Lake Road, Woodstock, NY 12498ActiveMLS ID #20265422, Melissa Mayes, Listing by: Serhant LLC. HVCRMLS
- $1,195,0008 bd6 ba4.6k sqft2320 Glasco Turnpike, Woodstock, NY 12498For SaleMLS ID #1032089, Leigh M. Quintana, Listing by: KW Hudson Valley North. OneKey® MLS as distributed by MLS GRID
- $1,200,0004 bd4 ba3.1k sqft5 Downer Lane, Woodstock, NY 12498For SaleMLS ID #1006872, Baris Demirel, Listing by: Serhant LLC. OneKey® MLS as distributed by MLS GRID
- $1,300,0005 bd5 ba3.3k sqft5327 New York 212, Mount Tremper, NY 12457ActiveMLS ID #20262736, Quinn Hagstrand, Listing by: BHHS HUDSON VALLEY PROP-WDST. HVCRMLS
- $1,200,0006 bd3 ba2.6k sqft325 Woods Road, Kingston, NY 12401ActiveMLS ID #20265340, Jayme Berardi, Listing by: L. Morse & Associates. HVCRMLS
- $1,200,0004 bd3 ba2.1k sqft382 Band Camp Road, Saugerties, NY 12477ActiveMLS ID #20265460, Sara Gorman Maliha, Listing by: Coldwell Banker Village GreenK. HVCRMLS
- $1,150,0003 bd4 ba3.1k sqft44 Bristol Hill Road, Glenford, NY 12433ActiveMLS ID #20262123, Danielle Marchisella, Listing by: Corcoran Country Living. HVCRMLS
- $1,200,0003 bd3 ba3.9k sqft1205 County Road 2, Olivebridge, NY 12461ActiveMLS ID #20265409, Joseph Satto, Listing by: Compass Greater NY, LLC. HVCRMLS
- $1,200,0004 bd3 ba4.4k sqft1355 New York 212, Saugerties, NY 12477ActiveMLS ID #20263667, Mary Spinac, Listing by: The Kinderhook Group, Inc.. HVCRMLS
- $1,395,0003 bd3 ba2.2k sqft7 Wilber Lane, Woodstock, NY 12498ActiveMLS ID #20265500, Brenda Graf, Listing by: Corcoran Country Living. HVCRMLS
- $1,100,0005 bd3 ba3.1k sqft67-81 Glenerie Lane, Saugerties, NY 12477ActiveMLS ID #20264995, William St John, Listing by: Win Morrison Realty. HVCRMLS
- $1,200,0004 bd4 ba2.4k sqft828 West Saugerties Woodstock Road, Saugerties, NY 12477ActiveMLS ID #20262779, Lisa Halter, Listing by: Halter Associates Realty. HVCRMLS
- $625,0004 bd3 ba3.1k sqft60 Pleasant Ridge Drive, West Hurley, NY 12491ActiveMLS ID #20265568, Margaret Bryngelson, Listing by: Off The Wall Management LLC. HVCRMLS
- $1,195,0002 bd2 ba1.9k sqft25 Terra Road, Saugerties, NY 12477ActiveMLS ID #20265309, Lisa Halter, Listing by: Halter Associates Realty. HVCRMLS
- $695,0003 bd2 ba1.8k sqft47 Van De Bogart Road, Woodstock, NY 12498ActiveMLS ID #20265661, Amy Lonas, Listing by: Coldwell Banker Village Green. HVCRMLS
- $1,350,0004 bd4 ba2.6k sqft19 Blues Quarry, Woodstock, NY 12498For SaleMLS ID #1006874, Baris Demirel, Listing by: Serhant LLC. OneKey® MLS as distributed by MLS GRID
