A Modern Woodland Retreat in Willow
Set among the trees in Woodstock, this custom-designed modern home blends thoughtful architecture, natural materials, and contemporary comfort in a serene Catskills setting. Shou Sugi Ban wood siding, expansive south-facing windows, and clean architectural lines give the home a distinctive presence while connecting its interiors to the surrounding forest. Below the property, a meandering stream adds a soothing natural soundtrack to the woodland setting.
Inside, generous glazing draws natural light into double-height, open-plan living spaces and frames views of the surrounding woods. A double staircase leads to the upper level, where a wide, lofted hallway serves as additional living space. This floor includes three bedrooms, a large office, an additional flex room, and a generous open mezzanine, offering versatility for working from home, creative pursuits, or other uses. A dedicated laundry room completes the upper level.
Multiple levels of outdoor decking extend the living spaces into nature, creating inviting places to gather, dine, or unwind among the trees. A geothermal system provides efficient heating and cooling, complementing the home’s thoughtful approach to comfort and its connection to the natural environment.
Architecturally distinctive and immersed in nature, this Willow retreat offers a compelling combination of modern design, considered amenities, and the quiet beauty of the Catskills. Just moments from the heart of Woodstock.
For sale
$1,250,000
60 Cross Patch Road, Willow, NY 12495
3beds
3,584sqft
Single Family Residence, Residential
Built in 2022
1.22 Acres Lot
$-- Zestimate®
$349/sqft
$-- HOA
What's special
- 7 days
- 506
- 43
Zillow last checked:
Listing updated:
Listed by:
Serhant LLC 646-480-7665,
Baris Demirel 347-408-5086,
Melissa A. Mayes 646-246-7310,
Serhant LLC
Source: OneKey® MLS as distributed by MLS GRID,MLS#: 1062976
Facts & features
Interior
Bedrooms & bathrooms
- Bedrooms: 3
- Bathrooms: 3
- Full bathrooms: 2
- 1/2 bathrooms: 1
Heating
- Geothermal, Hot Water
Cooling
- Central Air
Appliances
- Included: Dishwasher, Dryer, ENERGY STAR Qualified Appliances, Oven, Refrigerator, Washer, Water Softener Owned
Features
- High Speed Internet, Kitchen Island, Open Floorplan, Open Kitchen, Pantry, Soaking Tub
- Flooring: Tile, Wood
- Basement: Crawl Space
- Attic: None
- Number of fireplaces: 1
- Fireplace features: Wood Burning Stove
Interior area
- Total structure area: 3,584
- Total interior livable area: 3,584 sqft
Property
Parking
- Parking features: Driveway, Off Street, Unpaved
- Has uncovered spaces: Yes
Features
- Levels: Two
- Patio & porch: Deck, Porch
- Has view: Yes
- View description: Trees/Woods
Lot
- Size: 1.22 Acres
Details
- Parcel number: 5800015.0010001016.0000000
- Special conditions: None
Construction
Type & style
- Home type: SingleFamily
- Architectural style: Modern
- Property subtype: Single Family Residence, Residential
Materials
- Wood Siding
Condition
- Actual
- Year built: 2022
Utilities & green energy
- Sewer: Septic Tank
- Water: Well
- Utilities for property: Electricity Connected, Sewer Connected, Water Connected
Community & HOA
HOA
- Has HOA: No
Location
- Region: Willow
Financial & listing details
- Price per square foot: $349/sqft
- Tax assessed value: $190,140
- Annual tax amount: $8,325
- Date on market: 10/30/2026
- Listing agreement: Exclusive Right To Sell
- Electric utility on property: Yes
Estimated market value
Not available
Estimated sales range
Not available
Not available
Price history
| Date | Event | Price |
|---|---|---|
| 10/28/2026 | Listed for sale | $1,250,000$349/sqft |
Source:  OneKey® MLS as distributed by MLS GRID #1062976 Report a problem | ||
Public tax history
Tax history is unavailable.
Monthly payment
Climate risks
Neighborhood: 12495
Nearby schools
Schools provided by the listing agent
- Elementary: Woodstock Elementary School
- Middle: Onteora Middle School
- High: Onteora High School
Source: OneKey® MLS as distributed by MLS GRID. This data may not be complete. We recommend contacting the local school district to confirm school assignments for this home.
Similar homes
- $1,250,0003 bd2 ba3.5k sqft60 Cross Patch Road, Mount Tremper, NY 12457Active
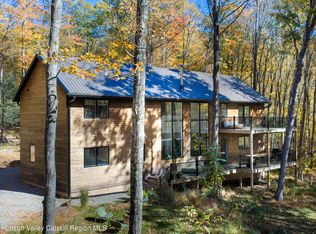
 MLS ID #20266235, Baris Demirel, Listing by: Serhant LLC. HVCRMLS
- $1,080,0003 bd3 ba1.9k sqft41 Wardwell Lane, Woodstock, NY 12498Active
 MLS ID #20266231, Jonathan Hubschman, Listing by: Halter Associates Realty. HVCRMLS
- $1,175,0004 bd2 ba2.1k sqft206 Reynolds Road, Woodstock, NY 12498Active
 MLS ID #20266260, Dylan Taft, Listing by: Taft Street Realty, Inc.. HVCRMLS
- $795,0004 bd3 ba2k sqft4868 Ny-212, Willow, NY 12495Active
 MLS ID #20263724, Ruth Kabel, Listing by: Keller Williams Realty HV Nort. HVCRMLS
- $1,200,0004 bd4 ba3.1k sqft5 Downer Lane, Woodstock, NY 12498For Sale
 MLS ID #1006872, Baris Demirel, Listing by: Serhant LLC. OneKey® MLS as distributed by MLS GRID
- $1,499,0004 bd4 ba3.1k sqft438 Macdaniel Road, Bearsville, NY 12409ActiveMLS ID #20266211, James Billingsley, Listing by: Halter Associates Realty. HVCRMLS
- $1,445,0003 bd3 ba2.3k sqft250 Josh Road, Hunter, NY 12442For SaleMLS ID #1014311, Hayes Clement, Listing by: Compass Greater NY, LLC. OneKey® MLS as distributed by MLS GRID
- $1,150,0005 bd4 ba3k sqft5 & 7 Parker Lane, Woodstock, NY 12498ActiveMLS ID #20264758, Richard Greenspan, Listing by: Ruth Gale Realty. HVCRMLS
- $1,200,0004 bd3 ba2.5k sqft60 Dawson Lane, Kerhonkson, NY 12446ActiveMLS ID #20266252, Joseph Satto, Listing by: Compass Greater NY, LLC. HVCRMLS
- $795,0004 bd3 ba2k sqft4868 New York 212, Willow, NY 12495ActiveMLS ID #20263722, Ruth Kabel, Listing by: Keller Williams Realty HV Nort. HVCRMLS
- $895,0004 bd3 ba2k sqft78 Stony Clove Lane, Chichester, NY 12416ActiveMLS ID #20265998, Faye Storms, Listing by: Ruth Gale Realty. HVCRMLS
- $1,150,0004 bd3 ba2.1k sqft382 Band Camp Road, Saugerties, NY 12477ActiveMLS ID #20265460, Sara Gorman Maliha, Listing by: Coldwell Banker Village GreenK. HVCRMLS
- $1,099,0003 bd4 ba3.1k sqft44 Bristol Hill Road, Glenford, NY 12433ActiveMLS ID #20262123, Karen Gilbane, Listing by: Corcoran Country Living. HVCRMLS
- $1,249,0003 bd4 ba2.6k sqft43 Bee Tree Lane, Accord, NY 12404ActiveMLS ID #20260772, Richard Vizzini, Listing by: Corcoran Country Living. HVCRMLS
- $1,340,0004 bd4 ba2.6k sqft19 Blues Quarry, Woodstock, NY 12498For SaleMLS ID #1006874, Baris Demirel, Listing by: Serhant LLC. OneKey® MLS as distributed by MLS GRID
- $1,149,0004 bd4 ba2.4k sqft9 Munchkin Lane, Woodstock, NY 12401For SaleMLS ID #1041137, Jonathan Minerick, Listing by: HomeCoin.com. OneKey® MLS as distributed by MLS GRID
- $1,199,0003 bd2 ba2.7k sqft100 Wilderness Dr Exd, East Jewett, NY 12424ActiveMLS ID #20262561, Jason Dugo, Listing by: Dugo Realty. HVCRMLS
- $1,445,0003 bd3 ba2.3k sqft250 Josh Road N, Elka Park, NY 12427ActiveMLS ID #20263292, Hayes Clement, Listing by: Compass Greater New York, LLC. HVCRMLS
- $1,100,0004 bd4 ba4k sqft88 Gaby Road, Lanesville, NY 12450ActiveMLS ID #20254752, Fred Mazza, Listing by: Bunce Realty. HVCRMLS
