Looking for all in one? Distinguished style in a sweetly private and enchanting woodland setting only minutes from the Village of Woodstock.
This Earthship pulls you in like a hug the moment you arrive at the gate. The welcoming studio with carport is the precursor to the attractive two-level contemporary on this shielded 3-acre parcel with seasonal mountain views. An open-concept first floor that is fronted by two sunspaces opening via new French doors to the main space. An updated kitchen and dining area to one side and an inviting living space to the other, all connected with exposed beams and centered by a cast iron woodburning stove. It feels modern with a touch of chalet that also translates to the second floor with its three individualistic bedrooms and a reading nook by the wraparound front balcony which overlooks the magnificent bluestone patio below, the most exquisite place for outdoor entertainment. The large composite back deck is the place for hot tubbing.
The home was designed according to passive solar principles, with a sun-soaking front and earth berm sheltering on the northern wall. In 2019/20, a comprehensive renovation (a full list is available) was undertaken in partnership with LDR Group - The Passive House Specialist. Highlights include replacement of a propane furnace with 6 electric heat pumps and, upstairs, new wood floors and European tilt turn triple pane windows in all bedrooms and both front & back doors. The east bedroom was completely redone and re-insulated, as was the attic, with spray foam insulation. A new rear retaining wall and French drains secure the property. New metal roofs and gutters crown the house and the two-story studio, which was renovated to serve as a sun-drenched office/play/guest space, with a ductless heat pump, hard wood floors and glass doors. Other improvements include a new skylight and front doors, several Solatubes, bluestone pathways and ample parking.
Let's talk about the grounds! For the avid gardener, there are multiple native perennial gardens lovingly developed throughout the property, and a 3-page planting catalogue is available upon request. The pesticide free property is registered on the Pollinator Pathway and is fully deer fenced. It is pure bliss to forest- and garden bathe here, experiencing the beauty of it all. There are walking trails meandering through the parcel accentuated by Opus 40 inspired sculptures. Find the seasonal waterfall to the west - gushing, babbling or quiet at times, then take the incline behind the house and admire the rock formations reminding you that you are in the Catskills, pause at the highest point and enjoy the view. Arrive back at the ''playgrounds' with a fire pit, wood teepee and a front lawn for fun and relaxation. The cutting garden by the studio is a universe in itself, but the best way to find out is to see it for yourself! Join us for an open house on Saturday, November 14, 11 am to 2 pm.
Active
$1,250,000
61 California Quarry Road, Woodstock, NY 12498
3beds
2,176sqft
Single Family Residence
Built in 1980
3 Acres Lot
$-- Zestimate®
$574/sqft
$-- HOA
What's special
Two-level contemporarySeasonal waterfallMultiple native perennial gardensAmple parkingFire pitNew skylightInviting living space
- 10 hours
- 342
- 35
Zillow last checked:
Listing updated:
Listed by:
Halter Associates Realty 845-331-3110,
Petra Heist 917-294-9532
Source: HVCRMLS,MLS#: 20266684
Facts & features
Interior
Bedrooms & bathrooms
- Bedrooms: 3
- Bathrooms: 2
- Full bathrooms: 2
Bedroom
- Description: new wood floors, large closet, built in shelves
- Level: Second
Bedroom
- Description: new wood floors
- Level: Second
Bedroom
- Description: new wood floors
- Level: Second
Bathroom
- Level: First
Bathroom
- Level: Second
Dining room
- Description: With built in cabinetry
- Level: First
Laundry
- Description: In second floor bathroom
- Level: Second
Living room
- Description: Open design with exposed beams
- Level: First
Other
- Description: Two Sunrooms w/ french doors to living/dining
- Level: First
Other
- Description: Reading nook
Heating
- Ductless, Electric, Passive Solar, Wood Stove, Zoned
Cooling
- Ductless
Appliances
- Included: Washer/Dryer Stacked, Refrigerator, Range Hood, Electric Water Heater, Electric Range, Dishwasher
- Laundry: In Bathroom, Upper Level
Features
- Beamed Ceilings, Bookcases, Built-in Features, Double Vanity, Hot Tub, Open Floorplan, Professional Suite, Recreation Room, Solar Tube(s)
- Flooring: Tile, Wood
- Windows: Double Pane Windows, Triple Pane Windows, Window Treatments
- Has basement: No
Interior area
- Total structure area: 2,176
- Total interior livable area: 2,176 sqft
- Finished area above ground: 2,176
- Finished area below ground: 0
Property
Parking
- Parking features: Off Street, Carport
- Has carport: Yes
Features
- Levels: Two
- Stories: 2
- Patio & porch: Deck, Patio, Wrap Around, See Remarks
- Exterior features: Balcony, Fire Pit, Garden, Paved Walkway, Rain Barrel/Cistern(s), Smart Camera(s)/Recording
- Fencing: Full
- Has view: Yes
- View description: Mountain(s), See Remarks
Lot
- Size: 3 Acres
- Features: Garden, Landscaped, Many Trees, Native Plants, Private, Rock Outcropping, Views, Waterfall, Wooded, See Remarks
Details
- Additional structures: Guest House, See Remarks
- Parcel number: SBL 27.1417.200
- Zoning: R5
Construction
Type & style
- Home type: SingleFamily
- Architectural style: Contemporary
- Property subtype: Single Family Residence
Materials
- Frame, Spray Foam Insulation, Wood Siding, See Remarks
- Foundation: Slab
- Roof: Metal
Condition
- Updated/Remodeled
- New construction: No
- Year built: 1980
Utilities & green energy
- Electric: 200+ Amp Service
- Sewer: Private Sewer
- Water: Private
- Utilities for property: Cable Connected
Community & HOA
Location
- Region: Woodstock
Financial & listing details
- Price per square foot: $574/sqft
- Tax assessed value: $488,485
- Annual tax amount: $13,079
- Date on market: 11/12/2026
- Inclusions: Antique stove in kitchen
- Road surface type: Gravel
Estimated market value
Not available
Estimated sales range
Not available
Not available
Price history
| Date | Event | Price |
|---|---|---|
| 11/13/2026 | Listed for sale | $1,250,000+127.3%$574/sqft |
Source:  HVCRMLS #20266684 Report a problem | ||
| 3/17/2025 | Listing removed | $5,900$3/sqft |
Source: Zillow Rentals Report a problem | ||
| 4/7/2024 | Price change | $5,900-14.5%$3/sqft |
Source: Zillow Rentals Report a problem | ||
| 3/23/2024 | Listed for rent | $6,900$3/sqft |
Source: Zillow Rentals Report a problem | ||
| 10/20/2019 | Sold | $550,000-3.5%$253/sqft |
Source: HVCRMLS #20193134 Report a problem | ||
| 9/27/2019 | Pending sale | $570,000$262/sqft |
Source: Curated By Soiti #20193134 Report a problem | ||
| 8/30/2019 | Price change | $570,000-9.5%$262/sqft |
Source: Curated By Soiti #20193134 Report a problem | ||
| 7/23/2019 | Listed for sale | $630,000+64.7%$290/sqft |
Source: Curated By Soiti #20193134 Report a problem | ||
| 5/18/2018 | Sold | $382,500-6.5%$176/sqft |
Source: HVCRMLS #20174681 Report a problem | ||
| 3/26/2018 | Pending sale | $409,000$188/sqft |
Source: Win Morrison Realty - W #20174681 Report a problem | ||
| 2/21/2018 | Price change | $409,000-8.9%$188/sqft |
Source: Win Morrison Realty - W #20174681 Report a problem | ||
| 10/3/2017 | Listed for sale | $449,000+32.4%$206/sqft |
Source: Win Morrison Realty - W #20174681 Report a problem | ||
| 3/14/2016 | Listing removed | $339,000$156/sqft |
Source: Win Morrison Realty - W #20154110 Report a problem | ||
| 1/28/2016 | Listed for sale | $339,000$156/sqft |
Source: Win Morrison Realty - W #20154110 Report a problem | ||
| 1/11/2016 | Pending sale | $339,000$156/sqft |
Source: Win Morrison Realty - W #20154110 Report a problem | ||
| 12/31/2015 | Price change | $339,000-2.9%$156/sqft |
Source: Win Morrison Realty - W #20154110 Report a problem | ||
| 10/22/2015 | Price change | $349,000-6.9%$160/sqft |
Source: Win Morrison Realty - W #20154110 Report a problem | ||
| 8/21/2015 | Listed for sale | $374,900-6%$172/sqft |
Source: Win Morrison Realty - W #20154110 Report a problem | ||
| 4/17/2012 | Listing removed | $399,000$183/sqft |
Source: Win Morrison Realty - W #20114326 Report a problem | ||
| 9/14/2011 | Listed for sale | $399,000$183/sqft |
Source: Win Morrison Realty - W #20114326 Report a problem | ||
Public tax history
| Year | Property taxes | Tax assessment |
|---|---|---|
| 2025 | -- | $488,485 +2.8% |
| 2024 | -- | $475,000 |
| 2023 | -- | $475,000 |
| 2022 | -- | $475,000 +10.5% |
| 2021 | -- | $430,000 +10.3% |
| 2020 | -- | $390,000 +23.8% |
| 2019 | -- | $315,000 +14.5% |
| 2018 | -- | $275,000 |
| 2017 | $5,925 | $275,000 |
| 2016 | -- | $275,000 |
| 2015 | -- | $275,000 |
| 2014 | -- | $275,000 |
| 2013 | -- | $275,000 |
| 2011 | -- | $275,000 |
| 2010 | -- | $275,000 |
| 2009 | -- | $275,000 |
| 2008 | -- | $275,000 |
| 2007 | -- | $275,000 |
| 2006 | -- | $275,000 |
| 2005 | -- | $275,000 |
| 2004 | -- | $275,000 +96.4% |
| 2003 | -- | $140,000 |
| 2002 | -- | $140,000 |
| 2001 | -- | $140,000 |
| 2000 | -- | $140,000 |
Find assessor info on the county website
Monthly payment
Climate risks
Neighborhood: 12498
- $719,9003 bd1 ba1.3k sqft21 Chimney Rd, Woodstock, NY 12498Off Market
- $505,5001 bd2 ba1.9k sqft60 California Quarry Rd, Woodstock, NY 12498Off Market
- $785,6003 bd2 ba2k sqft5 Mid Mountain Way, Woodstock, NY 12498Off Market
- $2,176,9004 bd3 ba3.7k sqft53 California Quarry Rd, Woodstock, NY 12498Off Market
Similar homes
- $1,080,0003 bd3 ba1.9k sqft41 Wardwell Lane, Woodstock, NY 12498Active
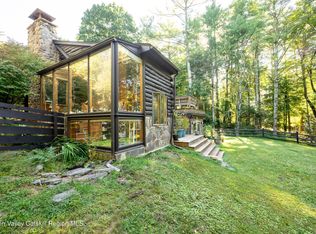
 MLS ID #20266231, Jonathan Hubschman, Listing by: Halter Associates Realty. HVCRMLS
- $1,175,0004 bd2 ba2.1k sqft206 Reynolds Road, Woodstock, NY 12498Active
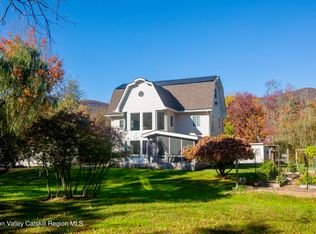 MLS ID #20266260, Dylan Taft, Listing by: Taft Street Realty, Inc.. HVCRMLS
- $1,095,0005 bd5 ba2.7k sqft18 Rock City Road #A,B,C, Woodstock, NY 12498Active
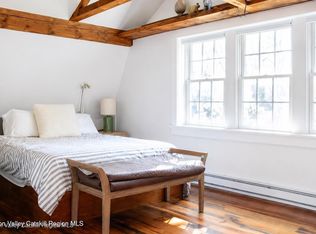 MLS ID #20266640, James Angelakis, Listing by: BHHS HUDSON VALLEY PROP-WDST. HVCRMLS
- $1,340,0004 bd4 ba2.6k sqft19 Blues Quarry, Woodstock, NY 12498For Sale
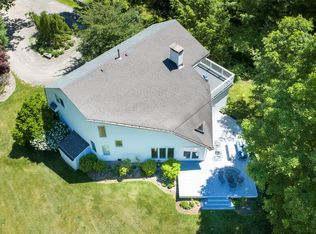
 MLS ID #1006874, Baris Demirel, Listing by: Serhant LLC. OneKey® MLS as distributed by MLS GRID
- $1,049,0006 bd4 ba3k sqft2320 Glasco Turnpike, Woodstock, NY 12498For SaleMLS ID #1032089, Leigh M. Quintana, Listing by: KW Hudson Valley North. OneKey® MLS as distributed by MLS GRID
- $925,0003 bd2 ba1.9k sqft24 Normandy Court, West Hurley, NY 12491ActiveMLS ID #20266637, Kayla McNamara, Listing by: Anatole House LLC. HVCRMLS
- $1,295,0003 bd1 ba1.3k sqft94 Chestnut Hill Road, Woodstock, NY 12498ActiveMLS ID #20263372, Henry T Ford, Listing by: Coldwell Banker Village Green. HVCRMLS
- $1,200,0004 bd4 ba3.1k sqft5 Downer Lane, Woodstock, NY 12498For SaleMLS ID #1006872, Baris Demirel, Listing by: Serhant LLC. OneKey® MLS as distributed by MLS GRID
- $795,0003 bd2 ba2.1k sqft72 Rock City Road, Woodstock, NY 12498ActiveMLS ID #20265943, Jessica Brasseur, Listing by: Houlihan Lawrence, Inc.. HVCRMLS
- $1,149,0004 bd4 ba2.4k sqft9 Munchkin Lane, Woodstock, NY 12401For SaleMLS ID #1041137, Jonathan Minerick, Listing by: HomeCoin.com. OneKey® MLS as distributed by MLS GRID
- $1,860,0003 bd4 ba2.3k sqft225 George Sickle Road, Saugerties, NY 12477ActiveMLS ID #20266683, Annabel Taylor, Listing by: Four Seasons Sotheby's Int.. HVCRMLS
- $1,295,0003 bd3 ba2.7k sqft41 Wittenberg Road, Woodstock, NY 12409For SaleMLS ID #1028250, Kathryn M. Johnson, Listing by: William Pitt Sothebys Int Rlty. OneKey® MLS as distributed by MLS GRID
- $749,9003 bd3 ba2.3k sqft5 Maverick Terrace, Woodstock, NY 12498ActiveMLS ID #20266132, Dominique Musialkiewicz, Listing by: Howard Hanna Rand Realty. HVCRMLS
- $919,0003 bd2 ba2.2k sqft20 Oriole Drive, Woodstock, NY 12498ActiveMLS ID #20266180, Laurie Ylvisaker, Listing by: Coldwell Banker Village Green. HVCRMLS
- $1,295,0003 bd3 ba2.7k sqft41 Wittenberg Road, Woodstock, NY 12409ActiveMLS ID #20263228, Michelle Bergkamp, Listing by: William Pitt Sotheby's. HVCRMLS
- $995,0005 bd4 ba3k sqft5 & 7 Parker Lane, Woodstock, NY 12498ActiveMLS ID #20264758, Richard Greenspan, Listing by: Ruth Gale Realty. HVCRMLS
- $869,0003 bd3 ba2.2k sqft15 Chipmunk Lane, Woodstock, NY 12498ActiveMLS ID #20263805, Dylan Taft, Listing by: Taft Street Realty, Inc.. HVCRMLS
- $749,0004 bd3 ba2.3k sqft29 Maurizi Lane, Woodstock, NY 12498ActiveMLS ID #20263867, Henry T Ford, Listing by: Coldwell Banker Village Green. HVCRMLS
- $1,499,0004 bd4 ba3.1k sqft438 Macdaniel Road, Bearsville, NY 12409ActiveMLS ID #20266211, James Billingsley, Listing by: Halter Associates Realty. HVCRMLS
- $799,0004 bd3 ba2.5k sqft1 Stone Ridge Court, Woodstock, NY 12498ActiveMLS ID #20262017, Susanna Scott-Mitchell, Listing by: Compass Greater New York, LLC. HVCRMLS
