Ready for a new chapter for the first time since it was lovingly built in 1975, this move in ready, West Saugerties home offers two floors of comfortable living. Main floor features living room, kitchen, half bath, and dining room. Upstairs features three bedrooms, two full bathrooms, and living room with access to a deck overlooking the yard. Newer cooling features, boiler, and whole house generator provide comfort and ease of mind year round. Outside you will find a spacious yard and enjoy the stunning waterfall views and sound of the Plattekill creek. The front parcel already has the set up for an ADU or the like.
Active
$899,000
10 Manorville Road, Saugerties, NY 12477
3beds
1,848sqft
Single Family Residence
Built in 1975
4.6 Acres Lot
$860,500 Zestimate®
$486/sqft
$-- HOA
What's special
Spacious yardStunning waterfall viewsNewer cooling featuresDeck overlooking the yardDining roomThree bedrooms
- 30 days
- 770
- 67
Zillow last checked:
Listing updated:
Listed by:
Grist Mill Real Estate 845-246-3200,
Rebecca O'Reilly
Source: HVCRMLS,MLS#: 20266130
Facts & features
Interior
Bedrooms & bathrooms
- Bedrooms: 3
- Bathrooms: 3
- Full bathrooms: 2
- 1/2 bathrooms: 1
Primary bedroom
- Level: Second
- Area: 415.25
- Dimensions: 15.1 x 27.5
Bedroom
- Level: Second
- Area: 179.52
- Dimensions: 13.2 x 13.6
Bedroom
- Level: Second
- Area: 172.62
- Dimensions: 12.6 x 13.7
Den
- Level: First
- Area: 179.08
- Dimensions: 14.8 x 12.1
Dining room
- Level: First
- Area: 198.75
- Dimensions: 15.9 x 12.5
Kitchen
- Level: First
- Area: 84.8
- Dimensions: 10.6 x 8
Living room
- Level: First
- Area: 305.45
- Dimensions: 14.9 x 20.5
Living room
- Description: Second Floor Living Room
- Level: Second
- Area: 264.88
- Dimensions: 15.4 x 17.2
Other
- Description: Upstairs Foyer
- Level: Second
- Area: 48.28
- Dimensions: 5.3 x 9.11
Heating
- Baseboard, Electric, Fireplace(s), Propane
Cooling
- Ceiling Fan(s), Ductless
Appliances
- Included: Washer, Refrigerator, Dryer, Dishwasher
- Laundry: Laundry Room
Features
- Flooring: Carpet, Laminate, Luxury Vinyl
- Doors: Sliding Doors
- Has basement: No
- Number of fireplaces: 1
- Fireplace features: Living Room, Wood Burning
Interior area
- Total structure area: 1,848
- Total interior livable area: 1,848 sqft
- Finished area above ground: 1,848
- Finished area below ground: 0
Property
Parking
- Total spaces: 3
- Parking features: Circular Driveway, Off Street, Driveway
- Garage spaces: 3
- Has uncovered spaces: Yes
Features
- Levels: Two
- Stories: 2
- Patio & porch: Covered, Deck, Front Porch, Porch
- Has view: Yes
- View description: Trees/Woods, Water
- Has water view: Yes
- Water view: Water
Lot
- Size: 4.6 Acres
- Features: Back Yard, Cleared, Front Yard, Gentle Sloping, Landscaped, Many Trees, Private, Views, Waterfall, Wooded
Details
- Additional structures: Garage(s)
- Parcel number: 8.3840 and 7.4235
- Zoning: 02
- Other equipment: Generator
Construction
Type & style
- Home type: SingleFamily
- Architectural style: Other
- Property subtype: Single Family Residence
Materials
- Frame, Stone Veneer, Wood Siding
- Foundation: Slab
- Roof: Asphalt,Shingle
Condition
- New construction: No
- Year built: 1975
Utilities & green energy
- Electric: 200+ Amp Service, Generator
- Sewer: Septic Tank
- Water: Well
Community & HOA
Location
- Region: Saugerties
Financial & listing details
- Price per square foot: $486/sqft
- Tax assessed value: $425,000
- Annual tax amount: $6,396
- Date on market: 10/15/2026
Estimated market value
$860,500
$817,000 - $904,000
$3,877/mo
Price history
| Date | Event | Price |
|---|---|---|
| 10/15/2026 | Listed for sale | $899,000$486/sqft |
Source:  HVCRMLS #20266130 Report a problem | ||
Public tax history
| Year | Property taxes | Tax assessment |
|---|---|---|
| 2025 | -- | $326,000 +3.2% |
| 2024 | -- | $316,000 +14.1% |
| 2023 | -- | $277,000 +17.1% |
| 2022 | -- | $236,500 +17.4% |
| 2021 | -- | $201,500 +11% |
| 2020 | -- | $181,500 |
| 2019 | -- | $181,500 +3.1% |
| 2018 | -- | $176,000 +2% |
| 2017 | $5,023 | $172,500 |
| 2016 | -- | $172,500 |
| 2015 | -- | $172,500 |
| 2014 | -- | $172,500 -3.9% |
| 2013 | -- | $179,500 -6.5% |
| 2011 | -- | $192,000 -3% |
| 2010 | -- | $197,900 +23.5% |
| 2009 | -- | $160,200 |
| 2008 | -- | $160,200 |
| 2007 | -- | $160,200 |
| 2006 | -- | $160,200 |
| 2005 | -- | $160,200 +60.4% |
| 2004 | -- | $99,900 |
| 2003 | -- | $99,900 |
| 2002 | -- | $99,900 |
| 2001 | -- | $99,900 +11.1% |
| 2000 | -- | $89,900 |
Find assessor info on the county website
Monthly payment
Climate risks
Neighborhood: 12477


Similar homes
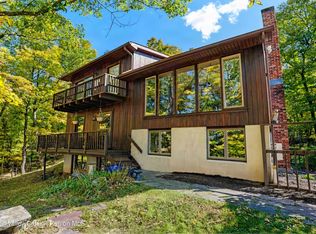
- $849,0004 bd4 ba2.6k sqft33 Cranberry Lane, Saugerties, NY 12477Active

 MLS ID #20264434, Rodney Batista, Listing by: Howard Hanna Rand Realty. HVCRMLS
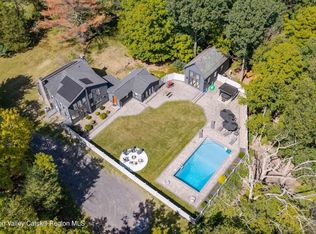
- $795,0003 bd2 ba2k sqft5 Laurel Court, Saugerties, NY 12477Active
 MLS ID #20266182, Thomasine Helsmoortel, Listing by: Helsmoortel Realty Inc.. HVCRMLS
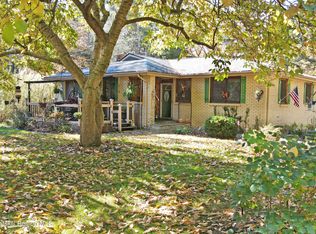
- $1,050,0004 bd3 ba2.1k sqft382 Band Camp Road, Saugerties, NY 12477Active
 MLS ID #20265460, Sara Gorman Maliha, Listing by: Coldwell Banker Village GreenK. HVCRMLS
- $750,0003 bd2 ba1.3k sqft126 Sila Drive, Saugerties, NY 12477Active
 MLS ID #20266434, Ronnie McPeek, Listing by: Amodio Real Estate & Prop. HVCRMLS
- $765,0004 bd3 ba2.6k sqft231 Manorville Road, Saugerties, NY 12477ActiveMLS ID #20265071, Heidi Maloney, Listing by: Four Seasons Sotheby's Int'l R. HVCRMLS
- $1,000,0005 bd4 ba2.4k sqft326 Ralph Vedder Road, Saugerties, NY 12477ActiveMLS ID #20265723, Baris Demirel, Listing by: Serhant LLC. HVCRMLS
- $799,0004 bd3 ba2.6k sqft1315 Church Road, Saugerties, NY 12477ActiveMLS ID #20266404, Jennifer Mangione, Listing by: Grist Mill Real Estate. HVCRMLS
- $569,0003 bd2 ba1.8k sqft104 Park Place, Saugerties, NY 12477ActiveMLS ID #20264899, Catherine Lenz, Listing by: Howard Hanna Rand Realty. HVCRMLS
- $750,0003 bd3 ba2.4k sqft19 Brayden Lane, Saugerties, NY 12477ActiveMLS ID #20266065, Jill Zarcone, Listing by: Keller Williams Realty HV Nort. HVCRMLS
- $1,100,0003 bd2 ba1.9k sqft25 Terra Road, Saugerties, NY 12477ActiveMLS ID #20265309, Lisa Halter, Listing by: Halter Associates Realty. HVCRMLS
- $685,0003 bd3 ba1.5k sqft43 Mount Airy Road, Saugerties, NY 12477ActiveMLS ID #20265257, Catherine Quintard, Listing by: Compass Greater NY, LLC. HVCRMLS
- $875,0003 bd2 ba2.6k sqft262 Patterson Lane #270, Saugerties, NY 12477For Sale
 MLS ID #1002639, Felicity Taylor, Listing by: Corcoran Country Living. OneKey® MLS as distributed by MLS GRID
- $550,0003 bd3 ba2k sqft42 Rivka Road, Saugerties, NY 12477ActiveMLS ID #20266415, Ron Knowles, Listing by: Century 21 Alliance-NP. HVCRMLS
- $519,0003 bd2 ba1.4k sqft103 Park Place, Saugerties, NY 12477ActiveMLS ID #20265629, Leslie Foti, Listing by: Coldwell Banker Village Green. HVCRMLS
- $925,0003 bd2 ba1.9k sqft24 Normandy Court, West Hurley, NY 12491ActiveMLS ID #20266637, Kayla McNamara, Listing by: Anatole House LLC. HVCRMLS
- $1,100,0003 bd2 ba1.6k sqft199 Echo Hill Road, Saugerties, NY 12477ActiveMLS ID #20263293, Carlos Rodriguez, Listing by: Dugo Realty. HVCRMLS
- $675,0003 bd3 ba2k sqft28 Railroad Avenue, Saugerties, NY 12477ActiveMLS ID #20263690, Megan Rios, Listing by: Berardi Realty. HVCRMLS
- $849,0002 bd3 ba1.5k sqft114 Lighthouse Drive, Saugerties, NY 12477ActiveMLS ID #20265178, Michelle Bergkamp, Listing by: William Pitt Sotheby's. HVCRMLS
- $489,0005 bd2 ba1.9k sqft10 Spike Horn Road, Saugerties, NY 12477For SaleMLS ID #1051630, Neilinda Martins Almeida, Listing by: Ethos Realty LLC. OneKey® MLS as distributed by MLS GRID
