Circa 1875 farmhouse on 4.4acres located in Highwoods with accessory dwelling unit. Four bedroom, three bath home with recently remodeled eat in kitchen. Granite countertops, full pantry, beamed ceilings and stainless steel appliances lead into formal dining room. Cozy living room with stone fireplace and wood burning stove. The primary suite has an enormous walk in closet, full bath with whirlpool tub, laundry facilities and balcony overlooking the backyard . Two additional large bedrooms on the second floor. The studio, at the far end of the home, has built in bookcases and many windows to let in the afternoon sun. The accessory dwelling unit consists of a large studio bedroom, office, full bathroom, walk in closet and laundry room. Two car garage and barn perfect for artist workshop. Beautiful stone walkways and patio and flowering bushes surround the home. Spacious backyard leads into the woods providing the possibility of adding other structures to the property. Centrally located between Woodstock and Saugerties Villages where there are many wonderful restaurants, shops and parks.
Active
$799,000
1315 Church Road, Saugerties, NY 12477
4beds
2,672sqft
Single Family Residence
Built in 1875
4.4 Acres Lot
$784,600 Zestimate®
$299/sqft
$-- HOA
What's special
Wood burning stoveTwo car garageLaundry facilitiesBeamed ceilingsStainless steel appliancesStone fireplaceFormal dining room
- 9 days
- 1,187
- 52
Zillow last checked:
Listing updated:
Listed by:
Grist Mill Real Estate 845-246-3200,
Jennifer Mangione 845-853-4582
Source: HVCRMLS,MLS#: 20266404
Facts & features
Interior
Bedrooms & bathrooms
- Bedrooms: 4
- Bathrooms: 3
- Full bathrooms: 3
Primary bedroom
- Level: Second
Primary bedroom
- Level: First
Bedroom
- Level: Second
Bedroom
- Level: Second
Den
- Level: First
Dining room
- Level: First
Laundry
- Level: First
Living room
- Level: First
Other
- Description: Studio
- Level: First
Heating
- Forced Air, Propane, Wood Stove
Cooling
- Ceiling Fan(s)
Appliances
- Included: Washer, Refrigerator, Microwave, Dryer, Dishwasher, Built-In Gas Range
- Laundry: In Bathroom, Laundry Closet
Features
- Beamed Ceilings, Bookcases, Ceiling Fan(s), Eat-in Kitchen, Granite Counters, In-Law Floorplan, Pantry, Primary Downstairs, Walk-In Closet(s), Whirlpool Tub
- Flooring: Ceramic Tile, Engineered Hardwood, Hardwood
- Basement: Partial
- Number of fireplaces: 2
- Fireplace features: Living Room, Stone, Wood Burning Stove
Interior area
- Total structure area: 2,672
- Total interior livable area: 2,672 sqft
- Finished area above ground: 2,672
- Finished area below ground: 0
Property
Parking
- Total spaces: 2
- Parking features: Driveway
- Garage spaces: 2
- Has uncovered spaces: Yes
Features
- Levels: Two
- Stories: 2
- Patio & porch: Patio
- Exterior features: Balcony
Lot
- Size: 4.4 Acres
- Features: Corner Lot, Level, Wooded
Details
- Additional structures: Garage(s), Other
- Parcel number: 28.3410.100
- Zoning: res
Construction
Type & style
- Home type: SingleFamily
- Architectural style: Farmhouse
- Property subtype: Single Family Residence
Materials
- Frame
- Roof: Asphalt,Shingle
Condition
- New construction: No
- Year built: 1875
Utilities & green energy
- Electric: 200+ Amp Service
- Sewer: Septic Tank
- Water: Well
Community & HOA
Location
- Region: Saugerties
Financial & listing details
- Price per square foot: $299/sqft
- Tax assessed value: $583,000
- Annual tax amount: $10,953
- Date on market: 10/28/2026
Estimated market value
$784,600
$745,000 - $824,000
$4,635/mo
Price history
| Date | Event | Price |
|---|---|---|
| 10/28/2026 | Listed for sale | $799,000+1129.2%$299/sqft |
Source:  HVCRMLS #20266404 Report a problem | ||
| 10/20/2003 | Sold | $65,000$24/sqft |
Source: Agent Provided Report a problem | ||
Public tax history
| Year | Property taxes | Tax assessment |
|---|---|---|
| 2025 | -- | $534,500 +3.1% |
| 2024 | -- | $518,500 +14.1% |
| 2023 | -- | $454,500 +18.1% |
| 2022 | -- | $385,000 +18.3% |
| 2021 | -- | $325,500 +11.1% |
| 2020 | -- | $293,000 |
| 2019 | -- | $293,000 +3.2% |
| 2018 | -- | $284,000 +6% |
| 2017 | $8,013 | $268,000 +1.1% |
| 2016 | -- | $265,000 +1.1% |
| 2015 | -- | $262,000 |
| 2014 | -- | $262,000 |
| 2013 | -- | $262,000 -27.8% |
| 2011 | -- | $363,000 -3% |
| 2010 | -- | $374,100 +12.7% |
| 2009 | -- | $332,000 |
| 2008 | -- | $332,000 |
| 2007 | -- | $332,000 |
| 2006 | -- | $332,000 |
| 2005 | -- | $332,000 +93.8% |
| 2004 | -- | $171,300 |
| 2003 | -- | $171,300 +30.5% |
| 2002 | -- | $131,300 |
| 2001 | -- | $131,300 |
| 2000 | -- | $131,300 |
Find assessor info on the county website
Monthly payment
Climate risks
Neighborhood: 12477
Similar homes
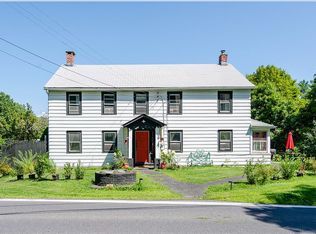
- $795,0003 bd2 ba2k sqft5 Laurel Court, Saugerties, NY 12477Active
 MLS ID #20266182, Thomasine Helsmoortel, Listing by: Helsmoortel Realty Inc.. HVCRMLS
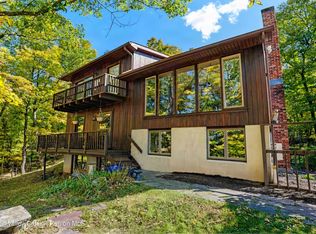
- $750,0003 bd3 ba2.4k sqft19 Brayden Lane, Saugerties, NY 12477Active
 MLS ID #20266065, Jill Zarcone, Listing by: Keller Williams Realty HV Nort. HVCRMLS
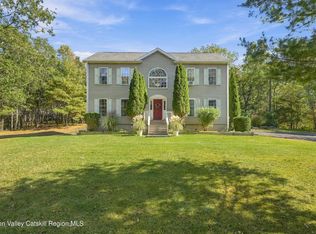
- $849,0004 bd4 ba2.6k sqft33 Cranberry Lane, Saugerties, NY 12477Active
 MLS ID #20264434, Rodney Batista, Listing by: Howard Hanna Rand Realty. HVCRMLS
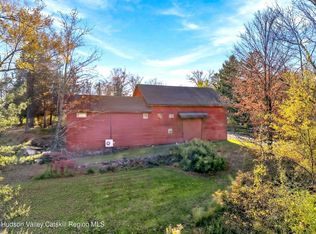
- $469,0003 bd2 ba3.2k sqft1 Wrolsen Drive, Saugerties, NY 12477Active
 MLS ID #20266532, Cecily Sachi, Listing by: BHHS HUDSON VALLEY PROP-WDST. HVCRMLS
- $765,0004 bd3 ba2.6k sqft231 Manorville Road, Saugerties, NY 12477ActiveMLS ID #20265071, Heidi Maloney, Listing by: Four Seasons Sotheby's Int'l R. HVCRMLS
- $849,0003 bd2 ba1.5k sqft126 Glenerie Boulevard, Saugerties, NY 12477ActiveMLS ID #20265140, Jason Schobert, Listing by: eXp Realty. HVCRMLS
- $899,0003 bd3 ba1.8k sqft10 Manorville Road, Saugerties, NY 12477ActiveMLS ID #20266130, Rebecca O'Reilly, Listing by: Grist Mill Real Estate. HVCRMLS
- $1,050,0004 bd3 ba2.1k sqft382 Band Camp Road, Saugerties, NY 12477ActiveMLS ID #20265460, Sara Gorman Maliha, Listing by: Coldwell Banker Village GreenK. HVCRMLS
- $675,0003 bd3 ba2k sqft28 Railroad Avenue, Saugerties, NY 12477ActiveMLS ID #20263690, Megan Rios, Listing by: Berardi Realty. HVCRMLS
- $799,0004 bd3 ba2.5k sqft1 Stone Ridge Court, Woodstock, NY 12498ActiveMLS ID #20262017, Susanna Scott-Mitchell, Listing by: Compass Greater New York, LLC. HVCRMLS
- $589,0004 bd2 ba2.1k sqft168 Old Stage Road, Saugerties, NY 12477ActiveMLS ID #20266188, Catherine Lenz, Listing by: Howard Hanna Rand Realty. HVCRMLS
- $749,0004 bd3 ba2.3k sqft29 Maurizi Lane, Woodstock, NY 12498ActiveMLS ID #20263867, Henry T Ford, Listing by: Coldwell Banker Village Green. HVCRMLS
- $1,000,0005 bd4 ba2.4k sqft326 Ralph Vedder Road, Saugerties, NY 12477ActiveMLS ID #20265723, Baris Demirel, Listing by: Serhant LLC. HVCRMLS
- $695,0003 bd2 ba2.7k sqft1693 Route 32, Saugerties, NY 12477For Sale
 MLS ID #1018821, Genevieve Geaney, Listing by: Compass Greater NY, LLC. OneKey® MLS as distributed by MLS GRID
- $695,0003 bd2 ba2.7k sqft1693 New York 32, Saugerties, NY 12477ActiveMLS ID #20263772, Genevieve Geaney, Listing by: Compass Greater New York, LLC. HVCRMLS
- $550,0003 bd3 ba2k sqft42 Rivka Road, Saugerties, NY 12477ActiveMLS ID #20266415, Ron Knowles, Listing by: Century 21 Alliance-NP. HVCRMLS
- $685,0003 bd3 ba1.5k sqft43 Mount Airy Road, Saugerties, NY 12477ActiveMLS ID #20265257, Catherine Quintard, Listing by: Compass Greater NY, LLC. HVCRMLS
- $1,100,0005 bd3 ba3.1k sqft67-81 Glenerie Lane, Saugerties, NY 12477ActiveMLS ID #20264995, William St John, Listing by: Win Morrison Realty. HVCRMLS
- $775,0003 bd3 ba2.2k sqft190 Leggs Mills Road, Lake Katrine, NY 12449ActiveMLS ID #20265512, Victoria Stent, Listing by: Coldwell Banker Village Green. HVCRMLS
