The Arlington House Circa 1864
As this nation was making its way out of the Civil War, tourists began discovering the beauty of the Catskill Mountains. The hamlet of Palenville, in the Town of Catskill, NY, is home to the country's first art colony. The Hudson River School of painters helped lead that movement, introducing visitors to the magic of Upstate New York that continues to captivate today.
The Arlington House has seen several different chapters throughout its history but has consistently operated as a boarding house, hotel, and residence since its inception. It is rumored that Mark Twain and his family spent the night here on their way to their legendary summer retreat in nearby Onteora Park.
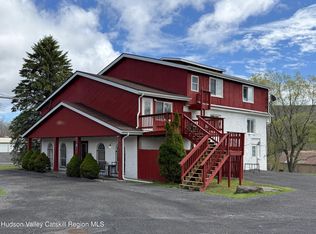
The current owner grew up in the home and benefited from the income generated by the rental apartments. After taking ownership, he completed a full gut renovation of the main house in 2011 and the apartment building in 2023. Improvements include all new drywall, insulation, plumbing, electrical systems, a new wraparound porch, roof, and box gutters.
Following the renovation, the property was primarily operated as a successful short-term rental, hosting small weddings, group gatherings, and ski trips. The main house features five bedrooms, three bathrooms, a spacious open floor plan, and a formal parlor that is ideal for entertaining large groups. There is also a third-floor attic, originally used as living space, that has been gutted with plumbing and electrical already roughed in, offering an excellent opportunity to create additional finished living space. The separate apartment building includes three one-bedroom units. Two are fully completed, while the third is ready for finishing, with brand-new kitchen cabinets still in the boxes and onsite. An additional space has plumbing and electrical rough-ins already in place and could potentially be incorporated into the lower unit, converted into a laundry and storage area, or, with proper town approvals, developed into a fifth unit. This remarkable historic property offers stunning views of the mountains through Kaaterskill Clove and is surrounded by year-round recreational opportunities, including skiing, hiking, swimming in nearby creeks, Kaaterskill Falls, and North-South Lake. It is conveniently located just 10 minutes from the villages of Catskill and Saugerties and 20 minutes from Hudson, Amtrak, and Woodstock.
Palenville is home to the Rip Van Winkle Golf Course, Circle W Market & Café, and The Griffin House, recently revitalized by the former management team of Tavern on the Green. The Griffin House has become a popular destination, offering a welcoming pub atmosphere along with seasonal festivals in its scenic outdoor space overlooking the creek. A bed and breakfast or boutique inn would be a wonderful addition to the community. The Arlington House offers exceptional flexibility, whether envisioned as a single-family residence with income-producing accessory units, a boutique hospitality venture, or a dedicated investment property. It has a proven history of strong rental performance, with financials available upon request. Call the listing agent to schedule a private showing. Advance notice is required, and the listing agent must accompany all appointments. Schedule your showing today.
Active
$795,000
3661 New York 23a, Palenville, NY 12463
7beds
5,623sqft
Multi Family
Built in 1864
-- sqft lot
$725,100 Zestimate®
$141/sqft
$-- HOA
What's special
Three bathroomsSpacious open floor planFive bedroomsNew wraparound porch
- 15 days
- 179
- 5
Zillow last checked:
Listing updated:
Listed by:
Century 21 New West 518-943-2620,
Terence Lynch 518-225-0952
Source: HVCRMLS,MLS#: 20264688
Facts & features
Interior
Bedrooms & bathrooms
- Bedrooms: 7
- Bathrooms: 5
- Full bathrooms: 5
Bedroom
- Level: First
Bedroom
- Level: First
Bedroom
- Level: Second
Bedroom
- Level: Second
Bedroom
- Level: Second
Bedroom
- Level: First
Bedroom
- Level: Second
Bedroom
- Level: Second
Bathroom
- Level: First
Bathroom
- Level: Second
Bathroom
- Level: Second
Bathroom
- Level: First
Bathroom
- Level: Second
Bathroom
- Level: Second
Kitchen
- Level: First
Kitchen
- Level: Second
Living room
- Level: First
Living room
- Level: First
Living room
- Level: Second
Heating
- Baseboard, Electric, Oil
Cooling
- Window Unit(s)
Appliances
- Included: Water Heater, Washer/Dryer, Washer, Stainless Steel Appliance(s), Refrigerator, Microwave, Free-Standing Range, Free-Standing Gas Range, Free-Standing Electric Range, ENERGY STAR Qualified Dishwasher, Electric Water Heater, Dryer, Dishwasher
- Laundry: Main Level
Features
- Ceiling Fan(s), Crown Molding, Primary Downstairs, Recessed Lighting, Storage, Wired for Data
- Flooring: Ceramic Tile, Hardwood, Slate, Tile, Wood
- Doors: French Doors
- Windows: Bay Window(s)
- Basement: Exterior Entry,Partial,Sump Pump,Unfinished
Interior area
- Total structure area: 5,623
- Total interior livable area: 5,623 sqft
- Finished area above ground: 5,623
- Finished area below ground: 0
Property
Parking
- Parking features: Asphalt, Circular Driveway, Shared Driveway, Paved, Parking Lot, Off Street, Gravel, Driveway
- Has uncovered spaces: Yes
Features
- Levels: Two
- Entry location: Front, Side, Back
- Patio & porch: Covered, Front Porch, Patio, Side Porch, Wrap Around
- Exterior features: Rain Gutters, Storage
- Fencing: Chain Link,Vinyl
- Has view: Yes
- View description: Creek/Stream, Hills, Mountain(s), Neighborhood, Panoramic, Valley
- Has water view: Yes
- Water view: Creek/Stream
Lot
- Size: 0.67 Acres
- Features: Back Yard, Cleared, Few Trees, Front Yard, Level, Near Golf Course, Paved, Views
Details
- Additional structures: Guest House, Outbuilding, Storage
- Parcel number: 184.19312.2
- Zoning: 03 GC-.25
- Special conditions: Standard
- Other equipment: DC Well Pump, Fuel Tank(s)
Construction
Type & style
- Home type: MultiFamily
- Architectural style: Colonial
- Property subtype: Multi Family
Materials
- Batts Insulation, Clapboard, Frame, Wood Siding
- Foundation: Brick/Mortar
- Roof: Asphalt,Shingle
Condition
- Updated/Remodeled
- New construction: No
- Year built: 1864
Utilities & green energy
- Electric: 200+ Amp Service, Circuit Breakers
- Sewer: Septic Tank
- Water: Shared Well, Well
- Utilities for property: Cable Available, Cable Connected, Electricity Available, Electricity Connected, Phone Available, Phone Connected, Propane
Community & HOA
Community
- Features: Golf
- Security: Carbon Monoxide Detector(s), Smoke Detector(s)
Location
- Region: Palenville
Financial & listing details
- Price per square foot: $141/sqft
- Tax assessed value: $155,700
- Annual tax amount: $8,466
- Date on market: 8/14/2026
- Listing terms: 1031 Exchange,Cash,Contract,Conventional
- Electric utility on property: Yes
- Road surface type: Asphalt, Paved
Estimated market value
$725,100
$682,000 - $769,000
Not available
Price history
| Date | Event | Price |
|---|---|---|
| 8/14/2026 | Listed for sale | $795,000$141/sqft |
Source:  HVCRMLS #20264688 Report a problem HVCRMLS #20264688 Report a problem | ||
Public tax history
Tax history is unavailable.
Monthly payment
Climate risks
Neighborhood: 12463
Similar homes
- $795,0007 bd5 ba5.6k sqft3361 Route 23a, Palenville, NY 12463Active

 MLS ID #20263539, Terence Lynch, Listing by: Century 21 New West. HVCRMLS
 - $799,0007 bd4 ba4.2k sqft40 Grandview Avenue, Catskill, NY 12414Active
 MLS ID #20263840, Jessica Brasseur, Listing by: Houlihan Lawrence, Inc.. HVCRMLS
 - $850,0009 bd11 ba6k sqft5759 New York 23a, Tannersville, NY 12485Active
 MLS ID #20261688, Jason Dugo, Listing by: Dugo Realty. HVCRMLS
 - $850,0009 bd11 ba6k sqft5759 Ny-23a, Tannersville, NY 12485ActiveMLS ID #20261689, Jason Dugo, Listing by: Dugo Realty. HVCRMLS
- $829,00010 bd5 ba2.8k sqft98 Spruce Street, Tannersville, NY 12485ActiveMLS ID #20260850, Patricia Kelaher, Listing by: Bunce Realty. HVCRMLS
- $699,9005 bd3 ba3.9k sqft463 County Rt 46, Catskill, NY 12414ActiveMLS ID #20262063, Emily Calabrese, Listing by: 4 Seasons Realty Group. HVCRMLS
- $799,0004 bd4 ba3.4k sqft7 Abby Lane, Tivoli, NY 12583ActiveMLS ID #20264699, Erin McCarthy, Listing by: Keller Williams Realty HV Nort. HVCRMLS
- $659,0007 bd4 ba3.4k sqft56 Thorn Apple Drive, Hunter, NY 12442ActiveMLS ID #20262698, Jolanta Jove, Listing by: Dugo Realty. HVCRMLS
- $849,0006 bd5 ba3.5k sqft32 Old Route 199, Red Hook, NY 12571ActiveMLS ID #20261774, Jennifer Fivelsdal, Listing by: JFive Homes Realty,LLC. HVCRMLS
- $555,0007 bd4 ba3.5k sqft19 & 25 Van Drive, Tannersville, NY 12485ActiveMLS ID #20262790, Jason Dugo, Listing by: Dugo Realty. HVCRMLS
- $899,0004 bd4 ba2.8k sqft242 Main Street, Germantown, NY 12526ActiveMLS ID #20264836, Ryan Wexler, Listing by: Corcoran Country Living. HVCRMLS
- $695,0006 bd-- ba3.2k sqft266 Malden Turnpike, Saugerties, NY 12477ActiveMLS ID #20260781, Donna Gray, Listing by: Redfin Real Estate. HVCRMLS
- $899,0004 bd3 ba2.8k sqft38 Byrne Road, Elka Park, NY 12427ActiveMLS ID #20264453, Laurie Osmond, Listing by: BHHS HUDSON VALLEY PROP-WDST. HVCRMLS
- $899,9008 bd5 ba6k sqft708 Mountain Avenue, Purling, NY 12470ActiveMLS ID #20264572, Roxana Orrego, Listing by: RVW Select Properties. HVCRMLS
- $699,9005 bd3 ba3.9k sqft463 Cairo Junction Road, Catskill, NY 12414ActiveMLS ID #20261074, Emily Calabrese, Listing by: 4 Seasons Realty Group. HVCRMLS
- $729,9996 bd3 ba5k sqft109 Goldrick'S Landing Road, Kingston, NY 12401ActiveMLS ID #20264582, Kathy Ann Shumway, Listing by: House of Kathy. HVCRMLS
- $899,00010 bd6 ba4.2k sqft67 Summit Road, Hunter, NY 12442ActiveMLS ID #20264644, Carol Shaw, Listing by: Shaw Country Realty, Inc.. HVCRMLS
- $800,0005 bd3 ba3.4k sqft30 Old Post Road N, Red Hook, NY 12571ActiveMLS ID #20260379, Christine Chapman, Listing by: Chapman Realty of the Hudson V. HVCRMLS
- $575,0006 bd6 ba4.7k sqft970 U.S. 9, Stockport, NY 12534ActiveMLS ID #20264678, Terry Cozzolino, Listing by: Cozzolino Real Estate Inc. HVCRMLS
- $594,0005 bd3 ba3k sqft696 Sawkill Road, Kingston, NY 12401ActiveMLS ID #20263827, William Carey, Listing by: Win Morrison Realty. HVCRMLS
