Positioned at the east entrance to Tannersville, this 11 unit mixed-use building sits on a prominent corner lot directly across from Town Hall, serving as a gateway property into one of the Catskills' most active four-season markets. Held by the same ownership for over 35 years, opportunities of this scale and consistency rarely come available in this immediate area.
The building consists of 9 residential apartments and 2 commercial office suites, offering a diverse and functional unit mix of 3 one-bedroom apartments, 3 studio apartments with lofted sleeping areas, and 3 traditional studio units. All units are currently rented on a month-to-month basis, providing immediate income with the ability to adjust rents over time. The property generates approximately 117k in annual gross income, with operating expenses around 49k, resulting in a net operating income near 68k. At the current asking price, this equates to an approximate 7.8 cap rate, positioning the asset competitively for investors seeking both yield and upside.
Set across four levels, including a lower-level basement with additional apartments, the building offers an efficient layout with multiple access points. The property is serviced by municipal water and sewer, has a new roof and benefits from ample off-street parking, a key feature for both residential and commercial tenants.
Located just minutes to Hunter Mountain and within walking distance to Main Street, shops, dining, and local amenities, the property is ideally positioned to capture steady, year-round rental demand. Its proximity to North and South Lake, Kaaterskill Falls, and surrounding hiking trails further enhances its appeal.
This is a proven, income-producing asset with a strong rental history, consistent occupancy, and clear upside potential through rent optimization and leasing of the commercial suites. A rare offering in a tightly held market, well suited for investors looking to establish or expand in the Catskills.
Active
Price cut: $25K (8/11)
$850,000
5759 Ny-23a, Tannersville, NY 12485
9beds
11baths
6,000sqft
Multi Family
Built in 1960
-- sqft lot
$-- Zestimate®
$142/sqft
$-- HOA
What's special
Ample off-street parkingLofted sleeping areasProminent corner lot
- 133 days
- 70
- 2
Zillow last checked:
Listing updated:
Listed by:
Dugo Realty 518-719-5926,
Jason Dugo 518-719-5926
Source: HVCRMLS,MLS#: 20261689
Facts & features
Interior
Bedrooms & bathrooms
- Bedrooms: 9
- Bathrooms: 11
Features
- Basement: Apartment,Finished,Walk-Out Access
Interior area
- Total structure area: 6,000
- Total interior livable area: 6,000 sqft
- Finished area above ground: 7,056
- Finished area below ground: 0
Property
Parking
- Parking features: Parking Lot, Off Street, Gravel
Features
- Levels: Quad-Level
- Stories: 4
- Patio & porch: Deck
- Has view: Yes
- View description: Mountain(s)
Lot
- Size: 0.93 Acres
- Features: Corner Lot
Details
- Parcel number: 182.0015.11
- Zoning: Com 1
Construction
Type & style
- Home type: MultiFamily
- Architectural style: Other
- Property subtype: Multi Family
Materials
- Roof: Asphalt
Condition
- New construction: No
- Year built: 1960
Utilities & green energy
- Electric: Circuit Breakers
- Sewer: Public Sewer
- Water: Public
Community & HOA
Location
- Region: Tannersville
Financial & listing details
- Price per square foot: $142/sqft
- Tax assessed value: $141,700
- Annual tax amount: $5,935
- Date on market: 4/17/2026
- Total actual rent: 117000
- Road surface type: Asphalt
Estimated market value
Not available
Estimated sales range
Not available
$1,625/mo
Price history
| Date | Event | Price |
|---|---|---|
| 8/11/2026 | Price change | $850,000-2.9%$142/sqft |
Source:  HVCRMLS #20261689 Report a problem HVCRMLS #20261689 Report a problem | ||
| 4/17/2026 | Listed for sale | $875,000$146/sqft |
Source: HVCRMLS #20261689 Report a problem | ||
Public tax history
Tax history is unavailable.
Monthly payment
Climate risks
Neighborhood: 12485


Similar homes
- $850,0009 bd11 ba6k sqft5759 New York 23a, Tannersville, NY 12485Active
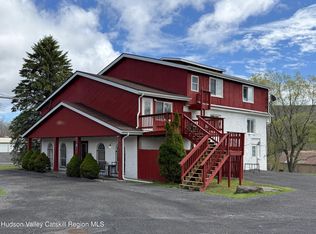
 MLS ID #20261688, Jason Dugo, Listing by: Dugo Realty. HVCRMLS
 - $555,0007 bd4 ba3.5k sqft19 & 25 Van Drive, Tannersville, NY 12485Active
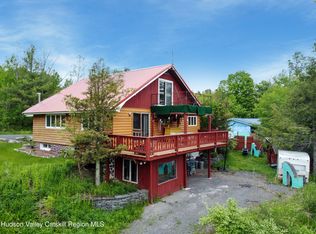 MLS ID #20262790, Jason Dugo, Listing by: Dugo Realty. HVCRMLS
 - $795,0007 bd5 ba5.6k sqft3661 New York 23a, Palenville, NY 12463Active
 MLS ID #20264688, Terence Lynch, Listing by: Century 21 New West. HVCRMLS
 - $875,00011 bd8 ba8.6k sqft5085 New York 23a, Haines Falls, NY 12436Active
 MLS ID #20262642, Jason Dugo, Listing by: Dugo Realty. HVCRMLS
 - $529,0006 bd6 ba4k sqft10 Spring Street, Tannersville, NY 12485For Sale
 MLS ID #1009471, Evan Kerzer, Listing by: eRealty Advisors, Inc. OneKey® MLS as distributed by MLS GRID
 - $795,0007 bd5 ba5.6k sqft3361 Route 23a, Palenville, NY 12463ActiveMLS ID #20263539, Terence Lynch, Listing by: Century 21 New West. HVCRMLS
- $899,00010 bd6 ba4.2k sqft67 Summit Road, Hunter, NY 12442ActiveMLS ID #20264644, Carol Shaw, Listing by: Shaw Country Realty, Inc.. HVCRMLS
- $659,0007 bd4 ba3.4k sqft56 Thorn Apple Drive, Hunter, NY 12442ActiveMLS ID #20262698, Jolanta Jove, Listing by: Dugo Realty. HVCRMLS
- $849,0006 bd5 ba3.5k sqft32 Old Route 199, Red Hook, NY 12571ActiveMLS ID #20261774, Jennifer Fivelsdal, Listing by: JFive Homes Realty,LLC. HVCRMLS
- $899,9008 bd5 ba6k sqft708 Mountain Avenue, Purling, NY 12470ActiveMLS ID #20264572, Roxana Orrego, Listing by: RVW Select Properties. HVCRMLS
- $799,0007 bd4 ba4.2k sqft40 Grandview Avenue, Catskill, NY 12414ActiveMLS ID #20263840, Jessica Brasseur, Listing by: Houlihan Lawrence, Inc.. HVCRMLS
- $1,099,9999 bd5 ba4k sqft1747 Spruceton Road, West Kill, NY 12492ActiveMLS ID #20263675, Jason Dugo, Listing by: Dugo Realty. HVCRMLS
- $695,0006 bd-- ba3.2k sqft266 Malden Turnpike, Saugerties, NY 12477ActiveMLS ID #20260781, Donna Gray, Listing by: Redfin Real Estate. HVCRMLS
- $899,0006 bd5 ba3k sqft5628 Route 23, Windham, NY 12496For Sale
 MLS ID #R1697474, Susan L. Miller, Listing by: Windstar Realty Group LLC. NYSAMLSs
 - $649,0007 bd-- ba3k sqft590 597 County Road 22, Durham, NY 12460ActiveMLS ID #20263720, Carol Shaw, Listing by: Shaw Country Realty, Inc.. HVCRMLS
- $995,0008 bd8 ba3.9k sqft50-56 Parkwood Boulevard, Hudson, NY 12534ActiveMLS ID #20264590, Daphne Ciallela, Listing by: KW Mid-Hudson. HVCRMLS
- $729,9996 bd3 ba5k sqft109 Goldrick'S Landing Road, Kingston, NY 12401ActiveMLS ID #20264582, Kathy Ann Shumway, Listing by: House of Kathy. HVCRMLS
- $729,0006 bd6 ba4.1k sqft38 Bethel Ridge Road, Catskill, NY 12414ActiveMLS ID #20260350, Bridget Hernandez, Listing by: RVW Select Properties. HVCRMLS
- $995,0006 bd4 ba4.7k sqft1131 Main Street, Malden On Hudson, NY 12453ActiveMLS ID #20261778, Jennifer Mangione, Listing by: Grist Mill Real Estate. HVCRMLS
- $785,0006 bd3 ba3.4k sqft161 Beaver Hill Road, Gilboa, NY 12076ActiveMLS ID #20261846, Parker Meyer, Listing by: Four Seasons Sotheby's Int.. HVCRMLS
