A splendid sprawling six bedroom ranch home on a beautiful country road sitting on 11 acres in Catskill. This wonderful home is boasting 6 bedrooms and 6 bathrooms, lots of great closet space, all porcelain tile with radiant heat, open and bright and spacious rooms,
Entering this home you will be welcomed by an open foyer with closet and powder room, just ahead is the sunken living room with a magnificent fireplace, then to the right is the grand culinary eat in kitchen that is ready for family gatherings, then from there you can flow into a magnificent dining room over looking the pond. Just off the kitchen is a family room with another grand fireplace overlooking the back gardens. There is also another living room with two bedrooms with a separate entrance making for a nice mother daughter or home office situation.
Crossing over to the other side of the home you will find the resting place, four bedrooms with four bathrooms, two master suites with Jacuzzi tubs. The bedrooms have great light, large closet and walk in closets.
Down below there is a full basement, workshop area, hot tub area, and plenty of storage with a two car garage.
Outside you will find another garage/building that could be a living space, a horse shelter, a fenced in in-ground pool with pool house and just over 11 acres of beautiful land with mountain views and pond. The sunsets are beautiful and the grounds are open and lovely. The road has other nice homes and Down town is just a few minutes away. Please call for your preview.
Pending
$729,000
38 Bethel Ridge Road, Catskill, NY 12414
6beds
4,103sqft
Single Family Residence
Built in 1979
11.2 Acres Lot
$-- Zestimate®
$178/sqft
$-- HOA
What's special
Workshop areaTwo car garageFull basementPlenty of storageHorse shelterHot tub area
- 236 days
- 656
- 20
Zillow last checked:
Listing updated:
Listed by:
RVW Select Properties 518-943-5303,
Bridget Hernandez 518-965-5778,
Nicolas Hagopian 518-719-5267,
RVW Select Properties
Source: HVCRMLS,MLS#: 20260350
Facts & features
Interior
Bedrooms & bathrooms
- Bedrooms: 6
- Bathrooms: 6
- Full bathrooms: 5
- 1/2 bathrooms: 1
Bedroom
- Description: 6 bedrroms
- Level: Main
Bathroom
- Description: 6 baths
- Level: Main
Basement
- Level: Basement
Den
- Level: Main
Dining room
- Level: Main
Family room
- Level: Main
Kitchen
- Level: Main
Laundry
- Level: Main
Living room
- Level: Main
Heating
- Oil
Appliances
- Included: Wine Cooler, Washer/Dryer Stacked, Stainless Steel Appliance(s), Microwave, Exhaust Fan, Dishwasher, Built-In Electric Range
- Laundry: Inside, Laundry Room
Features
- Chandelier, Eat-in Kitchen, Entrance Foyer, Granite Counters, His and Hers Closets, Kitchen Island, Natural Woodwork, Open Floorplan, Track Lighting, Walk-In Closet(s), Whirlpool Tub
- Flooring: Tile
- Basement: Block,Concrete,Daylight,Exterior Entry,Full,Interior Entry,Storage Space,Walk-Out Access
- Number of fireplaces: 2
- Fireplace features: Family Room, Living Room, Wood Burning
Interior area
- Total structure area: 4,103
- Total interior livable area: 4,103 sqft
- Finished area above ground: 4,103
- Finished area below ground: 0
Property
Parking
- Total spaces: 2
- Parking features: Garage Faces Front, Private, Gravel
- Attached garage spaces: 2
Features
- Levels: One
- Stories: 1
- Patio & porch: Deck
- Exterior features: Fire Pit, Garden, Lighting
- Pool features: In Ground
- Fencing: Partial,Wood,Wrought Iron
- Has view: Yes
- View description: Mountain(s), Panoramic, Pasture, Pond
- Has water view: Yes
- Water view: Pond
Lot
- Size: 11.2 Acres
- Features: Pond on Lot, Back Yard, Front Yard, Garden, Views
Details
- Additional structures: Outbuilding, Pool House, Stable(s)
- Parcel number: 1370071.1
- Zoning: res
Construction
Type & style
- Home type: SingleFamily
- Architectural style: Ranch
- Property subtype: Single Family Residence
Materials
- Brick, Frame, Wood Siding
- Foundation: Block, Concrete Perimeter
- Roof: Shingle
Condition
- New construction: No
- Year built: 1979
Utilities & green energy
- Electric: 200+ Amp Service, Circuit Breakers
- Sewer: Septic Tank
- Water: Well
Community & HOA
Location
- Region: Catskill
Financial & listing details
- Price per square foot: $178/sqft
- Tax assessed value: $170,200
- Annual tax amount: $9,398
- Date on market: 1/28/2026
- Road surface type: Paved
Estimated market value
Not available
Estimated sales range
Not available
$5,298/mo
Price history
| Date | Event | Price |
|---|---|---|
| 9/12/2026 | Pending sale | $729,000$178/sqft |
Source:  HVCRMLS #20260350 Report a problem HVCRMLS #20260350 Report a problem | ||
| 1/28/2026 | Listed for sale | $729,000+402.7%$178/sqft |
Source: HVCRMLS #20260350 Report a problem | ||
| 1/10/2019 | Sold | $145,004-11.7%$35/sqft |
Source: Public Record Report a problem | ||
| 11/20/2018 | Listed for sale | $164,200-24.6%$40/sqft |
Source: REALHome Services and Solutions #10556737 Report a problem | ||
| 9/18/2018 | Listing removed | $217,800$53/sqft |
Source: REALHome Services and Solutions Report a problem | ||
| 9/12/2018 | Listed for sale | $217,800$53/sqft |
Source: REALHome Services and Solutions Report a problem | ||
| 8/2/2018 | Listing removed | $217,800$53/sqft |
Source: REALHome Services and Solutions Report a problem | ||
| 7/26/2018 | Price change | $217,800-6.3%$53/sqft |
Source: REALHome Services and Solutions Report a problem | ||
| 7/8/2018 | Price change | $232,500-5.6%$57/sqft |
Source: REALHome Services and Solutions Report a problem | ||
| 6/22/2018 | Price change | $246,200-11.3%$60/sqft |
Source: REALHome Services and Solutions Report a problem | ||
| 6/8/2018 | Listed for sale | $277,720-26.1%$68/sqft |
Source: REALHome Services and Solutions Report a problem | ||
| 2/23/2018 | Sold | $375,607+3314.6%$92/sqft |
Source: Public Record Report a problem | ||
| 12/24/2014 | Sold | $11,000-97.2%$3/sqft |
Source: Public Record Report a problem | ||
| 6/26/2013 | Listing removed | $2,000 |
Source: Lake and Mountain Realty, LLC Report a problem | ||
| 3/27/2013 | Price change | $2,000-20% |
Source: Lake and Mountain Realty, LLC Report a problem | ||
| 2/5/2013 | Price change | $2,500+8.7%$1/sqft |
Source: Lake and Mountain Realty, LLC Report a problem | ||
| 1/22/2013 | Listed for rent | $2,300+27.8%$1/sqft |
Source: Lake and Mountain Realty, LLC Report a problem | ||
| 2/5/2012 | Listing removed | $1,800 |
Source: Owner Report a problem | ||
| 1/19/2012 | Listed for rent | $1,800 |
Source: Owner Report a problem | ||
| 1/3/2012 | Listing removed | $399,900$97/sqft |
Source: Murphy Realty Group #20112454 Report a problem | ||
| 11/4/2011 | Price change | $399,900-5.7%$97/sqft |
Source: Murphy Realty Group #20112454 Report a problem | ||
| 10/27/2011 | Price change | $424,100-0.1%$103/sqft |
Source: Murphy Realty Group #20112454 Report a problem | ||
| 10/9/2011 | Price change | $424,500-0.1%$103/sqft |
Source: Murphy Realty Group #20112454 Report a problem | ||
| 10/1/2011 | Price change | $424,8000%$104/sqft |
Source: Murphy Realty Group #20112454 Report a problem | ||
| 9/11/2011 | Price change | $424,900+0%$104/sqft |
Source: Murphy Realty Group #20112454 Report a problem | ||
| 8/27/2011 | Price change | $424,8000%$104/sqft |
Source: Murphy Realty Group #20112454 Report a problem | ||
| 8/23/2011 | Listed for sale | $424,900+672.5%$104/sqft |
Source: Murphy Realty Group #20112454 Report a problem | ||
| 8/14/1997 | Sold | $55,000$13/sqft |
Source: Public Record Report a problem | ||
Public tax history
| Year | Property taxes | Tax assessment |
|---|---|---|
| 2025 | -- | $179,200 |
| 2024 | -- | $179,200 |
| 2023 | -- | $179,200 |
| 2022 | -- | $179,200 |
| 2021 | -- | $179,200 |
| 2020 | -- | $179,200 |
| 2019 | -- | $179,200 |
| 2018 | -- | $179,200 |
| 2017 | $7,710 | $179,200 |
| 2016 | -- | $179,200 |
| 2015 | -- | $179,200 |
| 2014 | -- | $179,200 |
| 2013 | -- | $179,200 |
| 2012 | -- | $179,200 |
| 2011 | -- | $179,200 |
| 2010 | -- | $179,200 |
| 2009 | -- | $179,200 |
| 2008 | -- | $179,200 |
| 2007 | -- | $179,200 |
| 2006 | -- | $179,200 |
| 2005 | -- | $179,200 |
| 2004 | -- | $179,200 |
| 2003 | -- | $179,200 |
| 2002 | -- | $179,200 |
| 2001 | -- | $179,200 +29.7% |
| 2000 | -- | $138,200 |
Find assessor info on the county website
Monthly payment
Climate risks
Neighborhood: 12414
Similar homes
- $875,0004 bd3 ba3.4k sqft174 Grove School Road, Catskill, NY 12414Active
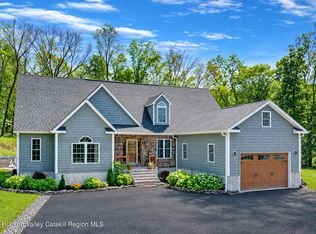
 MLS ID #20265423, Jason Dugo, Listing by: Dugo Realty. HVCRMLS
 - $599,0004 bd2 ba2.4k sqft208 R McLaren Road Extension, Cairo, NY 12482For Sale
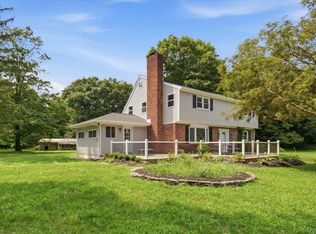
 MLS ID #1031526, Elizabeth Alfeld, Listing by: KW Hudson Valley North. OneKey® MLS as distributed by MLS GRID
 - $399,0005 bd2 ba2.2k sqft129 Gypsy Point Road, Catskill, NY 12414For Sale
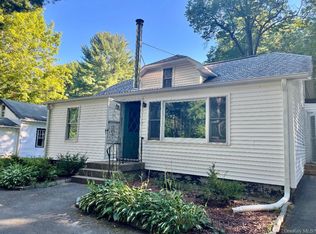 MLS ID #918839, Silvana Gryka, Listing by: Link NY Realty. OneKey® MLS as distributed by MLS GRID
 - $719,0005 bd4 ba4k sqft100 Schnackenberg Road, Ghent, NY 12075Active
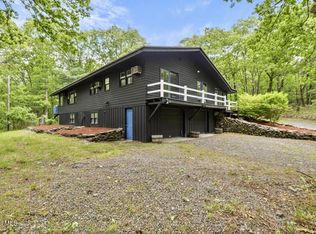 MLS ID #202518112, Wayne Hartard, Listing by: eXp Realty. Global MLS
 - $499,0003 bd3 ba3.2k sqft4947 Route 32, Catskill, NY 12414ActiveMLS ID #20262965, Douglas Schenk, Listing by: RE/MAX Capital. HVCRMLS
- $650,0006 bd2 ba4.2k sqft293 Carl Road, Jewett, NY 12444ActiveMLS ID #20262124, Lubomir Hodan, Listing by: Shaw Country Realty, Inc.. HVCRMLS
- $734,8005 bd3 ba2.3k sqft4028 Route 26, Greenville, NY 12083ActiveMLS ID #20264739, Natasha Witka, Listing by: Century 21 New West. HVCRMLS
- $750,0004 bd4 ba3.4k sqft7 Abby Lane, Tivoli, NY 12583ActiveMLS ID #20264699, Erin McCarthy, Listing by: Keller Williams Realty HV Nort. HVCRMLS
- $699,0004 bd3 ba2.8k sqft300 Hinrichsen Heights Road, Coxsackie, NY 12051ActiveMLS ID #20264866, Dave Merchant, Listing by: Keller Williams Realty HV Nort. HVCRMLS
- $650,0003 bd2 ba3.4k sqft4 Quail Lane, Tivoli, NY 12583For SaleMLS ID #1044732, Heather A. Martin, Listing by: KW MidHudson. OneKey® MLS as distributed by MLS GRID
- $750,0004 bd3 ba2.4k sqft11 Dunbar Road, Hudson, NY 12534ActiveMLS ID #20256159, Heather Davala, Listing by: Davala Real Estate, LLC. HVCRMLS
- $649,0004 bd4 ba3.3k sqft4 Loretta Lane, Windham, NY 12496ActiveMLS ID #20265074, Carol Shaw, Listing by: Shaw Country Realty, Inc.. HVCRMLS
- $475,0003 bd2 ba2.1k sqft657 Vosenkill Road, Catskill, NY 12414ActiveMLS ID #20263312, Kayla McNamara, Listing by: Anatole House LLC. HVCRMLS
- $925,0005 bd4 ba3.4k sqft11 Vining Heights Road, Windham, NY 12496ActiveMLS ID #20265091, Carol Shaw, Listing by: Shaw Country Realty, Inc.. HVCRMLS
- $649,0004 bd3 ba2.1k sqft1100 County Road 10, Windham, NY 12496ActiveMLS ID #20264531, Carol Shaw, Listing by: Shaw Country Realty, Inc.. HVCRMLS
- $730,0005 bd3 ba3.9k sqft212 Joslen Boulevard, Hudson, NY 12534ActiveMLS ID #20261955, Nancy Randall, Listing by: Val Kin Properties, LLC. HVCRMLS
- $634,9004 bd3 ba2.5k sqft1209 County Route 22, Ghent, NY 12075ActiveMLS ID #20263556, Wendy Kenney, Listing by: Davala Real Estate, LLC. HVCRMLS
