At the gateway to the Catskills, positioned at the very top of the mountain road in Haines Falls, this standout commercial property offers a rare blend of scale, flexibility, and location. As the first building visitors encounter on their way up, it commands natural visibility and steady traffic heading toward some of the region's most visited destinations, including Kaaterskill Falls.
The property is built for optionality. The commercial footprint can be configured as multiple storefront suites or opened into one expansive, high ceiling space ideal for a flagship operation, retail, banquet hall, event venue, or hospitality concept. Whether you're envisioning a destination restaurant, boutique hotel, outfitter, or mixed use investment, the layout supports it. Ample on site parking further enhances usability for both high traffic retail and event driven business models.
Above the commercial space sit three well sized residential units, two 2 bedroom apartments and one 3 bedroom, creating immediate income potential or on site housing for staff or ownership. Complementing the main structure is a chalet style 4 bedroom ADU, perfectly suited as an owner's residence, short term rental, or premium guest accommodation.
Surrounded by some of the most sought after outdoor attractions in the Catskills, this is a location that naturally draws hikers, tourists, and weekend traffic year round. The combination of positioning, square footage, and flexible use opens the door to a wide range of possibilities, from a fully realized hospitality compound to a high performing mixed use asset with multiple income streams.
For buyers looking to establish a presence in one of the Catskills' most iconic corridors, this is a rare chance to step into scale, visibility, and upside all in one.
Active
$875,000
5085 New York 23a, Haines Falls, NY 12436
11beds
8,640sqft
Office
Built in 1900
1.5 Acres Lot
$-- Zestimate®
$101/sqft
$-- HOA
What's special
Expansive high ceiling spaceAmple on site parking
- 85 days |
- 126 |
- 10 |
Zillow last checked:
Listing updated:
Listed by:
Dugo Realty 518-719-5926,
Jason Dugo 518-719-5926
Source: HVCRMLS,MLS#: 20262642
Facts & features
Interior
Bedrooms & bathrooms
- Bedrooms: 11
- Bathrooms: 8
- Full bathrooms: 4
- 1/2 bathrooms: 4
Heating
- Baseboard, Electric
Appliances
- Included: Refrigerator, Range
Features
- Basement: Finished,Full
Interior area
- Total structure area: 8,640
- Total interior livable area: 8,640 sqft
- Finished area above ground: 8,640
- Finished area below ground: 960
Property
Parking
- Parking features: Asphalt, Parking Lot, Off Street, Driveway
- Has uncovered spaces: Yes
Features
- Levels: Bi-Level
- Stories: 2
- Patio & porch: Deck, Patio
- Exterior features: Balcony
Lot
- Size: 1.5 Acres
Details
- Additional structures: Guest House
- Parcel number: 183.05135
- Zoning: 1
Construction
Type & style
- Home type: SingleFamily
- Architectural style: Chalet
- Property subtype: Office
Materials
- Roof: Asphalt
Condition
- New construction: No
- Year built: 1900
Utilities & green energy
- Electric: Circuit Breakers
- Sewer: Septic Tank
- Water: Private
- Utilities for property: Cable Connected, Electricity Connected
Community & HOA
Location
- Region: Haines Falls
Financial & listing details
- Price per square foot: $101/sqft
- Tax assessed value: $208,500
- Annual tax amount: $8,735
- Date on market: 5/22/2026
- Electric utility on property: Yes
- Road surface type: Asphalt
Estimated market value
Not available
Estimated sales range
Not available
Not available
Price history
| Date | Event | Price |
|---|---|---|
| 5/22/2026 | Listed for sale | $875,000$101/sqft |
Source:  HVCRMLS #20262642 Report a problem HVCRMLS #20262642 Report a problem | ||
Public tax history
Tax history is unavailable.
Monthly payment
Climate risks
Neighborhood: 12436
Getting around
10 / 100
Car-DependentNearby schools
GreatSchools rating
- 3/10Hunter Elementary SchoolGrades: PK-6,8Distance: 6.3 mi
- 4/10Hunter Tannersville Middle School High SchoolGrades: 7-12Distance: 2.4 mi
- $367,400-- bd-- ba6.2k sqft5085 Route 23a, Haines Falls, NY 12427Off Market
- $423,2004 bd2 ba2k sqft5099 Route 23a, Palenville, NY 12463Off Market
- $748,9004 bd2 ba6.2k sqft5085 5087th Rte, Haines Falls, NY 12436Off Market
- $356,6003 bd2 ba1.2k sqft5108 Route 23a, Tannersville, NY 12485Off Market
- $371,2005 bd2 ba1.6k sqft5117 Route 23a, Elka Park, NY 12427Off Market
- $622,9002 bd2 ba1.5k sqft5090 Route 23a, Haines Falls, NY 12436Off Market
- $437,7003 bd2 ba1.4k sqft50 Wingate Rd, Elka Park, NY 12427Off Market
- $35,316-- bd-- ba-- sqftWingate Rd, Hunter, NY 12442Off Market
Similar homes
- $850,0009 bd11 ba6k sqft5759 New York 23a, Tannersville, NY 12485Active
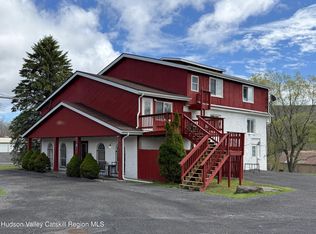
 MLS ID #20261688, Jason Dugo, Listing by: Dugo Realty. HVCRMLS
 - $850,0009 bd11 ba6k sqft5759 Ny-23a, Tannersville, NY 12485ActiveMLS ID #20261689, Jason Dugo, Listing by: Dugo Realty. HVCRMLS
- $465,50010 bd4 ba4.9k sqft526 Mountain Avenue, Cairo, NY 12413Active
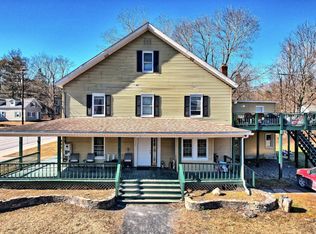 MLS ID #151971, Theodore Banta III, Listing by: RVW Select Properties. HVCRMLS
 - $1,125,0008 bd8 ba5.3k sqft186 County Road 411, Greenville, NY 12083Active
 MLS ID #20263337, Theresa Donlon, Listing by: Venture Fox Realty Group. HVCRMLS
 - $1,100,00010 bd-- ba5.7k sqft31 Green Street, Kingston, NY 12401ActiveMLS ID #20263085, Sheneur Menaker, Listing by: Hudson Modern. HVCRMLS
