A Rare Catskills Investment Opportunity! A 4-Unit Multi-Family at 526 Mountain Avenue in the hamlet of Purling.
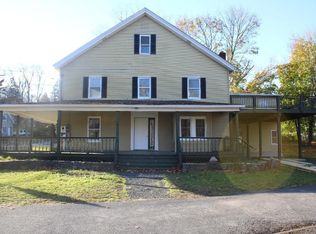
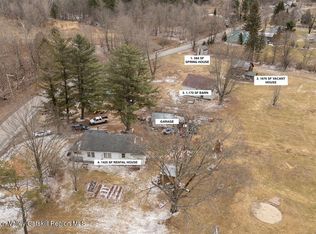
Discover one of the Catskills' most scenic income-producing properties at 526 Mountain Avenue, perfectly positioned at the corner of Mountain Avenue and Falls View Lane in the storybook hamlet of Purling. This fully configured 4-unit multi-family sits on 1.48 acres overlooking the Shingle Kill Trout Stream, with sweeping views of the Blackhead Mountains as your daily backdrop. With 10 bedrooms spread across four well-appointed units and each tenant responsible for their own utilities, this property is structured to keep operating expenses lean and cash flow predictable.
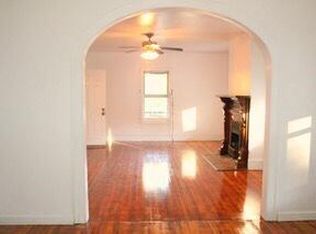
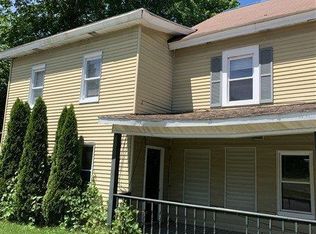
The units are thoughtfully laid out. Unit 1 offers 3 bedrooms, a full bath, a kitchen, and a living room. Unit 2 features 2 bedrooms, a full bath, a kitchen, and a living room. Unit 3 steps it up with 2 bedrooms, a generously sized full bath complete with a Jacuzzi tub and shower, a kitchen with a pantry, and a living room. Unit 4 spans two floors and offers 3 or more bedrooms, a full bath, a kitchen, and a living room with a private walkout to a large deck. The property itself is as inviting as its surroundings. A wraparound covered porch, an expansive rear deck, a dedicated parking area, and generous yard space give tenants room to breathe and give you a property that attracts and retains quality renters.
The location may be your single greatest asset. Situated in the hamlet of Purling within the town of Cairo, 526 Mountain Avenue is walkable to Cairo's Main Street, where tenants and guests will find restaurants, bakeries, coffee shops, a craft brewery, shopping, and the Cairo Town Park. Beyond that, the surrounding Catskills region offers four seasons of draw. Windham Mountain is just 20 minutes away, Hunter Mountain 30 minutes, Green Lake and Zoom Flume Water Park 15 minutes, and Dutchman's Landing and the Hudson River are also within a short 15-minute drive. Year-round demand, four seasons of appeal, and the kind of location that keeps units consistently occupied.
To help you evaluate confidently before setting foot on the property, a 3D virtual tour and 3D sky tour are available, giving you an immersive look at the layout, scale, and setting from anywhere. Explore the tours, run your numbers, and come see why 526 Mountain Avenue is a Catskills investment opportunity worth serious consideration.
Active
$465,500
526 Mountain Avenue, Cairo, NY 12413
10beds
4,953sqft
Single Family Residence
Built in 1920
1.48 Acres Lot
$-- Zestimate®
$94/sqft
$-- HOA
What's special
- 482 days
- 177
- 9
Zillow last checked:
Listing updated:
Listed by:
RVW Select Properties 518-943-5303,
Theodore Banta III 518-466-1219,
Konrad Roman 917-841-7918,
RVW Select Properties
Source: HVCRMLS,MLS#: 151971
Facts & features
Interior
Bedrooms & bathrooms
- Bedrooms: 10
- Bathrooms: 4
- Full bathrooms: 4
Bedroom
- Description: See Floor Plans
- Level: First
- Area: 140.01
- Dimensions: 14.6 x 9.59
Bedroom
- Description: See Floor Plans
- Level: First
- Area: 186.39
- Dimensions: 13.92 x 13.39
Bedroom
- Description: See Floor Plans
- Level: First
- Area: 170.43
- Dimensions: 8.56 x 19.91
Bedroom
- Description: See Floor Plans
- Level: First
- Area: 132.44
- Dimensions: 11.31 x 11.71
Bedroom
- Description: See Floor Plans
- Level: First
- Area: 171.53
- Dimensions: 13.8 x 12.43
Bedroom
- Description: See Floor Plans
- Level: Second
- Area: 119.35
- Dimensions: 10.46 x 11.41
Bedroom
- Description: See Floor Plans
- Level: Second
- Area: 387.56
- Dimensions: 20.06 x 19.32
Bedroom
- Description: See Floor Plans
- Level: Second
- Area: 261.21
- Dimensions: 21.57 x 12.11
Bathroom
- Description: See Floor Plans
- Level: First
- Area: 46.51
- Dimensions: 5.97 x 7.79
Bathroom
- Description: See Floor Plans
- Level: First
- Area: 49.25
- Dimensions: 8.61 x 5.72
Bathroom
- Description: See Floor Plans
- Level: Second
- Area: 114.6
- Dimensions: 5.85 x 19.59
Bathroom
- Description: See Floor Plans
- Level: Second
- Area: 67.54
- Dimensions: 5.94 x 11.37
Kitchen
- Description: See Floor Plans
- Level: First
- Area: 214.29
- Dimensions: 15.45 x 13.87
Kitchen
- Description: See Floor Plans
- Level: First
- Area: 135.61
- Dimensions: 9.57 x 14.17
Kitchen
- Description: See Floor Plans
- Level: Second
- Area: 158.82
- Dimensions: 14.13 x 11.24
Kitchen
- Description: See Floor Plans
- Level: Second
- Area: 140.83
- Dimensions: 14.24 x 9.89
Living room
- Description: See Floor Plans
- Level: First
- Area: 265.91
- Dimensions: 13.9 x 19.13
Living room
- Description: See Floor Plans
- Level: First
- Area: 233.28
- Dimensions: 16.44 x 14.19
Living room
- Description: See Floor Plans
- Level: Second
- Area: 161.33
- Dimensions: 11.45 x 14.09
Living room
- Description: See Floor Plans
- Level: Second
- Area: 329.05
- Dimensions: 23.14 x 14.22
Heating
- Forced Air, Propane
Appliances
- Included: Refrigerator, Range, Electric Water Heater, Dishwasher
Features
- High Speed Internet, Hot Tub
- Flooring: Hardwood, Laminate, Tile
- Has basement: No
- Number of fireplaces: 2
- Fireplace features: Living Room
Interior area
- Total structure area: 4,953
- Total interior livable area: 4,953 sqft
- Finished area above ground: 4,953
- Finished area below ground: 0
Video & virtual tour
Property
Parking
- Parking features: On Site, Driveway
- Has uncovered spaces: Yes
Features
- Stories: 3
- Patio & porch: Deck, Porch
- Exterior features: Balcony
- Has view: Yes
- View description: Creek/Stream, Neighborhood
- Has water view: Yes
- Water view: Creek/Stream
Lot
- Size: 1.48 Acres
Details
- Parcel number: 100.2022
- Zoning: 01
- Zoning description: 01 411 - Apartment
Construction
Type & style
- Home type: SingleFamily
- Architectural style: Victorian
- Property subtype: Single Family Residence
Materials
- Aluminum Siding, Frame
- Foundation: Slab, Stone
- Roof: Asphalt,Shingle
Condition
- New construction: No
- Year built: 1920
Utilities & green energy
- Electric: 100 Amp Service
- Sewer: Septic Tank
- Water: Well
Community & HOA
HOA
- Has HOA: No
Location
- Region: Cairo
Financial & listing details
- Price per square foot: $94/sqft
- Tax assessed value: $280,000
- Annual tax amount: $12,398
- Date on market: 3/8/2024
- Road surface type: Paved
Estimated market value
Not available
Estimated sales range
Not available
$3,567/mo
Price history
| Date | Event | Price |
|---|---|---|
| 5/11/2026 | Listed for sale | $465,500$94/sqft |
Source:  HVCRMLS #151971 Report a problem HVCRMLS #151971 Report a problem | ||
| 4/19/2026 | Contingent | $465,500$94/sqft |
Source: HVCRMLS #151971 Report a problem | ||
| 3/16/2026 | Price change | $465,500-2.1%$94/sqft |
Source: HVCRMLS #151971 Report a problem | ||
| 1/2/2026 | Price change | $475,500-4.9%$96/sqft |
Source: HVCRMLS #151971 Report a problem | ||
| 10/23/2024 | Price change | $499,900-9.1%$101/sqft |
Source:  Columbia Greene Northern Dutchess MLS #151971 Report a problem Columbia Greene Northern Dutchess MLS #151971 Report a problem | ||
| 3/8/2024 | Listed for sale | $549,900$111/sqft |
Source: Columbia Greene Northern Dutchess MLS #151755 Report a problem | ||
Public tax history
Tax history is unavailable.
Monthly payment
Climate risks
Neighborhood: 12413

Similar homes
- $390,00012 bd3 ba3.9k sqft609 Green Lake Road, Catskill, NY 12414Active

 MLS ID #20264619, Winton Morrison, Listing by: Win Morrison Realty. HVCRMLS
 - $480,0009 bd6 ba2.8k sqft2324 New York 145, East Durham, NY 12423Active
 MLS ID #20264961, Suzanne Casabella, Listing by: Century 21 New West. HVCRMLS
 - $575,0007 bd3 ba3.4k sqft200 & 212 Co Rd 40, Windham, NY 12496Active
 MLS ID #20261068, Susan Lennon, Listing by: Coldwell Banker Timberland. HVCRMLS
 - $499,0009 bd5 ba5.4k sqft51-53 North Street, Catskill, NY 12414Active
 MLS ID #20263933, Natasha Witka, Listing by: Century 21 New West. HVCRMLS
 - $649,0007 bd4 ba3k sqft590 596 County Road 22, Durham, NY 12460ActiveMLS ID #20263721, Carol Shaw, Listing by: Shaw Country Realty, Inc.. HVCRMLS
- $659,0007 bd4 ba3.4k sqft56 Thorn Apple Drive, Hunter, NY 12442ActiveMLS ID #20262698, Jolanta Jove, Listing by: Dugo Realty. HVCRMLS
- $555,0007 bd4 ba3.5k sqft19 & 25 Van Drive, Tannersville, NY 12485ActiveMLS ID #20262790, Jason Dugo, Listing by: Dugo Realty. HVCRMLS
- $525,0007 bd7 ba4.1k sqft65 W Bridge Street, Catskill, NY 12414ActiveMLS ID #20262909, Natasha Witka, Listing by: Century 21 New West. HVCRMLS
- $649,0007 bd-- ba3k sqft590 597 County Road 22, Durham, NY 12460ActiveMLS ID #20263720, Carol Shaw, Listing by: Shaw Country Realty, Inc.. HVCRMLS
- $575,0007 bd5 ba3.9k sqft31-33 S Washington Street, Athens, NY 12015ActiveMLS ID #20264729, Dave Merchant, Listing by: Keller Williams Realty HV Nort. HVCRMLS
