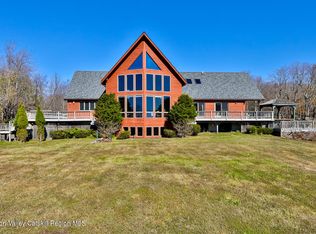
Welcome to Mountain View House, a one-of-a-kind Catskills retreat offering the perfect balance of privacy, flexibility, recreation, and income potential. Set on just under four picturesque acres with panoramic mountain and valley views in the highly sought-after Spruceton Valley of West Kill, this remarkable property is equally suited as a family compound, vacation home, or established investment property.
Designed with the character of a mountain chalet and the warmth of a Catskills cabin, the property offers inviting living spaces that embrace the surrounding natural beauty. The three-level main residence is currently configured as three private suites, each with its own entrance, providing exceptional flexibility for extended family, guests, or rental opportunities. The layout can also be easily converted back into one expansive single-family residence, allowing the next owner to tailor the home to their lifestyle. Altogether, the main house offers five bedrooms, three full bathrooms, multiple kitchen areas, a dedicated gym, and warm wood interiors that complement the mountain setting.
The heart of the home opens onto a newly constructed covered porch and expansive Trex deck overlooking the heated saltwater pool, creating seamless indoor and outdoor living. Whether entertaining family and friends or enjoying a quiet morning overlooking the mountains, this space quickly becomes the centerpiece of the property.
Attached to the main residence are two legal two-bedroom townhomes, each featuring private entrances, full kitchens, spacious living areas, full unfinished basements, and private decks overlooking the pond and surrounding mountains. Whether accommodating extended family or generating rental income, the layout offers exceptional flexibility. Live comfortably in the main residence while renting one or both townhomes, or maximize the property's earning potential by offering all three residences as short-term rentals.
Outside, the property is designed for gathering and relaxation in every season. A heated 20' x 40' saltwater pool anchors the backyard, while the hot tub tucked among the trees provides the perfect place to unwind after a day of hiking or skiing. A private fishing pond, fire pit, expansive lawn, and beautifully landscaped grounds offer countless opportunities to enjoy the Catskills lifestyle.
Recent improvements include a new roof on the garage and workshop, a Generac generator, and the addition of the covered porch and Trex deck, making the property ready for immediate enjoyment.
Located just minutes from West Kill Brewery, Spruceton Inn, Devil's Path, Diamond Notch Falls, West Kill Creek, and Belleayre, Hunter, and Windham Mountain Club, Mountain View House offers easy access to some of the Catskills' best hiking, skiing, fly fishing, dining, and outdoor recreation. Whether you're searching for a private mountain retreat, a place where generations can gather, or a property with proven income potential, Mountain View House offers a rare opportunity to own one of the Catskills' most versatile and memorable properties.
Active
$1,099,999
1747 Spruceton Road, West Kill, NY 12492
9beds
4,024sqft
Multi Family
Built in 1992
-- sqft lot
$991,200 Zestimate®
$273/sqft
$-- HOA
What's special
- 87 days
- 391
- 32
Zillow last checked:
Listing updated:
Listed by:
Dugo Realty 518-719-5926,
Jason Dugo 518-719-5926,
Carlos Rodriguez,
Dugo Realty
Source: HVCRMLS,MLS#: 20263675
Facts & features
Interior
Bedrooms & bathrooms
- Bedrooms: 9
- Bathrooms: 5
- Full bathrooms: 5
Primary bedroom
- Area: 223.17
- Dimensions: 15.12 x 14.76
Bedroom
- Area: 177.23
- Dimensions: 11.26 x 15.74
Bedroom
- Area: 171.66
- Dimensions: 10.92 x 15.72
Primary bathroom
- Area: 45.89
- Dimensions: 7.56 x 6.07
Bathroom
- Area: 39.84
- Dimensions: 4.59 x 8.68
Bathroom
- Area: 34.45
- Dimensions: 7.03 x 4.9
Bathroom
- Area: 34.45
- Dimensions: 7.03 x 4.9
Bathroom
- Area: 28.05
- Dimensions: 4.87 x 5.76
Kitchen
- Area: 439.45
- Dimensions: 23.02 x 19.09
Kitchen
- Area: 436.69
- Dimensions: 23.02 x 18.97
Kitchen
- Area: 112.48
- Dimensions: 9.46 x 11.89
Living room
- Area: 233.8
- Dimensions: 12.91 x 18.11
Office
- Area: 109.9
- Dimensions: 10.68 x 10.29
Utility room
- Area: 43.91
- Dimensions: 4.19 x 10.48
Utility room
- Area: 34.82
- Dimensions: 4.19 x 8.31
Heating
- Baseboard
Appliances
- Included: Washer/Dryer, Refrigerator, Dishwasher
- Laundry: Multiple Locations
Features
- Natural Woodwork
- Basement: Full
- Number of fireplaces: 1
- Fireplace features: Basement
Interior area
- Total structure area: 4,024
- Total interior livable area: 4,024 sqft
- Finished area above ground: 4,024
- Finished area below ground: 0
Property
Parking
- Total spaces: 2
- Parking features: Garage
- Garage spaces: 2
Features
- Levels: Tri-Level
- Stories: 3
- Patio & porch: Covered, Deck, Front Porch, Patio, Porch, Rear Porch, Side Porch
- Exterior features: Balcony, Barbecue, Fire Pit, Outdoor Grill, Private Entrance
- Pool features: Heated, In Ground, Outdoor Pool, Salt Water
- Has spa: Yes
- Has view: Yes
- View description: Meadow, Mountain(s), Panoramic, Pond, Pool, Ridge, Rural, Trees/Woods, Valley, Water
- Has water view: Yes
- Water view: Pond,Water
Lot
- Size: 3.66 Acres
- Features: Pond on Lot, Gentle Sloping, Landscaped, Many Trees, Native Plants, Private, Secluded, Views, Wooded
Details
- Additional structures: Garage(s), Second Residence
- Parcel number: 178.0011
- Zoning: RR Rural Res
- Other equipment: Generator
Construction
Type & style
- Home type: MultiFamily
- Architectural style: Contemporary
- Property subtype: Multi Family
Materials
- Roof: Asphalt
Condition
- New construction: No
- Year built: 1992
Utilities & green energy
- Electric: Circuit Breakers
- Sewer: Septic Tank
- Water: Well
- Utilities for property: Cable Connected
Community & HOA
Location
- Region: West Kill
Financial & listing details
- Price per square foot: $273/sqft
- Tax assessed value: $325,000
- Annual tax amount: $7,436
- Date on market: 7/1/2026
- Road surface type: Paved
Estimated market value
$991,200
$942,000 - $1.04M
Not available
Price history
| Date | Event | Price |
|---|---|---|
| 7/1/2026 | Listed for sale | $1,099,9990%$273/sqft |
Source:  HVCRMLS #20263675 Report a problem HVCRMLS #20263675 Report a problem | ||
| 10/23/2025 | Listing removed | $1,100,000$273/sqft |
Source: HVCRMLS #20251512 Report a problem | ||
| 5/20/2025 | Listed for sale | $1,100,000-21.4%$273/sqft |
Source: HVCRMLS #20251512 Report a problem | ||
| 11/12/2024 | Listing removed | $1,399,000$348/sqft |
Source: BHHS broker feed #20243249 Report a problem | ||
| 7/24/2024 | Listed for sale | $1,399,000+199.3%$348/sqft |
Source: HVCRMLS #20243249 Report a problem | ||
| 10/14/2020 | Sold | $467,500-18.7%$116/sqft |
Source: HVCRMLS #20201646 Report a problem | ||
| 8/17/2020 | Pending sale | $575,000$143/sqft |
Source: RUTH GALE REALTY #20201646 Report a problem | ||
| 6/3/2020 | Listed for sale | $575,000-2.4%$143/sqft |
Source: RUTH GALE REALTY #20201646 Report a problem | ||
| 10/19/2019 | Listing removed | $589,000$146/sqft |
Source: The Catskill Dream Team #120497 Report a problem | ||
| 9/1/2019 | Price change | $589,000-1.7%$146/sqft |
Source: The Catskill Dream Team #20190920 Report a problem | ||
| 3/22/2019 | Listed for sale | $599,000$149/sqft |
Source: The Catskill Dream Team #20190920 Report a problem | ||
| 1/1/2019 | Listing removed | $599,000$149/sqft |
Source: RUTH GALE REALTY #20182625 Report a problem | ||
| 6/25/2018 | Listed for sale | $599,000$149/sqft |
Source: RUTH GALE REALTY #20182827 Report a problem | ||
| 5/21/2018 | Listing removed | $599,000$149/sqft |
Source: Coldwell Banker Village GreenW #20175327 Report a problem | ||
| 11/20/2017 | Listed for sale | $599,000+160.4%$149/sqft |
Source: Coldwell Banker Village Green - Windham #118350 Report a problem | ||
| 6/3/2016 | Sold | $230,000-14.5%$57/sqft |
Source: HVCRMLS #20160533 Report a problem | ||
| 4/18/2016 | Pending sale | $269,000$67/sqft |
Source: Win Morrison Realty - W #20160533 Report a problem | ||
| 2/7/2016 | Listed for sale | $269,000-9.9%$67/sqft |
Source: Win Morrison Realty - W #20160533 Report a problem | ||
| 12/28/2015 | Listing removed | $298,500$74/sqft |
Source: Win Morrison Realty - W #20153088 Report a problem | ||
| 11/13/2015 | Price change | $298,500-0.2%$74/sqft |
Source: Win Morrison Realty - W #20153088 Report a problem | ||
| 6/27/2015 | Listed for sale | $299,000-19.2%$74/sqft |
Source: Win Morrison Realty - W #20153088 Report a problem | ||
| 7/15/2014 | Listing removed | $369,900$92/sqft |
Source: Fran Clark's Unique Realty #97905 Report a problem | ||
| 6/24/2014 | Listed for sale | $369,900$92/sqft |
Source: Fran Clark's Unique Realty #97905 Report a problem | ||
Public tax history
| Year | Property taxes | Tax assessment |
|---|---|---|
| 2025 | -- | $325,000 |
| 2024 | -- | $325,000 |
| 2023 | -- | $325,000 |
| 2022 | -- | $325,000 |
| 2021 | -- | $325,000 |
| 2020 | -- | $325,000 |
| 2019 | -- | $325,000 -24.8% |
| 2018 | -- | $432,300 +85.9% |
| 2017 | $6,546 | $232,500 -1.3% |
| 2016 | -- | $235,600 -42.9% |
| 2015 | -- | $412,800 |
| 2014 | -- | $412,800 |
| 2013 | -- | $412,800 |
| 2012 | -- | $412,800 +48.1% |
| 2011 | -- | $278,700 |
| 2010 | -- | $278,700 |
| 2009 | -- | $278,700 |
| 2007 | -- | $278,700 |
| 2005 | -- | $278,700 |
| 2004 | -- | $278,700 +15.4% |
| 2003 | -- | $241,500 +7.1% |
| 2002 | -- | $225,400 |
| 2001 | -- | $225,400 |
| 2000 | -- | $225,400 |
Find assessor info on the county website
Monthly payment
Climate risks
Neighborhood: 12492
Similar homes
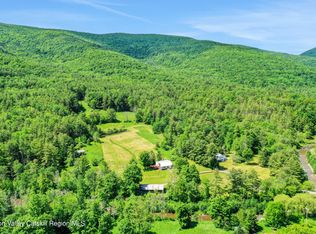
- $1,199,0007 bd5 ba3.8k sqft133 Old Field Road, Jewett, NY 12444Active
 MLS ID #20265390, Carol Shaw, Listing by: Shaw Country Realty, Inc.. HVCRMLS
 - $995,0006 bd2 ba2.6k sqft21 Long Road, West Kill, NY 12492Active
 MLS ID #20261798, Robert Airhart, Listing by: Compass Greater New York, LLC. HVCRMLS
 - $899,00010 bd6 ba4.2k sqft67 Summit Road, Hunter, NY 12442Active
 MLS ID #20264644, Carol Shaw, Listing by: Shaw Country Realty, Inc.. HVCRMLS
 - $1,200,0006 bd6 ba4k sqft1024 Cornwallville Road, Cornwallville, NY 12418Active
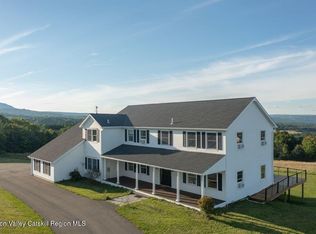 MLS ID #20265329, Britni Steinherr, Listing by: Mahar Real Estate, LLC. HVCRMLS
 - $995,0006 bd4 ba5k sqft770 John Shultis Road, Denver, NY 12421ActiveMLS ID #20265214, Margaret Bellar, Listing by: The Catskill Dream Team. HVCRMLS
- $1,390,0006 bd-- ba2.4k sqft184-210 Silver Springs Rd, Jewett, NY 12444ActiveMLS ID #20261441, David Birch, Listing by: Barns & Farms Realty, LLC. HVCRMLS
- $555,0007 bd4 ba3.5k sqft19 & 25 Van Drive, Tannersville, NY 12485ActiveMLS ID #20262790, Jason Dugo, Listing by: Dugo Realty. HVCRMLS
- $1,249,0006 bd4 ba3.4k sqft109 Botti Drive, Hunter, NY 12442ActiveMLS ID #20262595, Regina Tortorella, Listing by: Coldwell Banker Village GreenW. HVCRMLS
- $1,195,0008 bd6 ba4.6k sqft2320 Glasco Turnpike, Woodstock, NY 12498For Sale
 MLS ID #1032089, Leigh M. Quintana, Listing by: KW Hudson Valley North. OneKey® MLS as distributed by MLS GRID
 - $820,0006 bd4 ba2.3k sqft22 Pine Lane, Hunter, NY 12442ActiveMLS ID #20264694, Laurie Hanenberg, Listing by: Hunter Windham Real Estate. HVCRMLS
- $1,400,0008 bd5 ba5.2k sqft395 Roaring Brook Lane, Pine Hill, NY 12465ActiveMLS ID #20265128, Felicity Taylor, Listing by: Corcoran Country Living. HVCRMLS
- $899,0006 bd5 ba3k sqft5628 Route 23, Windham, NY 12496For Sale
 MLS ID #R1697474, Susan L. Miller, Listing by: Windstar Realty Group LLC. NYSAMLSs
 - $850,0009 bd11 ba6k sqft5759 Ny-23a, Tannersville, NY 12485ActiveMLS ID #20261689, Jason Dugo, Listing by: Dugo Realty. HVCRMLS
- $850,0009 bd11 ba6k sqft5759 New York 23a, Tannersville, NY 12485ActiveMLS ID #20261688, Jason Dugo, Listing by: Dugo Realty. HVCRMLS
- $1,499,9996 bd5 ba5k sqft1328 Scribner Hollow Road, East Jewett, NY 12424ActiveMLS ID #20263244, Regina Tortorella, Listing by: Coldwell Banker Village GreenW. HVCRMLS
- $650,0006 bd-- ba2.7k sqft131 & 133 New York 32a, Saugerties, NY 12477ActiveMLS ID #20264513, Darlene Griffin, Listing by: Halter Associates Realty. HVCRMLS
- $624,0007 bd4 ba3.4k sqft56 Thorn Apple Drive, Hunter, NY 12442ActiveMLS ID #20262698, Jolanta Jove, Listing by: Dugo Realty. HVCRMLS
- $845,0007 bd4 ba5.3k sqft31 Favorito Road, Round Top, NY 12473ActiveMLS ID #20265052, Elizabeth Alfeld, Listing by: Keller Williams Realty HV Nort. HVCRMLS
- $650,0006 bd2 ba4.2k sqft293 Carl Road, Jewett, NY 12444ActiveMLS ID #20262124, Lubomir Hodan, Listing by: Shaw Country Realty, Inc.. HVCRMLS
