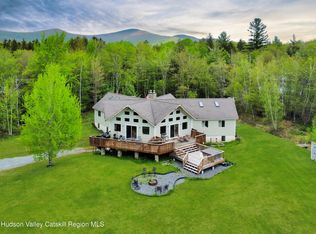
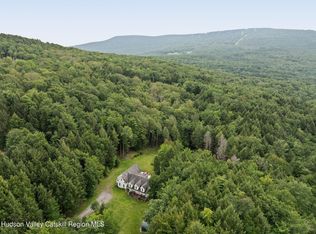
Sited in nearly 13 private acres between Hunter Mountain and Windham Mountain Club, this exceptional 6-bedroom home offers the kind of Catskills experience buyers spend years searching for--complete privacy, lush landscaping, mountain views, and a rushing stream that borders the entire rear of the property.
Wake up to the sounds of nature, spend your days exploring your own woodland trails, and stroll down to the stream that winds through the back of the property. Whether you're hosting a crowd or escaping for a quiet weekend, there's room for everyone to spread out and relax.
Inside, warm wood and natural stone finishes create an authentic mountain-lodge feel. Hickory and stone floors flow throughout much of the home, bringing the beauty of the outdoors inside. The heart of the home is the spacious kitchen featuring cherry cabinetry, stone countertops, stainless steel appliances, and a Viking range. Designed for effortless entertaining, the kitchen opens directly onto the expansive deck, allowing gatherings to transition seamlessly from indoors to out. A dedicated main-level laundry room with utility sink adds everyday convenience.
All of the home's full bathrooms have been thoughtfully updated with timeless finishes. On the main level, a beautifully renovated full bath showcases a jetted soaking tub framed by stone accents in soothing gray and earth tones. The first-floor primary suite serves as a private retreat, complete with dual walk-in closets, a luxurious soaking tub, and a tiled walk-in shower.
A cozy fireplace anchors the living room, while the finished lower level creates the ultimate gathering space. Walls adorned in knotty pine, stone flooring, a wet bar, spacious family and game room, woodstove, steam shower, and a beautifully updated full bathroom make it the perfect place to unwind after a day spent skiing, hiking, or exploring the Catskills.
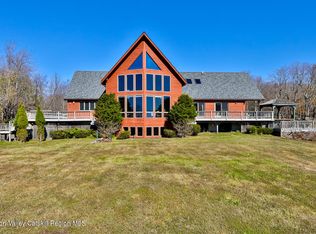
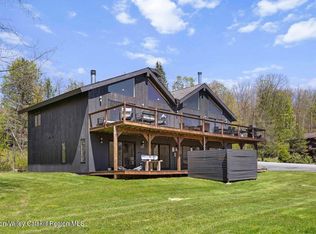
Outdoor living takes center stage with expansive multi-level decks that seamlessly connect indoor and outdoor spaces. Entertain under the stars, enjoy morning coffee overlooking the mountains, or simply relax to the soothing sounds of the stream that runs along the rear of the property.
Additional highlights include central air conditioning for year-round comfort and a substantial 4-car garage, including an oversized bay capable of accommodating a motorhome, boat, or other recreational vehicles.
Despite its secluded setting, you're just minutes from Hunter Mountain, Windham Mountain Club, Scribner's Lodge, Tannersville's restaurants and shops, and some of the best outdoor recreation the Catskills have to offer. Offering the perfect balance of privacy, comfort, and adventure, this is the Catskill Mountain retreat you've been waiting for.
**Water Heater was just replaced and a UV system was installed 8/2026.
A 3D Walkthrough Tour is available in the digital Lookbook or by request.
Active
Price cut: $101K (10/7)
$1,399,000
1328 Scribner Hollow Road, East Jewett, NY 12424
6beds
5,006sqft
Single Family Residence
Built in 1987
12.8 Acres Lot
$1,390,900 Zestimate®
$279/sqft
$-- HOA
What's special
Dual walk-in closetsStainless steel appliancesWet barHickory and stone floorsLuxurious soaking tubTiled walk-in showerSteam shower
- 114 days
- 238
- 15
Zillow last checked:
Listing updated:
Listed by:
Coldwell Banker Village GreenW 518-734-4200,
Regina Tortorella 914-466-0329,
Aaron Perer,
Coldwell Banker Village GreenW
Source: HVCRMLS,MLS#: 20263244
Facts & features
Interior
Bedrooms & bathrooms
- Bedrooms: 6
- Bathrooms: 5
- Full bathrooms: 4
- 1/2 bathrooms: 1
Bedroom
- Area: 163.29
- Dimensions: 13.19 x 12.38
Bedroom
- Area: 163.17
- Dimensions: 13.18 x 12.38
Bedroom
- Area: 163.04
- Dimensions: 12.58 x 12.96
Bedroom
- Area: 168.57
- Dimensions: 9.36 x 18.01
Primary bathroom
- Area: 107.93
- Dimensions: 10.53 x 10.25
Bathroom
- Area: 69.49
- Dimensions: 6.97 x 9.97
Bathroom
- Area: 54.31
- Dimensions: 7.45 x 7.29
Bathroom
- Area: 47.48
- Dimensions: 9.83 x 4.83
Bathroom
- Area: 34.08
- Dimensions: 6.94 x 4.91
Dining room
- Area: 142.79
- Dimensions: 11.46 x 12.46
Kitchen
- Area: 188.64
- Dimensions: 15.14 x 12.46
Living room
- Area: 432.25
- Dimensions: 13.37 x 32.33
Living room
- Area: 244.25
- Dimensions: 12.5 x 19.54
Heating
- Baseboard
Cooling
- Central Air
Appliances
- Included: Washer/Dryer, Vented Exhaust Fan, Refrigerator, Range, Propane Cooktop, Dishwasher
- Laundry: Laundry Room
Features
- Flooring: Ceramic Tile, Combination, Stone, Wood
- Basement: Finished
- Number of fireplaces: 1
- Fireplace features: Living Room, Wood Burning
Interior area
- Total structure area: 5,006
- Total interior livable area: 5,006 sqft
- Finished area above ground: 3,600
- Finished area below ground: 1,406
Property
Features
- Stories: 4
- Patio & porch: Deck, Porch
- Exterior features: Private Yard
- On waterfront: Yes
- Waterfront features: Stream
- Body of water: Sream
Lot
- Size: 12.8 Acres
- Features: Private, Secluded, Wooded
Details
- Parcel number: 132.0087
- Zoning: RR
Construction
Type & style
- Home type: SingleFamily
- Architectural style: Colonial
- Property subtype: Single Family Residence
Materials
- Roof: Asphalt,Shingle
Condition
- New construction: No
- Year built: 1987
Utilities & green energy
- Electric: 200+ Amp Service
- Sewer: Septic Tank
- Water: Well
Community & HOA
Location
- Region: East Jewett
Financial & listing details
- Price per square foot: $279/sqft
- Tax assessed value: $659,000
- Annual tax amount: $10,836
- Date on market: 6/15/2026
Estimated market value
$1,390,900
$1.32M - $1.46M
Not available
Price history
| Date | Event | Price |
|---|---|---|
| 10/7/2026 | Price change | $1,399,000-6.7%$279/sqft |
Source:  HVCRMLS #20263244 Report a problem HVCRMLS #20263244 Report a problem | ||
| 7/10/2026 | Listed for sale | $1,499,999$300/sqft |
Source: HVCRMLS #20263244 Report a problem | ||
| 6/22/2026 | Contingent | $1,499,999$300/sqft |
Source: HVCRMLS #20263244 Report a problem | ||
| 6/15/2026 | Listed for sale | $1,499,999+252.9%$300/sqft |
Source: HVCRMLS #20263244 Report a problem | ||
| 9/18/2015 | Sold | $425,000$85/sqft |
Source: Public Record Report a problem | ||
Public tax history
| Year | Property taxes | Tax assessment |
|---|---|---|
| 2025 | -- | $659,000 |
| 2024 | -- | $659,000 |
| 2023 | -- | $659,000 |
| 2022 | -- | $659,000 |
| 2021 | -- | $659,000 |
| 2020 | -- | $659,000 |
| 2019 | -- | $659,000 |
| 2018 | -- | $659,000 |
| 2017 | $10,140 | $659,000 +0.4% |
| 2016 | -- | $656,300 |
| 2015 | -- | $656,300 |
| 2014 | -- | $656,300 |
| 2013 | -- | $656,300 +52% |
| 2012 | -- | $431,700 |
| 2011 | -- | $431,700 |
| 2010 | -- | $431,700 |
| 2009 | -- | $431,700 |
| 2008 | -- | $431,700 |
| 2007 | -- | $431,700 |
| 2006 | -- | $431,700 +13% |
| 2005 | -- | $382,100 +10% |
| 2004 | -- | $347,400 +8.7% |
| 2003 | -- | $319,600 +19.9% |
| 2002 | -- | $266,600 |
| 2001 | -- | $266,600 +9.3% |
| 2000 | -- | $243,950 |
Find assessor info on the county website
Monthly payment
Climate risks
Neighborhood: 12424
Similar homes
- $1,199,0003 bd2 ba2.7k sqft100 Wilderness Dr Exd, East Jewett, NY 12424Active
 MLS ID #20262561, Jason Dugo, Listing by: Dugo Realty. HVCRMLS
 - $1,199,0007 bd5 ba3.8k sqft133 Old Field Road, Jewett, NY 12444Active
 MLS ID #20265390, Carol Shaw, Listing by: Shaw Country Realty, Inc.. HVCRMLS
 - $1,400,0008 bd5 ba5.2k sqft395 Roaring Brook Lane, Pine Hill, NY 12465Active
 MLS ID #20265128, Felicity Taylor, Listing by: Corcoran Country Living. HVCRMLS
 - $1,249,0006 bd4 ba3.4k sqft109 Botti Drive, Hunter, NY 12442Active
 MLS ID #20262595, Regina Tortorella, Listing by: Coldwell Banker Village GreenW. HVCRMLS
 - $1,395,0003 bd2 ba2.8k sqft208 Old S Durham Highway, Acra, NY 12405ActiveMLS ID #20264279, Patrick Lilly, Listing by: Patrick Lilly Team, LLC. HVCRMLS
- $1,199,0004 bd4 ba3.9k sqft78 Buckskin Loop, Windham, NY 12496ActiveMLS ID #20261997, Regina Tortorella, Listing by: Coldwell Banker Village GreenW. HVCRMLS
- $1,350,0004 bd4 ba2.6k sqft19 Blues Quarry, Woodstock, NY 12498For Sale
 MLS ID #1006874, Baris Demirel, Listing by: Serhant LLC. OneKey® MLS as distributed by MLS GRID
 - $1,525,0008 bd6 ba7.1k sqft3913 County Road 23c, Jewett, NY 12444ActiveMLS ID #20260843, Regina Tortorella, Listing by: Coldwell Banker Village GreenW. HVCRMLS
- $1,250,0004 bd5 ba5.9k sqft43 Augustine Road, Saugerties, NY 12477ActiveMLS ID #20262552, Rose Noone, Listing by: BHHS HUDSON VALLEY PROP-WDST. HVCRMLS
- $825,0005 bd3 ba3k sqft595 Morrison Road, East Durham, NY 12423ActiveMLS ID #20265862, April Seney, Listing by: Venture Fox Realty Group. HVCRMLS
- $1,365,0004 bd4 ba3.1k sqft6 Watch Hill Lane, Windham, NY 12496ActiveMLS ID #20265868, Irene Pinto, Listing by: Brainard Ridge Management. HVCRMLS
- $1,949,0006 bd6 ba4.2k sqft519 & 546 Goshen St, Jewett, NY 12444ActiveMLS ID #20263417, Regina Tortorella, Listing by: Coldwell Banker Village GreenW. HVCRMLS
- $1,150,0006 bd6 ba4k sqft1024 Cornwallville Road, Cornwallville, NY 12418ActiveMLS ID #20265329, Britni Steinherr, Listing by: Mahar Real Estate, LLC. HVCRMLS
- $845,0007 bd4 ba5.3k sqft31 Favorito Road, Round Top, NY 12473ActiveMLS ID #20265052, Elizabeth Alfeld, Listing by: Keller Williams Realty HV Nort. HVCRMLS
- $1,395,0006 bd3 ba3.9k sqft11305 Ny-32, Greenville, NY 12083ActiveMLS ID #20263270, Tracy Boomhower, Listing by: Country Views Realty, Inc.. HVCRMLS
- $1,375,0003 bd2 ba2.6k sqft75 Eastern Parkway, Germantown, NY 12526ActiveMLS ID #20263585, Joel Craig, Listing by: Coldwell Banker Village Green. HVCRMLS
- $1,200,0004 bd3 ba4.4k sqft1355 New York 212, Saugerties, NY 12477ActiveMLS ID #20263667, Mary Spinac, Listing by: The Kinderhook Group, Inc.. HVCRMLS
- $899,0004 bd3 ba2.8k sqft38 Byrne Road, Elka Park, NY 12427ActiveMLS ID #20264453, Laurie Osmond, Listing by: BHHS HUDSON VALLEY PROP-WDST. HVCRMLS
