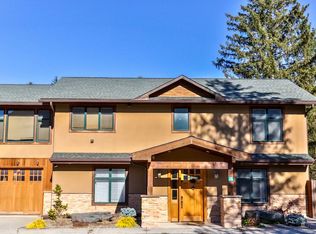
A rare and remarkable opportunity in the heart of the Great Northern Catskills, this one-of-a-kind mountain retreat offers exceptional versatility as a private residence, vacation getaway, or high-performing Airbnb investment. Perfectly situated within walking distance to Hunter Village and just minutes from Hunter/Vail Ski Resort, this home delivers the ultimate blend of convenience, comfort, and breathtaking mountain scenery. This unique 6-bedroom, 6.5-bathroom home is thoughtfully designed for hosting large groups, with each bedroom featuring its own private en suite bath. The main level showcases a spacious open-concept kitchen complete with granite countertops, radiant heated floors, and top-of-the-line stainless steel appliances, flowing seamlessly into expansive dining and living areas-ideal for entertaining. Additional standout features include a dedicated hot tub room, beautifully tiled bathrooms, and southern exposure with direct ski resort views, filling the home with abundant natural light. A large family room with a second full kitchen, dining, and living area adds flexibility for multi-generational living or rental use. The home also offers a separate laundry room and utility room, an attached one-car garage, radiant heat throughout the entire home and garage, a backup generator, and ample off-street parking. Outdoor living is equally impressive with a private patio for al fresco dining and an above-ground fenced-in pool with lounging area-a must-see feature to truly appreciate. Whether you're seeking a mountain escape, income-producing property, or a luxury home near world-class skiing, this exceptional Catskills residence delivers it all.
For sale
$1,450,000
8216 Route 23a, Hunter, NY 12442
6beds
3,870sqft
Single Family Residence
Built in 2010
10,454 Square Feet Lot
$1,354,300 Zestimate®
$375/sqft
$-- HOA
What's special
- 297 days
- 63
- 2
Zillow last checked:
Listing updated:
Listed by:
BUNCE REALTY 518-734-4461,
Frances Clark 518-488-2340
Source: NY State MLS,MLS#: 11619382
Facts & features
Interior
Bedrooms & bathrooms
- Bedrooms: 6
- Bathrooms: 7
- Full bathrooms: 6
- 1/2 bathrooms: 1
Rooms
- Room types: Dining Room, Family Room, Great Room, Kitchen, Laundry Room, Living Room, Master Bedroom
Kitchen
- Features: Eat-in Kitchen, Granite Counters
Heating
- Propane, Radiant
Cooling
- Wall/Window Unit(s)
Appliances
- Included: Dishwasher, Dryer, Refrigerator, Microwave, Oven, Washer, Stainless Steel Appliances
Features
- Flooring: Tile
- Basement: Slab
- Number of fireplaces: 1
- Furnished: Yes
Interior area
- Total structure area: 3,870
- Total interior livable area: 3,870 sqft
- Finished area above ground: 3,870
Property
Parking
- Total spaces: 1
- Parking features: Attached
- Garage spaces: 1
Features
- Stories: 2
- Patio & porch: Patio
- Has view: Yes
- View description: Mountain, Wooded
- Frontage length: 0
Lot
- Size: 10,454 Square Feet
Details
- Parcel number: 164.05129
- Lease amount: $0
Construction
Type & style
- Home type: SingleFamily
- Architectural style: Contemporary
- Property subtype: Single Family Residence
Materials
- Frame, Stone Siding, Stucco Siding
Condition
- New construction: No
- Year built: 2010
Utilities & green energy
- Electric: Amps(0)
- Sewer: Municipal
- Water: Municipal
Community & HOA
Community
- Security: Alarm
HOA
- Has HOA: No
Location
- Region: Hunter
Financial & listing details
- Price per square foot: $375/sqft
- Annual tax amount: $9,295
- Date on market: 12/17/2025
- Date available: 12/16/2025
- Listing agreement: Exclusive
Estimated market value
$1,354,300
$1.29M - $1.42M
$4,874/mo
Price history
| Date | Event | Price |
|---|---|---|
| 12/17/2025 | Listed for sale | $1,450,000$375/sqft |
Source: NY State MLS #11619382 Report a problem | ||
Public tax history
Tax history is unavailable.
Monthly payment
Climate risks
Neighborhood: 12442
Nearby schools
Schools provided by the listing agent
- District: Hunter-tannersville Central School District
Source: NY State MLS. This data may not be complete. We recommend contacting the local school district to confirm school assignments for this home.
Similar homes
- $1,290,0006 bd4 ba4k sqft96 Lake Road, Tannersville, NY 12442Active
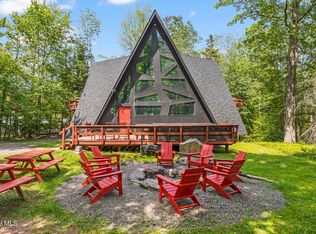 MLS ID #202615504, Austin Urban, Listing by: Venture Fox Realty Group LLC. Global MLS
 - $1,249,0006 bd4 ba3.4k sqft109 Botti Drive, Hunter, NY 12442Active
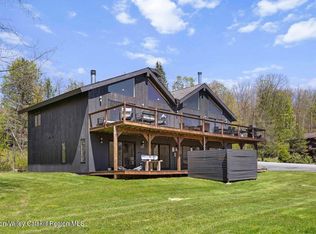
 MLS ID #20262595, Regina Tortorella, Listing by: Coldwell Banker Village GreenW. HVCRMLS
 - $734,9005 bd3 ba2.2k sqft74 Wright Road, Hunter, NY 12444Active
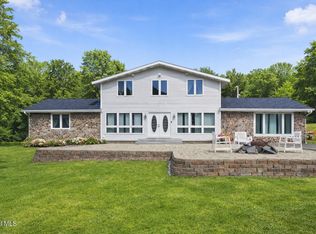 MLS ID #202616801, Aaron Siegel, Listing by: Venture Fox Realty Group LLC. Global MLS
 - $999,0005 bd5 ba2.5k sqft151 Garfield Avenue, Hunter, NY 12442Active
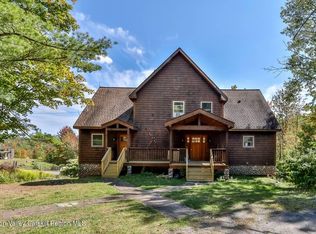 MLS ID #20254354, Patricia Kelaher, Listing by: Bunce Realty. HVCRMLS
 - $1,100,0004 bd4 ba4k sqft88 Gaby Road, Lanesville, NY 12450ActiveMLS ID #20254752, Fred Mazza, Listing by: Bunce Realty. HVCRMLS
- $1,850,0003 bd3 ba3.1k sqft184 Cloos Road, Hunter, NY 12442ActiveMLS ID #20262444, Douglas Schenk, Listing by: RE/MAX Capital. HVCRMLS
- $2,149,0004 bd5 ba4.4k sqft7352 Ny-23a, Hunter, NY 12442ActiveMLS ID #20263817, Dennis Wheeler, Listing by: Berkshire Hathaway HomeService. HVCRMLS
- $869,0003 bd3 ba3.3k sqft68 Gaby Road, Hunter, NY 12442ActiveMLS ID #20260534, Austin Urban, Listing by: Venture Fox Realty Group. HVCRMLS
- $1,399,0006 bd5 ba5k sqft1328 Scribner Hollow Road, East Jewett, NY 12424ActiveMLS ID #20263244, Regina Tortorella, Listing by: Coldwell Banker Village GreenW. HVCRMLS
- $1,199,0005 bd3 ba4.4k sqft4726 County Route 20, Durham, NY 12422ActiveMLS ID #20265433, Charlet Wenzel, Listing by: Howard Hanna Rand Realty. HVCRMLS
- $1,750,0003 bd4 ba2.3k sqft234 Botti Drive, Hunter, NY 12442ActiveMLS ID #20260842, Laurie Hanenberg, Listing by: Hunter Windham Real Estate. HVCRMLS
- $1,199,0007 bd5 ba3.8k sqft133 Old Field Road, Jewett, NY 12444ActiveMLS ID #20265390, Carol Shaw, Listing by: Shaw Country Realty, Inc.. HVCRMLS
- $1,949,0006 bd6 ba4.2k sqft519 & 546 Goshen St, Jewett, NY 12444ActiveMLS ID #20263417, Regina Tortorella, Listing by: Coldwell Banker Village GreenW. HVCRMLS
- $1,049,0004 bd3 ba2.5k sqft6 Neal, Hunter, NY 12442ActiveMLS ID #20262644, Jason Dugo, Listing by: Dugo Realty. HVCRMLS
- $1,999,9995 bd5 ba3.6k sqft90 Club Road, Windham, NY 12496ActiveMLS ID #20265814, Regina Tortorella, Listing by: Coldwell Banker Village GreenW. HVCRMLS
- $1,599,0004 bd6 ba5.3k sqft110 Lost Clove Road, Big Indian, NY 12410ActiveMLS ID #20266013, Brock Anderson, Listing by: Four Seasons Sotheby's Int.. HVCRMLS
- $1,450,0003 bd4 ba3.3k sqft106 Mountain Laurel Lane, Woodstock, NY 12498For Sale
 MLS ID #962555, Ashley Minard, Listing by: eXp Realty. OneKey® MLS as distributed by MLS GRID
 - $1,445,0003 bd3 ba2.3k sqft250 Josh Road, Hunter, NY 12442For SaleMLS ID #1014311, Hayes Clement, Listing by: Compass Greater NY, LLC. OneKey® MLS as distributed by MLS GRID
- $925,0005 bd4 ba3.4k sqft11 Vining Heights Road, Windham, NY 12496ActiveMLS ID #20265091, Carol Shaw, Listing by: Shaw Country Realty, Inc.. HVCRMLS
- $1,445,0003 bd3 ba2.3k sqft250 Josh Road N, Elka Park, NY 12427ActiveMLS ID #20263292, Hayes Clement, Listing by: Compass Greater New York, LLC. HVCRMLS
