Contemporary design blends with historic character in this thoughtfully renovated single-family classic colonial home located on charming Main Street in Windham. Originally built in 1930 and fully redesigned in 2024, this turnkey home creates the perfect environment for hosting lavish get-togethers and unforgettable family memories. Gaze into the skies to celebrate summer fireworks from your enclosed balcony or sip hot cocoa as you follow skiers as they slalom down Windham Mountain trails from your generous eat-in-kitchen. The distinct layout of this home design features a 2nd level entertainer's paradise with sprawling kitchen island, custom beverage center, and unobstructed mountain views. An insulated covered deck off the great room and kitchen brings the outside into your entertainment space. After the sun goes down, the gas fireplace is a perfect place to cozy up and enjoy listening to music from one of the 4-zone multimedia systems. Downstairs, five spacious and bright bedrooms encircle the center staircase on the 1st level with 2 well-appointed full baths, a powder room, and laundry room equipped with an oversized washer and dryer. Enter through the elegant front foyer with its grand staircase or trudge around the side entrance into a massive snow room to remove and store all your winter gear. Soaring high ceilings on both sleeping and living floors. Rear barn with plumbing, electric, and metal roof is ready to become your studio, workshop, or recreation space. The covered wrap-around front porch with exterior recessed lighting completes the picture and invites you sit, relax, and unwind. A perfect blend of style, comfort, lifestyle, and modern luxury. All this is just steps away from dining, shopping, and all the wonderful reasons why people have sought out Windham for generations. A rare opportunity to own a home of this quality and location. Come create the memories your family will enjoy for a lifetime!
Active
$1,599,000
5433 New York 23, Windham, NY 12496
5beds
4,056sqft
Single Family Residence
Built in 1930
0.34 Acres Lot
$1,635,000 Zestimate®
$394/sqft
$-- HOA
What's special
- 10 hours |
- 30 |
- 0 |
Zillow last checked:
Listing updated:
Listed by:
Windstar Realty Group, LLC 518-734-6600,
Douglas Blum 917-922-6213
Source: HVCRMLS,MLS#: 20264601
Facts & features
Interior
Bedrooms & bathrooms
- Bedrooms: 5
- Bathrooms: 4
- Full bathrooms: 2
- 1/2 bathrooms: 2
Primary bedroom
- Level: First
Bedroom
- Level: First
Bedroom
- Level: First
Bedroom
- Level: First
Bedroom
- Level: First
Primary bathroom
- Level: First
Bathroom
- Level: First
Other
- Level: First
Other
- Level: Second
Dining room
- Level: Second
Great room
- Level: Second
Kitchen
- Level: Second
Laundry
- Level: First
Living room
- Level: Second
Utility room
- Level: First
Heating
- ENERGY STAR Qualified Equipment, Forced Air, Zoned
Cooling
- Central Air
Appliances
- Included: Wine Refrigerator, Washer/Dryer, Washer, Tankless Water Heater, Stainless Steel Appliance(s), Refrigerator, Range Hood, Microwave, Ice Maker, Gas Range, Gas Oven, Freezer, Exhaust Fan, ENERGY STAR Qualified Water Heater, ENERGY STAR Qualified Refrigerator, ENERGY STAR Qualified Dryer, ENERGY STAR Qualified Appliances, Dishwasher, Convection Oven, Bar Fridge
- Laundry: Laundry Room, Main Level
Features
- Bar, Breakfast Bar, Built-in Features, Cathedral Ceiling(s), Ceiling Fan(s), Crown Molding, Eat-in Kitchen, Entrance Foyer, Granite Counters, High Ceilings, High Speed Internet, Kitchen Island, Open Floorplan, Primary Downstairs, Recessed Lighting, Smart Camera(s)/Recording, Smart Home, Sound System, Stone Counters, Storage, Vaulted Ceiling(s), Walk-In Closet(s), Wet Bar, Wired for Data, Wired for Sound
- Flooring: Hardwood, Tile
- Doors: ENERGY STAR Qualified Doors, French Doors
- Windows: ENERGY STAR Qualified Windows, Insulated Windows
- Has basement: No
Interior area
- Total structure area: 4,056
- Total interior livable area: 4,056 sqft
- Finished area above ground: 4,056
- Finished area below ground: 0
Property
Parking
- Parking features: Asphalt, Paved, Off Street, Driveway, Additional Parking
- Has uncovered spaces: Yes
Features
- Levels: Bi-Level
- Patio & porch: Enclosed, Front Porch, Patio, Rear Porch, Side Porch, Wrap Around
- Exterior features: Balcony, Lighting, Private Yard, Smart Camera(s)/Recording
- Has view: Yes
- View description: Mountain(s)
Lot
- Size: 0.34 Acres
- Features: Back Yard, Front Yard, Paved, Views
Details
- Additional structures: Barn(s), Storage, Workshop
- Parcel number: 39
- Zoning: 210
Construction
Type & style
- Home type: SingleFamily
- Architectural style: Colonial
- Property subtype: Single Family Residence
Materials
- Frame, Spray Foam Insulation, Stone, Vinyl Siding
- Foundation: Stone
- Roof: Asphalt,Shingle
Condition
- Updated/Remodeled
- New construction: Yes
- Year built: 1930
Utilities & green energy
- Electric: 200+ Amp Service
- Sewer: Public Sewer
- Water: Public
- Utilities for property: Cable Connected, Electricity Connected, Sewer Connected, Water Connected, Propane
Green energy
- Energy efficient items: Insulation
Community & HOA
Community
- Security: Carbon Monoxide Detector(s), Closed Circuit Camera(s), Prewired, Smoke Detector(s)
Location
- Region: Windham
Financial & listing details
- Price per square foot: $394/sqft
- Tax assessed value: $624,600
- Annual tax amount: $3,277
- Date on market: 8/11/2026
- Listing terms: Cash,Conventional
- Electric utility on property: Yes
- Road surface type: Asphalt, Paved
Estimated market value
$1,635,000
$1.55M - $1.72M
$7,462/mo
Price history
| Date | Event | Price |
|---|---|---|
| 8/11/2026 | Listed for sale | $1,599,000$394/sqft |
Source:  HVCRMLS #20264601 Report a problem HVCRMLS #20264601 Report a problem | ||
Public tax history
Tax history is unavailable.
Monthly payment
Climate risks
Neighborhood: 12496
Nearby schools
GreatSchools rating
- 6/10Windham Ashland Central SchoolGrades: PK-12Distance: 0.1 mi
- $1,599,0005 bd4 ba-- sqft5433 State Route 23, Windham, NY 12496Coming Soon

- $185,0005 bd3 ba4k sqft5433 State Route 23, Windham, NY 12496Sold
- $234,5452 bd1 ba1.5k sqft5437 State Route 23, Windham, NY 12496Off Market
- $332,6002 bd1 ba1.5k sqft5437 State Route 23, Windham, NY 12496Off Market
- $799,0006 bd3 ba2.4k sqft5429 Route 23, Windham, NY 12496For Sale
- $353,7004 bd2 ba2.4k sqft5429 State Route 23, Windham, NY 12496Off Market
- $799,0006 bd3 ba2.4k sqft5429 New Frk #23, Windham, NY 12496For Sale
- $798,5004 bd4 ba3k sqft5441 State Route 23, Windham, NY 12496Off Market
A local agent can set up tours, give advice and negotiate with sellers.
Similar homes
- $1,590,0005 bd3 ba2.9k sqft3-5 Hickory Hill Road, Windham, NY 12496Active
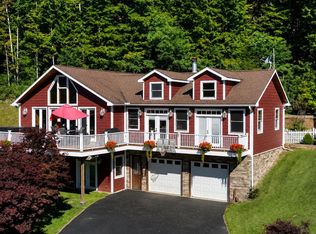
 MLS ID #20263929, Aaron Siegel, Listing by: Venture Fox Realty Group. HVCRMLS
 - $1,330,0004 bd4 ba4.2k sqft305 Mitchell Hollow Road, Windham, NY 12496Active
 MLS ID #20264366, Pamela King-Belfor, Listing by: Four Seasons Sotheby's Int.. HVCRMLS
 - $1,899,0005 bd4 ba4k sqft22 The Loop, Windham, NY 12496Active
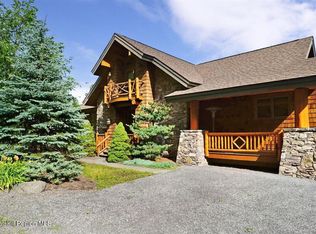 MLS ID #20255691, Regina Tortorella, Listing by: Coldwell Banker Village GreenW. HVCRMLS
 - $1,349,0004 bd4 ba3.9k sqft78 Buckskin Loop, Windham, NY 12496Active
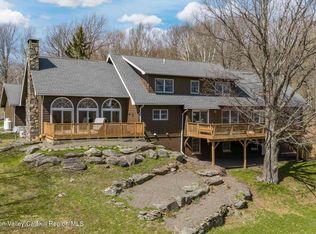 MLS ID #20261997, Regina Tortorella, Listing by: Coldwell Banker Village GreenW. HVCRMLS
 - $899,0006 bd5 ba3k sqft5628 Route 23, Windham, NY 12496For Sale
 MLS ID #R1697474, Susan L. Miller, Listing by: Windstar Realty Group LLC. NYSAMLSs
 - $1,749,0005 bd4 ba3.8k sqft33 Elm Ridge Road, Windham, NY 12496ActiveMLS ID #20263447, Regina Tortorella, Listing by: Coldwell Banker Village GreenW. HVCRMLS
- $1,899,0005 bd5 ba3.7k sqft4 Goff Road, Windham, NY 12496ActiveMLS ID #20251987, Regina Tortorella, Listing by: Coldwell Banker Village GreenW. HVCRMLS
- $1,750,0005 bd5 ba3.2k sqft31 Windham Farms Road, Windham, NY 12496ActiveMLS ID #20260442, Pamela King-Belfor, Listing by: Four Seasons Sotheby's Int.. HVCRMLS
- $2,300,0005 bd5 ba4k sqft16 White Way, Windham, NY 12496ActiveMLS ID #20263285, Regina Tortorella, Listing by: Coldwell Banker Village GreenW. HVCRMLS
- $2,175,0006 bd5 ba4.1k sqft19 Twin Maples Lane, Windham, NY 12496ActiveMLS ID #20255113, Regina Tortorella, Listing by: Coldwell Banker Village GreenW. HVCRMLS
- $2,050,0005 bd5 ba3.1k sqft13 Stonewall Lane, Windham, NY 12496For Sale
 MLS ID #1037351, John Oliveira, Listing by: Douglas Elliman Real Estate. OneKey® MLS as distributed by MLS GRID
 - $999,0005 bd6 ba3.4k sqft292 South Street #2, Windham, NY 12496ActiveMLS ID #156125, Regina Tortorella, Listing by: Coldwell Banker Village GreenW. HVCRMLS
- $949,0003 bd3 ba2.2k sqft89 Sky Hill Road, Windham, NY 12496ActiveMLS ID #20264252, Regina Tortorella, Listing by: Coldwell Banker Village GreenW. HVCRMLS
- $1,949,0006 bd6 ba4.2k sqft519 & 546 Goshen St, Jewett, NY 12444ActiveMLS ID #20263417, Regina Tortorella, Listing by: Coldwell Banker Village GreenW. HVCRMLS
- $1,499,9996 bd5 ba5k sqft1328 Scribner Hollow Road, East Jewett, NY 12424ActiveMLS ID #20263244, Regina Tortorella, Listing by: Coldwell Banker Village GreenW. HVCRMLS
- $1,495,0003 bd2 ba2.8k sqft208 Old S Durham Highway, Acra, NY 12405ActiveMLS ID #20264279, Patrick Lilly, Listing by: Patrick Lilly Team, LLC. HVCRMLS
- $1,149,0005 bd6 ba3.6k sqft292 #3 South Street, Windham, NY 12496ActiveMLS ID #20254832, Regina Tortorella, Listing by: Coldwell Banker Village GreenW. HVCRMLS
- $1,849,0005 bd5 ba3.9k sqft152 Bruce Cross Road, Prattsville, NY 12468ActiveMLS ID #20261043, Kathy Marino, Listing by: Bunce Realty. HVCRMLS
- $1,300,0003 bd4 ba2.6k sqft292 Van Ettan Road, Lexington, NY 12468ActiveMLS ID #20264341, Karen Stanbrook, Listing by: Coldwell Banker Village Green. HVCRMLS
- $1,499,0004 bd5 ba5.9k sqft43 Augustine Road, Saugerties, NY 12477ActiveMLS ID #20262552, Rose Noone, Listing by: BHHS HUDSON VALLEY PROP-WDST. HVCRMLS
