Come for the peace and quiet; stay for the space, seclusion, and endless possibilities. Set back off the road at the end of a long, private driveway on 52 acres of rolling fields and mature woods, this exceptional 3-bedroom, 2.5-bathroom Cape Cod offers an ideal country setting framed by views of the surrounding Catskill Mountains.
Inside, the main level is tailored for both everyday comfort and effortless entertaining. A bright, open layout connects the dining area to a spacious kitchen and flows naturally into a warm, inviting living room centered around a classic wood stove--the perfect gathering spot for family and friends. With approximately 2,800 square feet of thoughtfully crafted living space, there is plenty of room to spread out and enjoy.
Step through the sliding doors onto an expansive deck that overlooks the manicured lawn and open countryside--a perfect setup for summer barbecues, morning coffee, or evenings spent stargazing. The surrounding acreage offers space to explore personal hiking trails, ride ATVs, gather around a bonfire, or cultivate your own garden in full sunshine, with multiple garages to easily store all your vehicles, equipment, and gear.
Prime Regional Proximity:
Outdoor Recreation: Minutes to Mine Kill State Park, Mine Kill Falls, and local hiking/snowmobile trails.
Local Farms & Fresh Food: A short drive to valley favorites including Barber's Farm stand and Schoharie Valley Farms / The Carrot Barn.
Skiing: Approximately 20-30 minutes to Windham Mountain Club and Hunter Mountain Resort.
Hudson Valley & NYC Metro: Conveniently positioned near the Catskill and Hudson Valley corridors, under 2.5 hours to the NYC metro area.
Active
$749,900
310 Maybie Road, Gilboa, NY 12076
3beds
2,800sqft
Single Family Residence
Built in 2013
52 Acres Lot
$715,700 Zestimate®
$268/sqft
$-- HOA
What's special
Bright open layoutManicured lawnClassic wood stoveSpacious kitchen
- 21 days
- 529
- 39
Zillow last checked:
Listing updated:
Listed by:
Country Boy Realty 518-234-4371,
Matthew Loder
Source: HVCRMLS,MLS#: 20265006
Facts & features
Interior
Bedrooms & bathrooms
- Bedrooms: 3
- Bathrooms: 3
- Full bathrooms: 2
- 1/2 bathrooms: 1
Primary bedroom
- Level: First
Bedroom
- Level: Second
Bedroom
- Level: Second
Primary bathroom
- Level: First
Bathroom
- Level: Second
Other
- Level: First
Dining room
- Level: First
Kitchen
- Level: First
Office
- Level: Second
Other
- Description: Mudroom
- Level: First
Heating
- Forced Air, Geothermal
Cooling
- Central Air
Appliances
- Included: Washer/Dryer, Refrigerator, Range, Microwave, Dishwasher
- Laundry: Laundry Room, Main Level
Features
- High Speed Internet, Open Floorplan, Stone Counters
- Flooring: Ceramic Tile, Hardwood
- Basement: Full
Interior area
- Total structure area: 2,800
- Total interior livable area: 2,800 sqft
- Finished area above ground: 2,800
- Finished area below ground: 0
Property
Parking
- Total spaces: 5
- Parking features: Garage
- Garage spaces: 5
Features
- Levels: Two
- Has view: Yes
- View description: Mountain(s), Valley
Lot
- Size: 52 Acres
- Features: Landscaped, Private, Secluded, Views
Details
- Additional structures: Barn(s), Garage(s), Shed(s)
- Parcel number: 433400 183322
- Zoning: Residential
- Special conditions: Standard
Construction
Type & style
- Home type: SingleFamily
- Architectural style: Cape Cod
- Property subtype: Single Family Residence
Materials
- Vinyl Siding
- Foundation: Concrete Perimeter
- Roof: Asphalt,Shingle
Condition
- New construction: No
- Year built: 2013
Utilities & green energy
- Electric: 200+ Amp Service
- Sewer: Septic Tank
- Water: Well
Green energy
- Energy efficient items: HVAC
Community & HOA
Location
- Region: Gilboa
Financial & listing details
- Price per square foot: $268/sqft
- Tax assessed value: $3,000
- Annual tax amount: $3,229
- Date on market: 8/31/2026
Estimated market value
$715,700
$680,000 - $751,000
$3,613/mo
Price history
| Date | Event | Price |
|---|---|---|
| 8/31/2026 | Listed for sale | $749,900$268/sqft |
Source:  Global MLS #202625110 Report a problem Global MLS #202625110 Report a problem | ||
Public tax history
| Year | Property taxes | Tax assessment |
|---|---|---|
| 2025 | -- | $3,000 |
| 2024 | -- | $3,000 |
| 2023 | -- | $3,000 +7.1% |
| 2022 | -- | $2,800 |
| 2021 | -- | $2,800 |
| 2020 | -- | $2,800 |
| 2019 | -- | $2,800 +7.7% |
| 2018 | -- | $2,600 |
| 2017 | $3,066 | $2,600 |
| 2016 | -- | $2,600 +4% |
| 2015 | -- | $2,500 |
| 2014 | -- | $2,500 |
| 2013 | -- | $2,500 +66.7% |
| 2012 | -- | $1,500 +50% |
| 2011 | -- | $1,000 |
| 2010 | -- | $1,000 |
| 2009 | -- | $1,000 |
| 2008 | -- | $1,000 |
| 2007 | -- | $1,000 |
| 2006 | -- | $1,000 |
| 2005 | -- | $1,000 |
Find assessor info on the county website
Monthly payment
Climate risks
Neighborhood: 12076
Similar homes
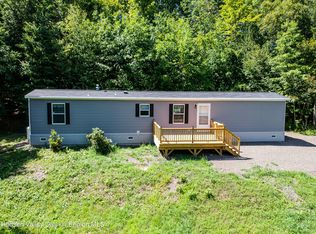
- $599,0004 bd2 ba3.1k sqft279 Maybie Road, Gilboa, NY 12076Active
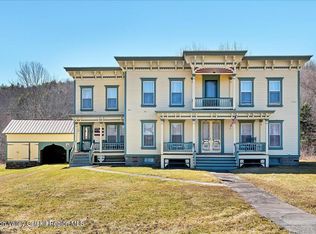
 MLS ID #20261184, Heather Etzel, Listing by: Four Seasons Sotheby's Int.. HVCRMLS
 - $499,0004 bd2 ba3.1k sqft279a Maybie Road, Gilboa, NY 12076ActiveMLS ID #20264628, Heather Etzel, Listing by: Four Seasons Sotheby's Int.. HVCRMLS
- $725,0006 bd3 ba3.4k sqft161 Beaver Hill Road, Gilboa, NY 12076Active
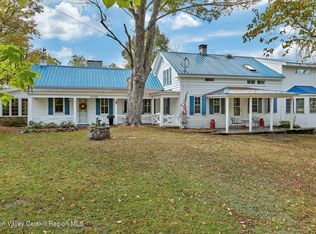 MLS ID #20261846, Parker Meyer, Listing by: Four Seasons Sotheby's Int.. HVCRMLS
 - $388,0004 bd2 ba2.4k sqft145 Spencer Street, Gilboa, NY 12076Active
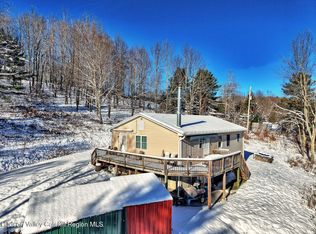 MLS ID #20255999, Nancy Tritto, Listing by: Premier Realty Services, Inc.. HVCRMLS
 - $595,0006 bd3 ba2.6k sqft171 Ny-30, Gilboa, NY 12076ActiveMLS ID #20261267, Lisa Tenneson, Listing by: Four Star Realty Group, Inc.. HVCRMLS
- $695,0004 bd3 ba2.2k sqft93 Alpine View Road, Prattsville, NY 12468ActiveMLS ID #20265346, Lisa Jaeger, Listing by: Coldwell Banker Village GreenW. HVCRMLS
- $379,0003 bd2 ba2k sqft802 Bull Hill, Gilboa, NY 12076ActiveMLS ID #20262826, Samantha Clark, Listing by: Keller Williams Realty HV Nort. HVCRMLS
- $375,0003 bd2 ba1.4k sqft137 Mountain Pond View Road, Gilboa, NY 12076ActiveMLS ID #20262662, Sheila Word, Listing by: Coldwell Banker Village GreenW. HVCRMLS
- $699,9004 bd2 ba2.6k sqft378 County Road 354, Preston Hollow, NY 12469ActiveMLS ID #20263641, Lisa Tenneson, Listing by: Four Star Realty Group, Inc.. HVCRMLS
- $699,0004 bd4 ba3.2k sqft24 Case Road, Windham, NY 12496ActiveMLS ID #20262428, Patricia Charbonneau, Listing by: Brainard Ridge Management. HVCRMLS
- $479,0004 bd3 ba2.4k sqft106 Earles Lane, Gilboa, NY 12076ActiveMLS ID #20253279, Pearl Torres, Listing by: Keller Williams Realty HV Nort. HVCRMLS
- $399,0004 bd2 ba1.4k sqft119 S Mountain Road, Gilboa, NY 12076ActiveMLS ID #20262520, John Pumilia, Listing by: Shaw Country Realty, Inc.. HVCRMLS
- $898,9895 bd4 ba3.2k sqft126 Lake In The Sky Drive, Gilboa, NY 12076ActiveMLS ID #20261108, Todd Vanvoorhis, Listing by: L. Morse & Associates. HVCRMLS
- $1,000,0003 bd3 ba2.1k sqft335 Cornell Rd, Stamford, NY 12167For Sale
 MLS ID #R1676256, Robert Dillon, Listing by: Coldwell Banker Timberland Properties. NYSAMLSs
 - $684,0005 bd4 ba2.6k sqft134 Magda Lane, Ashland, NY 12407ActiveMLS ID #20262352, Carol Shaw, Listing by: Shaw Country Realty, Inc.. HVCRMLS
- $649,9004 bd4 ba2.7k sqft1123 McMurdy Hill Rd, Hobart, NY 13788For SaleMLS ID #R1706150, Matthew Loder, Listing by: Country Boy Realty. NYSAMLSs
