Some homes are just houses. This one is a story.
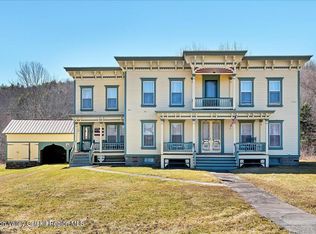
Built in 1885 and lovingly stewarded across generations, Clover Valley Farm is a rare Italianate Victorian set on 20.67 acres of open meadow, woodland, and mountain views -- complete with a private pond and a heritage carriage barn standing since the property's earliest days. For those seeking a smaller footprint, the home is also available with just 2.57 acres, as the remaining 18.1 acres are a separate parcel.
The hand-painted sunburst porch panels, ornate bracketed cornices, and grand forward-facing double porch set the tone before you ever step inside. The porches were rebuilt, the roof renewed, and 26 windows replaced -- all without disturbing a single detail of what makes this place extraordinary. Picture your morning: coffee in hand, the Catskills spread wide, nothing but birdsong to interrupt the quiet.
Through the original mahogany double entry doors, a grand turned-spindle staircase and refinished wide-plank pine floors carry the kind of warmth only time itself can build. Crown molding throughout, rich original woodwork, and sun pouring through tall windows at every hour. The living room gathers around a gas cast iron stove; the formal dining room retains its original butler's pass-through and period-style pendant; the updated kitchen features quartz countertops, new cabinetry, and a stained glass accent window that catches the afternoon light just right. The breakfast room is where tea, a good book, and a scone become a daily ritual.
Upstairs, four generous bedrooms with original floors and far-stretching Catskill views offer a quiet retreat. A sun-drenched sitting nook tucked off the hall invites a candle and whatever you've been meaning to read for months. The showpiece bath features a clawfoot tub, antique brass fixtures, pedestal sink, and beadboard wainscoting. Every practical need has been thoughtfully addressed -- renovated second bath, main-floor laundry, updated electrical, new well, tankless water heater, and low-profile radiators -- so nothing stands between you and simply living here.
Beyond the door, the land opens up to a stone patio warmed by afternoon sun, a fenced yard made for quiet evenings, a private pond, open fields, and a heritage carriage barn that has earned its place in the landscape. Wake to mist lifting off the mountains. Let spring bring its wildflowers and fall set the hillsides on fire. Grow what you love, harvest what you planted, and bring it to the table still warm from the sun.
When you're ready to venture out, the Schoharie Beverage Trail winds through the hills with local cideries, wineries, and craft breweries worth lingering over. Mine Kill State Park and Windham Mountain keep the adventurous fed year-round. And when the world calls you back, Saratoga Springs is just an hour away, Albany under 90 minutes, Hudson and its Amtrak connection to the city under two. New York City is 2.5 hours from your front porch. Near enough to everything that matters. Far enough to finally breathe. Most furnishings convey. Arrive and simply live. This is the home people spend a lifetime looking for.
Active
Price cut: $51K (6/30)
$599,000
279 Maybie Road, Gilboa, NY 12076
4beds
3,100sqft
Single Family Residence
Built in 1885
20.67 Acres Lot
$487,900 Zestimate®
$193/sqft
$-- HOA
What's special
Rich original woodworkRenovated second bathPrivate pondMain-floor laundryUpdated electricalCrown molding throughoutOrnate bracketed cornices
- 169 days
- 470
- 44
Zillow last checked:
Listing updated:
Listed by:
Four Seasons Sotheby's Int. 518-580-8500,
Heather Etzel 518-693-2421
Source: HVCRMLS,MLS#: 20261184
Facts & features
Interior
Bedrooms & bathrooms
- Bedrooms: 4
- Bathrooms: 2
- Full bathrooms: 2
Primary bedroom
- Level: Second
Bedroom
- Level: Second
Bedroom
- Level: Second
Bedroom
- Level: Second
Bathroom
- Level: First
Bathroom
- Level: Second
Dining room
- Level: First
Family room
- Level: First
Kitchen
- Level: First
Living room
- Level: First
Other
- Description: Foyer
- Level: First
Other
- Description: Sitting room
- Level: First
Heating
- Propane, Radiant
Appliances
- Included: Washer, Dryer, Dishwasher, Built-In Gas Oven
- Laundry: In Bathroom, Main Level
Features
- Built-in Features, Ceiling Fan(s), Crown Molding, High Ceilings
- Flooring: Tile, Wood
- Doors: French Doors
- Basement: Exterior Entry,French Drain,Full,Interior Entry
Interior area
- Total structure area: 3,100
- Total interior livable area: 3,100 sqft
- Finished area above ground: 3,100
- Finished area below ground: 0
Property
Parking
- Total spaces: 1
- Parking features: Garage Faces Front, Driveway
- Garage spaces: 1
- Has uncovered spaces: Yes
Features
- Levels: Two
- Patio & porch: Covered, Deck, Front Porch, Patio
- Fencing: Back Yard
- Has view: Yes
- View description: Meadow, Mountain(s), Panoramic, Pond, Trees/Woods
- Has water view: Yes
- Water view: Pond
Lot
- Size: 20.67 Acres
- Features: Pond on Lot, Cleared, Front Yard, Level, Meadow, Subdivided, Views, Wooded
Details
- Parcel number: 433400 193.320.3 & 433400 193.318.1
- Zoning: Res
Construction
Type & style
- Home type: SingleFamily
- Architectural style: Farmhouse
- Property subtype: Single Family Residence
Materials
- Wood Siding
- Foundation: Stone
- Roof: Rubber
Condition
- New construction: No
- Year built: 1885
Utilities & green energy
- Electric: 200+ Amp Service
- Sewer: Septic Tank
- Water: Well
Community & HOA
Location
- Region: Gilboa
Financial & listing details
- Price per square foot: $193/sqft
- Tax assessed value: $1,200
- Annual tax amount: $1,967
- Date on market: 3/27/2026
Estimated market value
$487,900
$464,000 - $512,000
$2,778/mo
Price history
| Date | Event | Price |
|---|---|---|
| 6/30/2026 | Price change | $599,000-7.8%$193/sqft |
Source:  Global MLS #202614001 Report a problem Global MLS #202614001 Report a problem | ||
| 3/27/2026 | Listed for sale | $649,990-13%$210/sqft |
Source: Global MLS #202614001 Report a problem | ||
| 12/31/2025 | Listing removed | $747,500$241/sqft |
Source:  NYSAMLSs #R1612322 Report a problem NYSAMLSs #R1612322 Report a problem | ||
| 6/5/2025 | Listed for sale | $747,500+10.7%$241/sqft |
Source: Global MLS #202518948 Report a problem | ||
| 10/16/2023 | Listing removed | -- |
Source:  Columbia Greene Northern Dutchess MLS #147256 Report a problem Columbia Greene Northern Dutchess MLS #147256 Report a problem | ||
| 9/23/2023 | Contingent | $675,000$218/sqft |
Source: Columbia Greene Northern Dutchess MLS #147256 Report a problem | ||
| 9/19/2023 | Pending sale | $675,000$218/sqft |
Source: Columbia Greene Northern Dutchess MLS #147256 Report a problem | ||
| 7/18/2023 | Listed for sale | $675,000+2077.4%$218/sqft |
Source: Columbia Greene Northern Dutchess MLS #147256 Report a problem | ||
| 8/16/2017 | Listing removed | $31,000$10/sqft |
Source: Charlotteville Realty #112500 Report a problem | ||
| 8/8/2017 | Listed for sale | $31,000+3.3%$10/sqft |
Source: Charlotteville Realty #112500 Report a problem | ||
| 9/25/2016 | Listing removed | $30,000$10/sqft |
Source: Yankee Realty, Inc. #201520918 Report a problem | ||
| 5/4/2016 | Price change | $30,000-6.3%$10/sqft |
Source: Yankee Realty, Inc. #201520918 Report a problem | ||
| 2/17/2016 | Listed for sale | $32,000$10/sqft |
Source: Yankee Realty, Inc. #201520918 Report a problem | ||
Public tax history
| Year | Property taxes | Tax assessment |
|---|---|---|
| 2025 | -- | $1,200 |
| 2024 | -- | $1,200 |
| 2023 | -- | $1,200 |
| 2022 | -- | $1,200 |
| 2021 | -- | $1,200 |
| 2020 | -- | $1,200 |
| 2019 | -- | $1,200 |
| 2018 | -- | $1,200 |
| 2017 | $1,444 | $1,200 |
| 2016 | -- | $1,200 |
| 2015 | -- | $1,200 |
| 2014 | -- | $1,200 |
| 2013 | -- | $1,200 |
| 2012 | -- | $1,200 |
| 2011 | -- | $1,200 |
| 2010 | -- | $1,200 |
| 2009 | -- | $1,200 |
| 2008 | -- | $1,200 |
| 2007 | -- | $1,200 |
| 2006 | -- | $1,200 |
| 2005 | -- | $1,200 |
| 2004 | -- | $1,200 |
| 2003 | -- | $1,200 |
| 2002 | -- | $1,200 |
| 2001 | -- | $1,200 |
| 2000 | -- | $1,200 |
Find assessor info on the county website
Monthly payment
Climate risks
Neighborhood: 12076
Similar homes
- $499,0004 bd2 ba3.1k sqft279a Maybie Road, Gilboa, NY 12076Active
 MLS ID #20264628, Heather Etzel, Listing by: Four Seasons Sotheby's Int.. HVCRMLS
 - $749,9003 bd3 ba2.8k sqft310 Maybie Road, Gilboa, NY 12076Active
 MLS ID #20265006, Matthew Loder, Listing by: Country Boy Realty. HVCRMLS
 - $559,0003 bd3 ba2.4k sqft283 Avenue Of The Stars, North Blenheim, NY 12131For Sale

 MLS ID #R1712653, Susan L. Miller, Listing by: Windstar Realty Group LLC. NYSAMLSs
 - $595,0006 bd3 ba2.6k sqft171 Ny-30, Gilboa, NY 12076Active
 MLS ID #20261267, Lisa Tenneson, Listing by: Four Star Realty Group, Inc.. HVCRMLS
 - $388,0004 bd2 ba2.4k sqft145 Spencer Street, Gilboa, NY 12076ActiveMLS ID #20255999, Nancy Tritto, Listing by: Premier Realty Services, Inc.. HVCRMLS
- $595,0006 bd3 ba2.5k sqft171 State Route 30, Gilboa, NY 12076For SaleMLS ID #R1670341, Lisa Tenneson, Listing by: Four Star Realty Group, Inc. NYSAMLSs
- $725,0006 bd3 ba3.4k sqft161 Beaver Hill Road, Gilboa, NY 12076ActiveMLS ID #20261846, Parker Meyer, Listing by: Four Seasons Sotheby's Int.. HVCRMLS
- $379,0003 bd2 ba2k sqft802 Bull Hill, Gilboa, NY 12076ActiveMLS ID #20262826, Samantha Clark, Listing by: Keller Williams Realty HV Nort. HVCRMLS
- $449,0003 bd2 ba2.1k sqft119 Brown House Road, Gilboa, NY 12076ActiveMLS ID #20263749, Debra Danner, Listing by: Coldwell Banker Prime. HVCRMLS
- $349,0003 bd2 ba1.7k sqft248 Hubbard Road, Gilboa, NY 12076ActiveMLS ID #20264849, Laura Warren, Listing by: Coldwell Banker Village Green. HVCRMLS
- $529,0004 bd3 ba2.9k sqft383 Woodland Dr, Jefferson, NY 12093For SaleMLS ID #R1710095, Douglas B. Clarke, Listing by: Jewett and Jewett LLC. NYSAMLSs
- $499,0004 bd2 ba2.8k sqft415 High Pine Meadows Road, Middleburgh, NY 12122ActiveMLS ID #20264375, Pearl Torres, Listing by: Keller Williams Realty HV Nort. HVCRMLS
- $650,0004 bd3 ba2.1k sqft1298 County Highway 30, Stamford, NY 12167For SaleMLS ID #R1710287, Steven Jewett, Listing by: Jewett and Jewett LLC. NYSAMLSs
- $625,0004 bd2 ba2.4k sqft121 Palmer Rd, Jefferson, NY 12093For SaleMLS ID #R1688844, Elizabeth A. McGuire, Listing by: Keller Williams Upstate NY Properties. NYSAMLSs
- $575,0007 bd3 ba3.4k sqft200 & 212 Co Rd 40, Windham, NY 12496ActiveMLS ID #20261068, Susan Lennon, Listing by: Coldwell Banker Timberland. HVCRMLS
- $450,0004 bd2 ba4.3k sqft579 Armlin Hill Road, Middleburgh, NY 12122ActiveMLS ID #20263915, Heather Etzel, Listing by: Four Seasons Sotheby's Int.. HVCRMLS
- $699,9004 bd2 ba2.6k sqft378 County Road 354, Preston Hollow, NY 12469ActiveMLS ID #20263641, Lisa Tenneson, Listing by: Four Star Realty Group, Inc.. HVCRMLS
