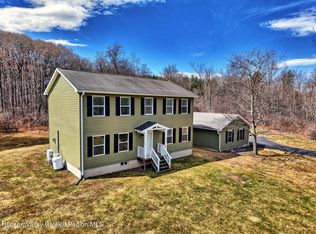
Welcome to Lovelace Hollow, a private country retreat where space, nature, and tranquility come together on 10.49 acres of beautiful Schoharie County countryside. Set at the end of a peaceful, tree-lined driveway, this home offers a rare opportunity to enjoy sweeping views of rolling meadows, distant mountains, and the quiet beauty that surrounds this special property.
Built in 1999 and lovingly maintained throughout the years, Lovelace Hollow offers over 4,300 square feet of flexible living space across three levels. Designed to embrace its natural surroundings, the main living level welcomes you with soaring ceilings, a dramatic wall of windows, and an abundance of natural light. The living room opens to an expansive deck where you can enjoy your morning coffee, watch the seasons change, and take in the peaceful views overlooking the landscape.
The spacious kitchen features a large center island, generous workspace, and an inviting dining area with vaulted ceilings that flows seamlessly into the main living space. An open loft overlooking the great room creates the perfect setting for a home office, reading nook, or creative space, while an additional recreation room provides endless possibilities for hobbies, entertaining, or flexible living needs.
The lower level offers even more room to gather and unwind, with two bedrooms, a family room, game room, and walkout access to the covered patio area. The private primary suite includes an en suite bath, while the thoughtful layout allows for privacy and versatility throughout the home.
Beyond the residence, this property truly shines. Mature landscaping, perennial gardens, thoughtfully placed trees, open meadows, and wooded surroundings create a private sanctuary where nature is part of everyday life. A custom-built observatory offers the opportunity to enjoy unforgettable nights beneath the stars, while the detached garage and storage shed provide space for vehicles, equipment, and hobbies. To help maintain the beautiful grounds, the sale also includes a yard tractor, making it even easier to care for and enjoy the property's acreage.
Improvements over time, including a generator, exterior updates, important mechanical and infrastructure upgrades, and the included yard tractor provide added peace of mind and practicality for the next owner. Whether you dream of creating a hobby farm, escaping the pace of everyday life, or simply finding a place where you can slow down and enjoy the beauty around you, Lovelace Hollow offers a setting that is truly one of a kind.
Active
Price cut: $20K (8/23)
$450,000
579 Armlin Hill Road, Middleburgh, NY 12122
4beds
4,328sqft
Single Family Residence
Built in 1999
10.49 Acres Lot
$431,100 Zestimate®
$104/sqft
$-- HOA
What's special
Abundance of natural lightAdditional recreation roomPerennial gardensGenerous workspaceWooded surroundingsSoaring ceilingsCustom-built observatory
- 73 days
- 961
- 76
Zillow last checked:
Listing updated:
Listed by:
Four Seasons Sotheby's Int. 518-580-8500,
Heather Etzel 518-693-2421
Source: HVCRMLS,MLS#: 20263915
Facts & features
Interior
Bedrooms & bathrooms
- Bedrooms: 4
- Bathrooms: 2
- Full bathrooms: 2
Primary bedroom
- Level: Second
Bedroom
- Level: First
Bedroom
- Level: First
Bedroom
- Level: Second
Primary bathroom
- Level: Second
Bathroom
- Level: Second
Dining room
- Level: Second
Family room
- Level: First
Game room
- Level: First
Game room
- Level: Third
Kitchen
- Level: Second
Living room
- Level: Second
Loft
- Level: Third
Other
- Description: Foyer
- Level: First
Heating
- Forced Air, Oil
Appliances
- Included: Washer, Refrigerator, Electric Oven
- Laundry: In Bathroom, Laundry Closet, Main Level
Features
- Chandelier, Vaulted Ceiling(s)
- Has basement: No
Interior area
- Total structure area: 4,328
- Total interior livable area: 4,328 sqft
- Finished area above ground: 4,328
- Finished area below ground: 0
Video & virtual tour
Property
Parking
- Total spaces: 3
- Parking features: Garage Faces Front, Garage Faces Side, Gravel, Garage Door Opener, Driveway
- Garage spaces: 3
- Has uncovered spaces: Yes
Features
- Levels: Three Or More
- Patio & porch: Deck, Patio
- Exterior features: Lighting, Private Yard
- Has view: Yes
- View description: Meadow, Mountain(s), Panoramic, Pond, Trees/Woods, Water
- Has water view: Yes
- Water view: Pond,Water
Lot
- Size: 10.49 Acres
- Features: Cleared, Meadow, Views
Details
- Additional structures: Garage(s), Outbuilding, Shed(s), Storage
- Parcel number: 433200 140.41.12
- Zoning: RES
- Other equipment: Generator
Construction
Type & style
- Home type: SingleFamily
- Architectural style: Cape Cod
- Property subtype: Single Family Residence
Materials
- Roof: Metal
Condition
- New construction: No
- Year built: 1999
Utilities & green energy
- Electric: 200+ Amp Service, Generator
- Sewer: Septic Tank
- Water: Well
Community & HOA
Location
- Region: Middleburgh
Financial & listing details
- Price per square foot: $104/sqft
- Tax assessed value: $110,000
- Annual tax amount: $6,478
- Date on market: 7/11/2026
Estimated market value
$431,100
$410,000 - $453,000
$3,228/mo
Price history
| Date | Event | Price |
|---|---|---|
| 8/23/2026 | Price change | $450,000-4.3%$104/sqft |
Source:  HVCRMLS #20263915 Report a problem HVCRMLS #20263915 Report a problem | ||
| 7/10/2026 | Listed for sale | $469,990+308.7%$109/sqft |
Source:  Global MLS #202621561 Report a problem Global MLS #202621561 Report a problem | ||
| 1/5/2001 | Sold | $115,000$27/sqft |
Source: Public Record Report a problem | ||
Public tax history
| Year | Property taxes | Tax assessment |
|---|---|---|
| 2025 | -- | $110,000 |
| 2024 | -- | $110,000 |
| 2023 | -- | $110,000 |
| 2022 | -- | $110,000 |
| 2021 | -- | $110,000 |
| 2020 | -- | $110,000 |
| 2019 | -- | $110,000 |
| 2018 | -- | $110,000 |
| 2017 | $4,521 | $110,000 |
| 2016 | -- | $110,000 |
| 2015 | -- | $110,000 |
| 2014 | -- | $110,000 |
| 2013 | -- | $110,000 |
| 2012 | -- | $110,000 |
| 2011 | -- | $110,000 |
| 2010 | -- | $110,000 |
| 2009 | -- | $110,000 |
| 2008 | -- | $110,000 |
| 2007 | -- | $110,000 |
| 2006 | -- | $110,000 +154.6% |
| 2005 | -- | $43,200 |
| 2004 | -- | $43,200 |
| 2003 | -- | $43,200 |
| 2002 | -- | $43,200 |
| 2001 | -- | $43,200 |
| 2000 | -- | $43,200 |
Find assessor info on the county website
Monthly payment
Climate risks
Neighborhood: 12122
Similar homes
- $399,9005 bd4 ba2.9k sqft148 River Street, Middleburgh, NY 12122Active
 MLS ID #20264194, Matthew Loder, Listing by: Country Boy Realty. HVCRMLS
 - $560,0005 bd3 ba4.2k sqft1499 Huntersland Road, Middleburgh, NY 12122Active
 MLS ID #202625648, Ruth Anne Wilkinson, Listing by: Century 21 North East. Global MLS
 - $499,0004 bd2 ba3.1k sqft279a Maybie Road, Gilboa, NY 12076Active
 MLS ID #20264628, Heather Etzel, Listing by: Four Seasons Sotheby's Int.. HVCRMLS
 - $449,9004 bd3 ba2.2k sqft14 Durham Woods Road, Durham, NY 12422Active
 MLS ID #20261386, Theodore Banta III, Listing by: RVW Select Properties. HVCRMLS
 - $449,9004 bd2 ba4.4k sqft5214 State Route 145, Cobleskill, NY 12043ActiveMLS ID #20263948, Matthew Loder, Listing by: Country Boy Realty. HVCRMLS
- $429,0006 bd3 ba2.5k sqft535 Rossman Valley Rd, Richmondville, NY 12149For Sale
 MLS ID #R1688219, Jessica Mileto, Listing by: Keller Williams Upstate NY Properties. NYSAMLSs
 - $469,9005 bd3 ba3.3k sqft352 Main Street, Schoharie, NY 12157ActiveMLS ID #20264118, Lisa Tenneson, Listing by: Four Star Realty Group, Inc.. HVCRMLS
- $484,0004 bd2 ba2.8k sqft2652 Route 2, Prattsville, NY 12468ActiveMLS ID #20263511, Jason Dugo, Listing by: Dugo Realty. HVCRMLS
- $388,0004 bd2 ba2.4k sqft145 Spencer Street, Gilboa, NY 12076ActiveMLS ID #20255999, Nancy Tritto, Listing by: Premier Realty Services, Inc.. HVCRMLS
- $449,0004 bd3 ba2.2k sqft18 Maplewood Avenue, Windham, NY 12496ActiveMLS ID #20252508, Fred Mazza, Listing by: Bunce Realty. HVCRMLS
- $279,0004 bd3 ba2.4k sqft102 Pleasant Avenue, Middleburgh, NY 12122ActiveMLS ID #20264471, Lisa Tenneson, Listing by: Four Star Realty Group, Inc.. HVCRMLS
- $529,0004 bd3 ba2.9k sqft383 Woodland Dr, Jefferson, NY 12093For SaleMLS ID #R1710095, Douglas B. Clarke, Listing by: Jewett and Jewett LLC. NYSAMLSs
