Spacious 4-bedroom, 2-full-bath family home with potential for an in-law suite, ideal for growing families and multi-generational households. Inside, the open-concept floor plan is perfectly tailored for daily comfort and entertaining, showcasing a dramatic great room with slate floors and a stunning bluestone fireplace, a well-appointed kitchen with a center island, a formal dining room with beautiful oak flooring, and a heated 2-car attached garage with workshop space.
The second floor is anchored by an impressive primary suite complete with a private balcony and an expansive en-suite bath. Throughout the entire home, the inviting layout offers a warm atmosphere with plenty of room for family and guests to gather.
The spectacular four-season atrium is the centerpiece of the property. Surrounded by floor-to-ceiling windows, it includes a heated indoor swim spa and hot tub, offering a private year-round oasis for relaxation, exercise, and hosting.
Outside, the meticulously designed arboretum features rare specimen trees, vibrant perennials, seasonal blooms, unique weeping and pine varieties, classic stone walls, stone patios, a covered grapevine canopy walkway, two tranquil ponds, and a magnificent two-story gazebo.
This remarkable estate balances country seclusion with exceptional accessibility, located minutes from I-88 in the Cobleskill-Richmondville School District. Enjoy a straightforward drive to the Capital Region or a scenic trip of less than three hours from NYC. It is the ultimate setting for a full-time family residence or a weekend escape designed to host generations to come.
Active
$449,900
5214 NY-145, Cobleskill, NY 12043
4beds
4,496sqft
Single Family Residence, Residential
Built in 1997
1.9 Acres Lot
$435,100 Zestimate®
$100/sqft
$-- HOA
What's special
Floor-to-ceiling windowsMagnificent two-story gazeboSpectacular four-season atriumOpen-concept floor planCovered grapevine canopy walkwayRare specimen treesStunning bluestone fireplace
- 87 days
- 161
- 20
Zillow last checked:
Listing updated:
Listed by:
Country Boy Realty 518-234-4371,
Matthew Loder 518-378-1235
Source: Global MLS,MLS#: 202621722
Facts & features
Interior
Bedrooms & bathrooms
- Bedrooms: 4
- Bathrooms: 2
- Full bathrooms: 2
Primary bedroom
- Level: Second
Bedroom
- Level: First
Bedroom
- Description: Used as Conference Room
- Level: Second
Bedroom
- Level: Second
Den
- Description: Billiard Room
- Level: First
Dining room
- Level: First
Family room
- Description: Potential In-law
- Level: Second
Great room
- Description: Fireplace
- Level: First
Kitchen
- Description: Breakfast Nook
- Level: First
Kitchen
- Level: First
Laundry
- Level: Second
Living room
- Level: First
Office
- Level: Second
Other
- Description: Sitting Room
- Level: Second
Sun room
- Description: Radiant Heat
- Level: First
Heating
- Baseboard, Radiant Floor
Cooling
- None
Appliances
- Included: Built-In Electric Oven, Dishwasher, Refrigerator
- Laundry: Laundry Room, Upper Level
Features
- High Speed Internet, Ceiling Fan(s), Vaulted Ceiling(s), Walk-In Closet(s), Kitchen Island, Built-in Features
- Flooring: Carpet, Ceramic Tile, Hardwood
- Doors: French Doors, Sliding Doors
- Windows: Double Pane Windows
- Basement: Unfinished
- Number of fireplaces: 1
- Fireplace features: Living Room
Interior area
- Total structure area: 4,496
- Total interior livable area: 4,496 sqft
- Finished area above ground: 4,496
- Finished area below ground: 0
Video & virtual tour
Property
Parking
- Total spaces: 8
- Parking features: Off Street, Workshop in Garage, Attached, Driveway, Garage Door Opener, Heated Garage
- Attached garage spaces: 2
- Has uncovered spaces: Yes
Features
- Patio & porch: Covered, Front Porch, Patio
- Exterior features: Garden
- Pool features: In Ground, Indoor, Infinity
- Fencing: Wood
- Has view: Yes
- View description: Mountain(s), Pond, Creek/Stream
- Has water view: Yes
- Water view: Pond,Creek/Stream
- Waterfront features: Pond, Creek
Lot
- Size: 1.9 Acres
- Features: Secluded, Private, Road Frontage, Garden, Landscaped
Details
- Additional structures: Other, Gazebo, Garage(s)
- Parcel number: 432400 43.810
- Special conditions: Standard
Construction
Type & style
- Home type: SingleFamily
- Architectural style: Contemporary
- Property subtype: Single Family Residence, Residential
Materials
- Vinyl Siding
- Foundation: Concrete Perimeter
- Roof: Shingle,Asphalt
Condition
- New construction: No
- Year built: 1997
Utilities & green energy
- Sewer: Septic Tank
- Utilities for property: Cable Connected
Community & HOA
Community
- Security: Carbon Monoxide Detector(s)
HOA
- Has HOA: No
Location
- Region: Cobleskill
Financial & listing details
- Price per square foot: $100/sqft
- Annual tax amount: $6,710
- Date on market: 7/14/2026
Estimated market value
$435,100
$413,000 - $457,000
$3,672/mo
Price history
| Date | Event | Price |
|---|---|---|
| 7/14/2026 | Listed for sale | $449,900-35.7%$100/sqft |
Source:  Global MLS #202621722 Report a problem Global MLS #202621722 Report a problem | ||
| 7/1/2026 | Listing removed | $699,900$156/sqft |
Source: Global MLS #202612938 Report a problem | ||
| 3/6/2026 | Listed for sale | $699,900-3.4%$156/sqft |
Source: Global MLS #202612938 Report a problem | ||
| 1/1/2026 | Listing removed | $724,900$161/sqft |
Source: Global MLS #202521313 Report a problem | ||
| 8/28/2025 | Price change | $724,900-3.2%$161/sqft |
Source: Global MLS #202521313 Report a problem | ||
| 7/9/2025 | Listed for sale | $749,000$167/sqft |
Source: Global MLS #202521313 Report a problem | ||
Public tax history
Tax history is unavailable.
Monthly payment
Climate risks
Neighborhood: 12043
- $449,9004 bd2 ba4.4k sqft5214 State Route 145, Cobleskill, NY 12043For Sale
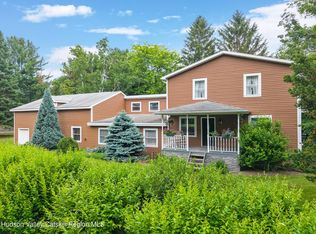
- $238,4002 bd1 ba1k sqft5226 State Route 145, Cobleskill, NY 12043Off Market
- $347,0003 bd3 ba2.3k sqft112 Little York Rd, Cobleskill, NY 12043Off Market
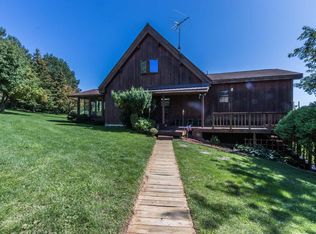
- $324,4006 bd3 ba2.8k sqft124 Little York Rd, Cobleskill, NY 12043Off Market
Similar homes
- $449,9004 bd2 ba4.4k sqft5214 State Route 145, Cobleskill, NY 12043Active
 MLS ID #20263948, Matthew Loder, Listing by: Country Boy Realty. HVCRMLS
 - $439,9003 bd2 ba2.4k sqft153 Snyder Brothers Road, Cobleskill, NY 12043Active
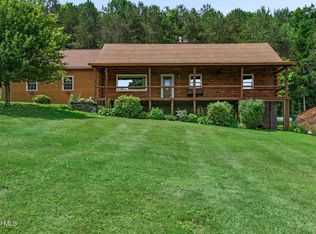 MLS ID #202626738, Rebecca L Cavalieri, Listing by: Coldwell Banker Prime Properties. Global MLS
 - $450,0004 bd2 ba4.3k sqft579 Armlin Hill Road, Middleburgh, NY 12122Active
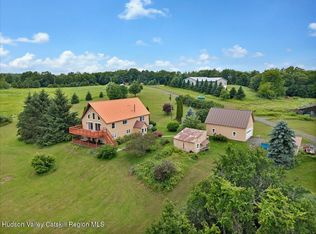 MLS ID #20263915, Heather Etzel, Listing by: Four Seasons Sotheby's Int.. HVCRMLS
 - $409,0006 bd3 ba3.3k sqft203 Columbia Rd, Sprakers, NY 12166For Sale
 MLS ID #11836932, Linda Russell, Listing by: VALLEY VIEW REALTY. NY State MLS
 - $429,0006 bd3 ba2.5k sqft535 Rossman Valley Rd, Richmondville, NY 12149For Sale
 MLS ID #R1688219, Jessica Mileto, Listing by: Keller Williams Upstate NY Properties. NYSAMLSs
 - $469,9005 bd3 ba3.3k sqft352 Main Street, Schoharie, NY 12157ActiveMLS ID #20264118, Lisa Tenneson, Listing by: Four Star Realty Group, Inc.. HVCRMLS
- $529,0004 bd3 ba2.9k sqft383 Woodland Dr, Jefferson, NY 12093For SaleMLS ID #R1710095, Douglas B. Clarke, Listing by: Jewett and Jewett LLC. NYSAMLSs
- $399,9005 bd4 ba2.9k sqft148 River Street, Middleburgh, NY 12122ActiveMLS ID #20264194, Matthew Loder, Listing by: Country Boy Realty. HVCRMLS
- $529,0004 bd3 ba3.3k sqft135 Sparrowhawk Lake Road, Schenevus, NY 12155ActiveMLS ID #20263645, Susan Muther, Listing by: Keller Williams Upstate NY. HVCRMLS
