Welcome to this impressive custom classic colonial located in prestigious Prescott Woods w/wonderful outdoor amenities, updates & additional living space possibilities. All of the bells & whistles in the dream kitchen showcasing granite counters, island, 6-burner gas stove w/pot filler, warming shelf & bonus of recently refinished hardwoods. Open living areas display a FR w/gas fireplace along w/a recently built sunroom used year-round. Ascend 1 of 2 staircases to the master suite w/spa-like bath 2 addt'l BRs & another suite w/living area perfect for guests. Finished basement w/recreation/living room & movie theater. 200 sq ft of living space above detached 2-car garage along w/attached oversized 2-car garage. Privacy backing up to woods. Guilderland Schools.
Closed
Street View
$810,000
144 Brandon Terrace, Albany, NY 12203
5beds
3,884sqft
Single Family Residence, Residential
Built in 1999
0.47 Acres Lot
$913,000 Zestimate®
$209/sqft
$4,433 Estimated rent
Home value
$913,000
$867,000 - $968,000
$4,433/mo
Zestimate® history
Owner options
List your home for rent
$4,433/mo
Rent Zestimate®
Find your next renter with Zillow Rental Manager. Plus, with online applications, you can quickly screen prospective tenants – for free.
$4,433/mo
Rent Zestimate®
Refinance and save
$6,764/mo
Est. payment
Refinancing to a lower rate could help reduce your monthly payments and save thousands over the life of the loan.
$6,764/mo
Est. payment
Explore your selling options
Work with a Zillow partner agent
Leverage their expertise and Zillow's premium Showcase listings to get your home seen by more buyers.
Get startedList with your own agent
Get your home in front of millions of buyers by listing it on Zillow.
Learn how to do itSell it yourself
Take full control of how buyers see your home on Zillow by listing For Sale by Owner (FSBO).
List your homeWhat's special
Gas fireplaceImpressive custom classic colonialAdditional living space possibilitiesWonderful outdoor amenitiesPrestigious prescott woodsGranite countersMovie theater
Zillow last checked:
Listing updated:
Listed by:
Christina A Center 518-573-5635,
Gabler Realty, LLC
Bought with:
James F Lyman, 10401326488
Field Realty
Source: Global MLS,MLS#: 202414693
Facts & features
Interior
Bedrooms & bathrooms
- Bedrooms: 5
- Bathrooms: 5
- Full bathrooms: 3
- 1/2 bathrooms: 2
Primary bedroom
- Description: Bedroom Suite
- Level: Second
Bedroom
- Description: BR suite
- Level: Second
Bedroom
- Description: 5th bedroom or office option
- Level: First
Bedroom
- Level: Second
Bedroom
- Level: Second
Full bathroom
- Description: in Primary Suite
- Level: Second
Half bathroom
- Level: First
Full bathroom
- Level: Second
Full bathroom
- Level: Second
Half bathroom
- Level: Basement
Dining room
- Level: First
Family room
- Level: First
Kitchen
- Level: First
Laundry
- Level: First
Living room
- Level: First
Other
- Description: Craft room
- Level: Basement
Other
- Description: Hobby Room
- Level: Basement
Other
- Description: Rec room & Kitchenette
- Level: Basement
Sun room
- Level: First
Other
- Level: Basement
Heating
- Forced Air, Natural Gas, Radiant Floor
Cooling
- Central Air
Appliances
- Included: Built-In Gas Oven, Dishwasher, Disposal, Microwave, Refrigerator, Washer/Dryer, Water Softener
- Laundry: Laundry Room, Main Level
Features
- Ceiling Fan(s), Vaulted Ceiling(s), Wet Bar, Built-in Features, Cathedral Ceiling(s), Kitchen Island
- Flooring: Vinyl, Carpet, Ceramic Tile, Hardwood
- Doors: Sliding Doors
- Basement: Finished,Full,Heated
- Number of fireplaces: 1
- Fireplace features: Gas
Interior area
- Total structure area: 3,884
- Total interior livable area: 3,884 sqft
- Finished area above ground: 3,884
- Finished area below ground: 0
Property
Parking
- Total spaces: 8
- Parking features: Off Street, Paved, Attached, Detached, Driveway, Garage Door Opener
- Garage spaces: 4
- Has uncovered spaces: Yes
Features
- Patio & porch: Rear Porch, Enclosed
- Exterior features: Garden, Lighting
- Fencing: Invisible
- Has view: Yes
- View description: Trees/Woods
Lot
- Size: 0.47 Acres
- Features: Level, Wooded, Cleared, Landscaped
Details
- Additional structures: Second Garage, Garage(s)
- Parcel number: 013089 51.1532
- Special conditions: Standard
- Other equipment: Home Theater
Construction
Type & style
- Home type: SingleFamily
- Architectural style: Custom
- Property subtype: Single Family Residence, Residential
Materials
- Cedar
- Roof: Asphalt
Condition
- New construction: No
- Year built: 1999
Utilities & green energy
- Sewer: Public Sewer
- Water: Public
Community & HOA
Community
- Security: 24 Hour Security
HOA
- Has HOA: Yes
- Amenities included: None
- Services included: Other
- HOA fee: $900 annually
Location
- Region: Albany
Financial & listing details
- Price per square foot: $209/sqft
- Tax assessed value: $785,333
- Annual tax amount: $15,821
- Date on market: 4/5/2024
Price history
| Date | Event | Price |
|---|---|---|
| 6/27/2024 | Sold | $810,000+2.5%$209/sqft |
Source:  Global MLS #202414693 Report a problem Global MLS #202414693 Report a problem | ||
| 4/8/2024 | Pending sale | $789,900$203/sqft |
Source: Global MLS #202414693 Report a problem | ||
| 4/5/2024 | Listed for sale | $789,900+119.4%$203/sqft |
Source: Global MLS #202414693 Report a problem | ||
| 9/11/1996 | Sold | $360,000$93/sqft |
Source: Public Record Report a problem | ||
Public tax history
| Year | Property taxes | Tax assessment |
|---|---|---|
| 2025 | -- | $589,000 |
| 2024 | -- | $589,000 |
| 2023 | -- | $589,000 |
| 2022 | -- | $589,000 |
| 2021 | -- | $589,000 |
| 2020 | -- | $589,000 +5.9% |
| 2019 | -- | $556,000 -4.4% |
| 2018 | -- | $581,400 |
| 2017 | -- | $581,400 |
| 2016 | -- | $581,400 |
| 2015 | -- | $581,400 |
| 2014 | -- | $581,400 |
| 2013 | -- | $581,400 |
| 2012 | -- | $581,400 |
| 2011 | -- | $581,400 |
| 2010 | -- | $581,400 +4.4% |
| 2009 | -- | $556,800 |
| 2008 | -- | $556,800 |
| 2007 | -- | $556,800 |
| 2006 | -- | $556,800 |
| 2005 | -- | $556,800 +50.4% |
| 2004 | -- | $370,100 |
| 2003 | -- | $370,100 |
| 2002 | -- | $370,100 |
| 2001 | -- | $370,100 |
| 2000 | -- | $370,100 |
Find assessor info on the county website
Neighborhood: Westmere
Nearby homes
- $787,3004 bd2 ba3.1k sqft140 Brandon Ter, Albany, NY 12203Off Market
- $1,012,4005 bd3 ba3.9k sqft148 Brandon Ter, Albany, NY 12203Off Market
- $939,1004 bd2 ba3.6k sqft147 Brandon Ter, Albany, NY 12203Off Market
- $875,0005 bd5 ba3.9k sqft136 Brandon Ter, Albany, NY 12203For Sale
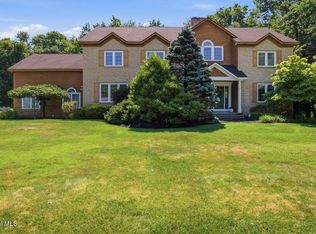
- $963,4005 bd4 ba3.4k sqft143 Brandon Ter, Albany, NY 12203Off Market
- $1,141,4004 bd4 ba4.3k sqft152 Brandon Ter, Albany, NY 12203Off Market
- $849,5004 bd3 ba3.2k sqft151 Brandon Ter, Albany, NY 12203Off Market
- $1,022,6004 bd4 ba3.7k sqft701 Waldens Pond Rd, Albany, NY 12203Off Market
Nearby schools
GreatSchools rating
- 6/10Westmere Elementary SchoolGrades: K-5Distance: 1.2 mi
- 7/10Farnsworth Middle SchoolGrades: 6-8Distance: 0.7 mi
- 8/10Guilderland High SchoolGrades: 9-12Distance: 4.3 mi
Schools provided by the listing agent
- Elementary: Guilderland
- High: Guilderland
Source: Global MLS. This data may not be complete. We recommend contacting the local school district to confirm school assignments for this home.
- New York
- Albany County
- Albany
- 12203
- Westmere
- 144 Brandon Terrace
