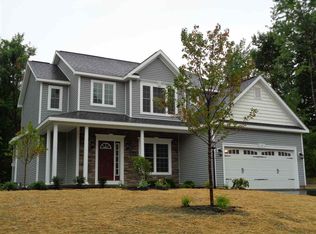
Originally built as the MODEL HOME for the development, 2 Haywood Lane is a beautifully appointed 4-bed 3 full-bath residence that effortlessly combines elegance, comfort, & thoughtful design. Ideally located in the highly regarded E. Greenbush School Dist., this exceptional home is just minutes from shopping, dining, parks, recreation, & convenient commuting routes.
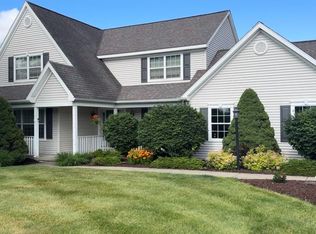
From the moment you arrive, the inviting stone-accented façade and impressive entrance with covered porch sets the tone for what awaits inside. Enter the front door into a soaring foyer and an expansive, sun-filled open floor plan designed for both everyday living & entertaining.
At the heart of the home is a spectacular gourmet kitchen featuring a distinctive two-tier island, granite countertops, abundant cabinetry, tiled backsplash, glass-door pantry, and stainless-steel appliances. The gas cooking range, exterior vented, is perfect for the home chef. The adjoining family room provides a warm and inviting gathering space w/ a beautiful fireplace.
The 1st floor offers a wonderful balance of formal and casual living spaces, elegant living & dining rooms enhanced by architectural arches & tasteful designer wallpaper. A dedicated study provides an ideal work-from-home space. A full bath on this level adds convenience for family and guests.
Upstairs, the spacious primary suite offers a peaceful private retreat, complemented by a luxurious primary bath featuring beautifully tiled showers and a relaxing soaking tub. Three additional bedrooms and another full bath provide plenty of room for family & guests.
Step outside and discover the expansive backyard - for your outdoor enjoyment, rec & entertaining. With plenty of space for sports activities, gatherings, or simply relaxing, the possibilities are endless. An oversized shed provides valuable additional storage.
Adding to the home's appeal are seller-owned solar panels, this is a home designed to be enjoyed for years to come.
Pending
$769,900
2 Haywood Lane, Rensselaer, NY 12144
4beds
2,910sqft
Single Family Residence, Residential
Built in 2019
0.79 Acres Lot
$773,200 Zestimate®
$265/sqft
$-- HOA
What's special
Beautiful fireplaceExpansive backyardArchitectural archesDedicated studyDistinctive two-tier islandLuxurious primary bathSpacious primary suite
- 45 days
- 221
- 3
Likely to sell faster than
Zillow last checked:
Listing updated:
Listed by:
Re Max Capital 518-724-6800,
Arvind K Salgam 518-852-1800
Source: Global MLS,MLS#: 202624879
Facts & features
Interior
Bedrooms & bathrooms
- Bedrooms: 4
- Bathrooms: 3
- Full bathrooms: 3
Primary bedroom
- Level: Second
Bedroom
- Level: Second
Bedroom
- Level: Second
Bedroom
- Level: Second
Primary bathroom
- Level: Second
Full bathroom
- Level: First
Full bathroom
- Level: Second
Den
- Level: First
Dining room
- Level: First
Family room
- Level: First
Foyer
- Level: First
Kitchen
- Level: First
Laundry
- Level: First
Living room
- Level: First
Heating
- Forced Air
Cooling
- Central Air
Appliances
- Included: Dishwasher, Gas Water Heater, Microwave, Range, Range Hood, Refrigerator, Washer/Dryer
- Laundry: Laundry Room
Features
- Grinder Pump, Ceiling Fan(s), Radon System, Walk-In Closet(s), Ceramic Tile Bath
- Flooring: Carpet, Ceramic Tile, Hardwood
- Doors: French Doors
- Windows: Blinds, Curtain Rods, Drapes, Egress Window
- Basement: Full,Interior Entry,Unfinished
- Number of fireplaces: 1
- Fireplace features: Family Room
Interior area
- Total structure area: 2,910
- Total interior livable area: 2,910 sqft
- Finished area above ground: 2,910
- Finished area below ground: 0
Video & virtual tour
Property
Parking
- Total spaces: 8
- Parking features: Off Street, Paved, Attached, Driveway, Garage Door Opener
- Attached garage spaces: 2
- Has uncovered spaces: Yes
Features
- Patio & porch: Covered, Front Porch
- Exterior features: Other
- Fencing: Vinyl,Back Yard,Chain Link,Fenced
Lot
- Size: 0.79 Acres
- Features: Level, Cleared, Landscaped
Details
- Additional structures: Shed(s), Garage(s)
- Parcel number: 383200 134.3174
- Zoning description: Single Residence
- Other equipment: Grinder Pump, Irrigation Equipment
Construction
Type & style
- Home type: SingleFamily
- Architectural style: Colonial
- Property subtype: Single Family Residence, Residential
Materials
- Drywall, Vinyl Siding
- Foundation: Concrete Perimeter
- Roof: Shingle,Asphalt
Condition
- Updated/Remodeled
- New construction: No
- Year built: 2019
Utilities & green energy
- Electric: Photovoltaics Seller Owned
- Sewer: Public Sewer
- Water: Public
- Utilities for property: Cable Available
Community & HOA
HOA
- Has HOA: No
Location
- Region: Rensselaer
Financial & listing details
- Price per square foot: $265/sqft
- Tax assessed value: $678,125
- Annual tax amount: $12,607
- Date on market: 8/27/2026
- Ownership: Simarapu
Estimated market value
$773,200
$735,000 - $812,000
$3,552/mo
Price history
| Date | Event | Price |
|---|---|---|
| 9/5/2026 | Pending sale | $769,900$265/sqft |
Source:  Global MLS #202624879 Report a problem Global MLS #202624879 Report a problem | ||
| 8/27/2026 | Listed for sale | $769,900+4.1%$265/sqft |
Source: Global MLS #202624879 Report a problem | ||
| 9/24/2024 | Listing removed | $4,200$1/sqft |
Source: Zillow Rentals Report a problem | ||
| 9/10/2024 | Listed for rent | $4,200$1/sqft |
Source: Zillow Rentals Report a problem | ||
| 8/29/2024 | Listing removed | $4,200$1/sqft |
Source: Zillow Rentals Report a problem | ||
| 8/19/2024 | Listed for rent | $4,200$1/sqft |
Source: Zillow Rentals Report a problem | ||
| 7/27/2024 | Listing removed | -- |
Source: Global MLS #202417348 Report a problem | ||
| 5/29/2024 | Pending sale | $739,900$254/sqft |
Source: Global MLS #202417348 Report a problem | ||
| 5/16/2024 | Listed for sale | $739,900+34.6%$254/sqft |
Source: Global MLS #202417348 Report a problem | ||
| 12/5/2019 | Listing removed | $549,900$189/sqft |
Source: Coldwell Banker Prime Properties #201931198 Report a problem | ||
| 12/5/2019 | Pending sale | $549,900+2.4%$189/sqft |
Source: Coldwell Banker Prime Properties #201931198 Report a problem | ||
| 12/3/2019 | Sold | $537,000-2.3%$185/sqft |
Source: Global MLS #201931198 Report a problem | ||
| 9/24/2019 | Listed for sale | $549,900$189/sqft |
Source: Coldwell Banker Prime Prop. #201931198 Report a problem | ||
Public tax history
| Year | Property taxes | Tax assessment |
|---|---|---|
| 2025 | -- | $108,500 |
| 2024 | -- | $108,500 |
| 2023 | -- | $108,500 |
| 2022 | -- | $108,500 |
| 2021 | -- | $108,500 |
| 2020 | -- | $108,500 |
| 2019 | -- | $108,500 -12.9% |
| 2018 | -- | $124,500 |
| 2017 | $1,768 | $124,500 +369.8% |
| 2016 | -- | $26,500 |
Find assessor info on the county website
Monthly payment
Climate risks
Neighborhood: 12144
Nearby schools
Schools provided by the listing agent
- High: Columbia
Source: Global MLS. This data may not be complete. We recommend contacting the local school district to confirm school assignments for this home.
Similar homes
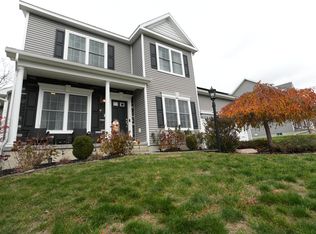
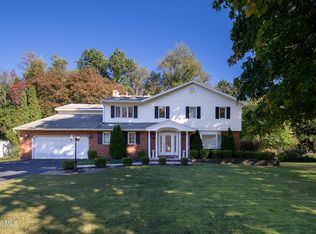
- $739,9004 bd5 ba3.4k sqft13 Laurel Drive, Loudonville, NY 12211Active
 MLS ID #202627558, Binglin Li, Listing by: KW Platform. Global MLS
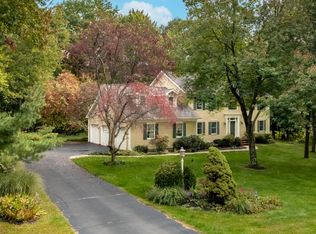
 - $850,0004 bd4 ba3.5k sqft2548 Fawn Ridge, Castleton On Hudson, NY 12033Active
 MLS ID #202627613, Alvis Milligan, Listing by: Vera Cohen Realty LLC. Global MLS
 - $799,9004 bd3 ba3k sqft2757 Doelner Circle, Castleton, NY 12033Active

 MLS ID #20264043, Vera Cohen, Listing by: Vera Cohen Realty, LLC. HVCRMLS
 - $594,9004 bd3 ba3k sqft16 Francis Drive, Wynantskill, NY 12198Active
 MLS ID #202627296, Nadine M Sapone, Listing by: Venture Fox Realty Group LLC. Global MLS
 - $799,0004 bd4 ba4k sqft302 Quidor Court, Slingerlands, NY 12159ActiveMLS ID #20265518, Sarah Weloth, Listing by: Miranda Real Estate Group Inc. HVCRMLS
