TURN-KEY PERFECTION IN GUILDERLAND! Welcome to 29 Northgate Drive—a stunning, meticulously maintained, and fully updated 4-bedroom, 2.5-bathroom Raised Ranch that is 100% move-in ready! Skip the stress of remodeling because this home has already been beautifully and tastefully transformed from top to bottom. Just unpack your bags and start living your best life! • Chef's Dream Kitchen: Fully remodeled and equipped with gleaming stainless steel appliances. • Sun-Drenched Living Space: Gorgeous, freshly refinished hardwood floors flow seamlessly through an open and inviting upper level. Cozy up by the warm wood-burning fireplace or admire the view through the elegant bay windows. • Spa-Like Bathrooms: Enjoy complete peace of mind with two full baths and one half bath, all completely updated with modern finishes. • Finished Lower Level: A fully remodeled lower level boasting brand-new flooring—perfect for a family media room, home gym, or private office! • Outdoor Oasis: Step through new sliding glass doors onto your brand-new back deck, perfect for weekend BBQs, morning coffee, and entertaining guests. • Top-Tier Schools: Located in the award-winning, highly sought-after Guilderland School District. • Shop & Dine: Moments from Crossgates Mall, Costco, and a vibrant array of local restaurants. • Commuter's Dream: Immediate access to major highways makes traveling anywhere in the Capital District an absolute breeze! Complete with an attached 2 car garage and a spacious driveway, this turn-key treasure delivers the perfect blend of suburban tranquility and urban convenience. Don't wait—homes this clean and perfectly located do not last! Furnace/hot water tank/refrigerator/microwave/stove all new 11/23 Comfortex custom cordless blinds new 2024 Complete Kitchen remodel 2024 Vinyl privacy fence 2024 Entire house painted interior 2024 Trees removed and entire back yard hydroseeded 2024 Garage painted and epoxy floor applied 2025 Painted exterior front/Garage doors/trim 2025
Pending
$494,999
29 Northgate Drive, Albany, NY 12203
4beds
2,438sqft
Single Family Residence, Residential
Built in 1963
0.34 Acres Lot
$506,500 Zestimate®
$203/sqft
$-- HOA
What's special
Finished lower levelVinyl privacy fenceBrand-new back deckSpa-like bathroomsOutdoor oasisComfortex custom cordless blindsGleaming stainless steel appliances
- 29 days
- 851
- 73
Zillow last checked:
Listing updated:
Listed by:
Field Realty 518-495-1877,
James F Lyman 518-330-8360
Source: Global MLS,MLS#: 202627988
Facts & features
Interior
Bedrooms & bathrooms
- Bedrooms: 4
- Bathrooms: 3
- Full bathrooms: 2
- 1/2 bathrooms: 1
Primary bedroom
- Level: Second
Bedroom
- Level: Second
Bedroom
- Level: Second
Bedroom
- Level: Basement
Dining room
- Level: Second
Family room
- Level: Basement
Kitchen
- Level: Second
Laundry
- Level: Basement
Living room
- Level: Second
Heating
- Forced Air, Natural Gas
Cooling
- Central Air
Appliances
- Included: Dishwasher, Gas Water Heater, Microwave, Range, Range Hood, Refrigerator
- Laundry: In Basement, In Bathroom, Laundry Closet
Features
- Ceiling Fan(s)
- Flooring: Carpet, Hardwood, Laminate
- Doors: Sliding Doors
- Basement: Bath/Stubbed,Exterior Entry,Finished,Full,Heated,Interior Entry,Walk-Out Access,Wood Stove
- Number of fireplaces: 1
- Fireplace features: Basement, Family Room, Wood Burning
Interior area
- Total structure area: 2,438
- Total interior livable area: 2,438 sqft
- Finished area above ground: 2,438
- Finished area below ground: 0
Video & virtual tour
Property
Parking
- Total spaces: 4
- Parking features: Off Street, Under Residence, Paved, Attached, Driveway, Garage Door Opener
- Attached garage spaces: 2
- Has uncovered spaces: Yes
Features
- Patio & porch: Covered, Deck, Front Porch
- Fencing: Vinyl,Back Yard,Chain Link,Full,Gate,Perimeter,Privacy
- Has view: Yes
- View description: Trees/Woods
Lot
- Size: 0.34 Acres
- Features: Secluded, Private, Sloped, Wooded, Cleared
Details
- Parcel number: 013089 51.08523
- Zoning description: Single Residence
- Special conditions: Standard
Construction
Type & style
- Home type: SingleFamily
- Architectural style: Raised Ranch
- Property subtype: Single Family Residence, Residential
Materials
- Brick, Vinyl Siding
- Foundation: Block, Slab
- Roof: Shingle,Asphalt
Condition
- Updated/Remodeled
- New construction: No
- Year built: 1963
Utilities & green energy
- Electric: Circuit Breakers
- Sewer: Public Sewer
- Water: Public
- Utilities for property: Cable Connected, Underground Utilities
Community & HOA
Community
- Security: Smoke Detector(s), Carbon Monoxide Detector(s)
HOA
- Has HOA: No
Location
- Region: Albany
Financial & listing details
- Price per square foot: $203/sqft
- Tax assessed value: $360,000
- Annual tax amount: $13,300
- Date on market: 10/9/2026
- Ownership: Souza
Estimated market value
$506,500
$481,000 - $532,000
$3,048/mo
Price history
| Date | Event | Price |
|---|---|---|
| 10/14/2026 | Pending sale | $494,999$203/sqft |
Source:  Global MLS #202627988 Report a problem | ||
| 10/9/2026 | Listed for sale | $494,999+26.9%$203/sqft |
Source: Global MLS #202627988 Report a problem | ||
| 11/28/2023 | Sold | $390,000+0%$160/sqft |
Source: Global MLS #202325496 Report a problem | ||
| 10/17/2023 | Pending sale | $389,900$160/sqft |
Source: Global MLS #202325496 Report a problem | ||
| 10/11/2023 | Price change | $389,900-2.5%$160/sqft |
Source: Global MLS #202325496 Report a problem | ||
| 9/27/2023 | Listed for sale | $399,900+146.9%$164/sqft |
Source: Global MLS #202325496 Report a problem | ||
| 12/30/2002 | Sold | $162,000$66/sqft |
Source: Agent Provided Report a problem | ||
Public tax history
| Year | Property taxes | Tax assessment |
|---|---|---|
| 2025 | -- | $270,000 |
| 2024 | -- | $270,000 |
| 2023 | -- | $270,000 -7.8% |
| 2022 | -- | $293,000 |
| 2021 | -- | $293,000 |
| 2020 | -- | $293,000 |
| 2019 | -- | $293,000 +52.3% |
| 2018 | -- | $192,400 |
| 2017 | -- | $192,400 |
| 2016 | -- | $192,400 |
| 2015 | -- | $192,400 |
| 2014 | -- | $192,400 |
| 2013 | -- | $192,400 |
| 2012 | -- | $192,400 |
| 2011 | -- | $192,400 |
| 2010 | -- | $192,400 |
| 2009 | -- | $192,400 |
| 2008 | -- | $192,400 |
| 2007 | -- | $192,400 |
| 2006 | -- | $192,400 |
| 2005 | -- | $192,400 +36.5% |
| 2004 | -- | $141,000 |
| 2003 | -- | $141,000 |
| 2002 | -- | $141,000 |
| 2001 | -- | $141,000 |
| 2000 | -- | $141,000 |
Find assessor info on the county website
Monthly payment
Climate risks
Neighborhood: Westmere
Nearby schools
Schools provided by the listing agent
- High: Guilderland
Source: Global MLS. This data may not be complete. We recommend contacting the local school district to confirm school assignments for this home.

Similar homes
- $499,9004 bd4 ba2.5k sqft122 Orlando Avenue, Albany, NY 12203Active
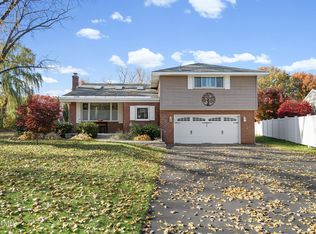 MLS ID #202629529, Kevin Clancy, Listing by: Clancy Real Estate. Global MLS
- $450,0004 bd3 ba2.3k sqft10 Kaine Drive, Albany, NY 12203Active
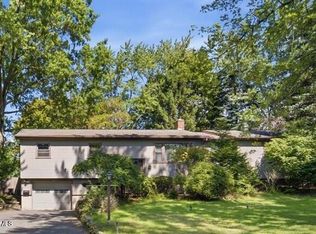 MLS ID #202625810, Karen E Charbonneau, Listing by: Miranda Real Estate Group Inc. Global MLS
- $550,0004 bd4 ba2.9k sqft10 Pine Street, Albany, NY 12203Active
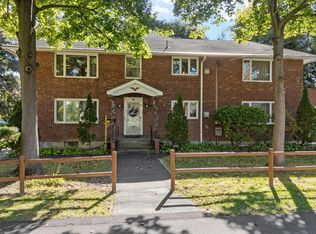 MLS ID #202627901, Ferdinando Bruno, Listing by: Re Max Solutions. Global MLS
- $460,0004 bd3 ba2.3k sqft89 Willow Street, Guilderland, NY 12084Active
 MLS ID #202628396, Michael Keefrider, Listing by: Coldwell Banker Prime Properties. Global MLS
