Classic charm meets comfortable living in this exceptional brick Dutch Colonial, set on a beautifully landscaped 72' x 140' city lot in a coveted location. From the moment you arrive, the gracious full-width covered porch sets the tone for a home filled with warmth, character, and timeless architectural detail. Inside, generously proportioned rooms feature beautiful hardwood floors, custom built-ins, window seats, bookcases, crown moldings, panel doors, and countless details rarely found in newer construction.
The thoughtfully renovated kitchen combines solid cherry cabinetry, granite countertops, and custom woodworking, creating a warm and inviting gathering space. Ceramic tile baths complement the home's classic appeal. Outside, the property becomes a private retreat with mature gardens, established landscaping, a covered patio, and an in-ground pool with pool house--perfect for entertaining or simply enjoying your own backyard oasis. The windows have been replaced - double pane vinyl windows throughout.
Ideally located near schools, houses of worship, shopping, and major highways, this distinctive home offers the space, craftsmanship, and setting today's buyers are seeking--with the character that simply cannot be replicated. A truly special opportunity to own a classic home with room to live, entertain, and enjoy for years to come.
Active
$625,000
254 Lenox Avenue, Albany, NY 12208
3beds
3,050sqft
Single Family Residence, Residential
Built in 1930
10,018 Square Feet Lot
$633,900 Zestimate®
$205/sqft
$-- HOA
What's special
Brick dutch colonialThoughtfully renovated kitchenCustom built-insCovered patioGracious full-width covered porchCeramic tile bathsCustom woodworking
- 16 days
- 1,483
- 108
Likely to sell faster than
Zillow last checked:
Listing updated:
Listed by:
KW Platform 518-724-5800,
Donald Smith 518-495-0606,
Sean Dunleavy 518-466-8300,
KW Platform
Source: Global MLS,MLS#: 202627323
Facts & features
Interior
Bedrooms & bathrooms
- Bedrooms: 3
- Bathrooms: 3
- Full bathrooms: 3
Primary bedroom
- Level: Second
Bedroom
- Level: Second
Bedroom
- Level: Second
Primary bathroom
- Level: Second
Full bathroom
- Level: First
Full bathroom
- Level: Second
Den
- Level: Second
Dining room
- Level: First
Foyer
- Level: First
Kitchen
- Level: First
Living room
- Level: First
Office
- Level: First
Heating
- Forced Air, Natural Gas
Cooling
- None
Appliances
- Included: Dishwasher, Dryer, Microwave, Range, Refrigerator, Washer
Features
- High Speed Internet, Built-in Features, Ceramic Tile Bath, Chair Rail, Crown Molding, Eat-in Kitchen
- Flooring: Ceramic Tile, Hardwood
- Basement: Full
- Number of fireplaces: 1
- Fireplace features: Living Room, Wood Burning
Interior area
- Total structure area: 3,050
- Total interior livable area: 3,050 sqft
- Finished area above ground: 3,050
- Finished area below ground: 0
Video & virtual tour
Property
Parking
- Total spaces: 5
- Parking features: Paved, Attached, Driveway, Garage Door Opener
- Attached garage spaces: 2
- Has uncovered spaces: Yes
Features
- Patio & porch: Rear Porch, Front Porch, Patio
- Exterior features: Lighting
- Pool features: In Ground, Salt Water
- Fencing: Back Yard,Fenced
Lot
- Size: 10,018 Square Feet
- Features: Rolling Slope, Garden, Landscaped
Details
- Additional structures: Pool House, Shed(s)
- Parcel number: 010100 64.7116
- Special conditions: Standard
Construction
Type & style
- Home type: SingleFamily
- Architectural style: Colonial
- Property subtype: Single Family Residence, Residential
Materials
- Brick, Clapboard
- Roof: Shingle,Asphalt,Copper
Condition
- Updated/Remodeled
- New construction: No
- Year built: 1930
Utilities & green energy
- Electric: Circuit Breakers
- Sewer: Public Sewer
- Water: Public
- Utilities for property: Cable Connected
Community & HOA
HOA
- Has HOA: No
Location
- Region: Albany
Financial & listing details
- Price per square foot: $205/sqft
- Tax assessed value: $540,625
- Annual tax amount: $13,156
- Date on market: 10/1/2026
Estimated market value
$633,900
$602,000 - $666,000
$3,744/mo
Price history
| Date | Event | Price |
|---|---|---|
| 10/1/2026 | Listed for sale | $625,000+115.5%$205/sqft |
Source:  Global MLS #202627323 Report a problem Global MLS #202627323 Report a problem | ||
| 11/13/2013 | Sold | $290,000-12.1%$95/sqft |
Source: Global MLS #201224475 Report a problem | ||
| 8/22/2013 | Listed for sale | $329,900$108/sqft |
Source: Coldwell Banker Prime Prop. #201224475 Report a problem | ||
| 6/2/2013 | Listing removed | $329,900$108/sqft |
Source: Coldwell Banker Prime Properties #201224475 Report a problem | ||
| 3/6/2013 | Price change | $329,900-10.6%$108/sqft |
Source: Coldwell Banker Prime Properties, Inc. #201224475 Report a problem | ||
| 12/8/2012 | Price change | $369,000-7.7%$121/sqft |
Source: Coldwell Banker Prime Properties, Inc. #201224475 Report a problem | ||
| 10/27/2012 | Listed for sale | $399,900$131/sqft |
Source: Listhub #201224475 Report a problem | ||
Public tax history
| Year | Property taxes | Tax assessment |
|---|---|---|
| 2025 | -- | $519,000 |
| 2024 | -- | $519,000 +77.1% |
| 2023 | -- | $293,000 |
| 2022 | -- | $293,000 |
| 2021 | -- | $293,000 |
| 2020 | -- | $293,000 |
| 2019 | -- | $293,000 |
| 2018 | -- | $293,000 |
| 2017 | $9,463 +1.3% | $293,000 |
| 2016 | $9,344 | $293,000 +1% |
| 2015 | -- | $290,000 |
| 2014 | -- | $290,000 -29.3% |
| 2013 | -- | $410,000 |
| 2012 | -- | $410,000 |
| 2011 | -- | $410,000 |
| 2010 | -- | $410,000 |
| 2009 | -- | $410,000 |
| 2008 | -- | $410,000 |
| 2007 | -- | $410,000 +76.2% |
| 2006 | -- | $232,700 |
| 2005 | -- | $232,700 |
| 2004 | -- | $232,700 |
| 2003 | -- | $232,700 +16.9% |
| 2002 | -- | $199,000 |
| 2001 | -- | $199,000 |
| 2000 | -- | $199,000 |
Find assessor info on the county website
Monthly payment
Climate risks
Neighborhood: Buckingham Lake - Crestwood
Nearby schools
Schools provided by the listing agent
- Elementary: New Scotland Elementary
- High: Albany
Source: Global MLS. This data may not be complete. We recommend contacting the local school district to confirm school assignments for this home.
Similar homes
- $620,0004 bd3 ba3.2k sqft11 Marion Avenue, Albany, NY 12203Active
 MLS ID #202627716, Timothy Hallenbeck, Listing by: McSharry and Associates Realty LLC. Global MLS
 - $450,0004 bd3 ba2.5k sqft63 Aspen Circle, Albany, NY 12208Active
 MLS ID #202626794, Lisa Simeone, Listing by: Kellie Kieley Realty LLC. Global MLS
 - $409,9003 bd2 ba2.5k sqft3 Academy Road, Albany, NY 12208Active
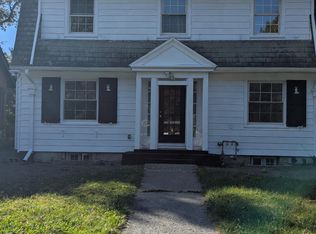 MLS ID #202628123, Darwin Hernandez, Listing by: KW Platform. Global MLS
 - $575,0004 bd4 ba2.9k sqft10 Pine Street, Albany, NY 12203Active
 MLS ID #202627901, Ferdinando Bruno, Listing by: Re Max Solutions. Global MLS
 - $380,0004 bd2 ba1.5k sqft23 Home Avenue, Colonie, NY 12208For Sale
 MLS ID #1057628, Sheeba Rozario, Listing by: Keller Williams Landmark II. OneKey® MLS as distributed by MLS GRID
