Beautifully Updated Cape Cod in Desirable Loudonville! Welcome home to this beautifully maintained 3-bedroom, 2.5-bath Cape Cod, tucked away on a quiet cul-de-sac in the desirable South Colonie School District! Offering a wonderful combination of charm, comfort, and modern updates, this immaculate home is truly move-in ready! Step inside to discover a beautifully updated kitchen and bathroom (2024), fresh interior paint, and a spacious sunken great room featuring stylish shiplap accents and a cozy wood-burning fireplace. Generously sized bedrooms with walk-in closets provide plenty of space, while ample storage throughout the home adds everyday convenience. The updates are extensive, including a new roof (2021), furnace (2019), brand-new water heater, newer washer and dryer, updated entryway tile, and carpeting installed in 2023. Carpet is professionally shampooed bi-yearly. The semi-finished basement offers additional flexible space for recreation, hobbies, or storage. Outside, enjoy a beautifully landscaped yard featuring newly planted lilacs, hydrangeas, rose bushes, and a stunning Japanese maple. A backyard fire pit creates the perfect setting for relaxing evenings or entertaining guests. Stone patio constructed in 2019. Meticulously cared for inside and out, this home offers the peace of a quiet neighborhood while being conveniently located near The Crossings of Colonie, shopping, dining, and major highways. Pride of ownership shines throughout this exceptional Loudonville home. Don't miss your opportunity to make it yours! Wood-burning fireplace sold as-is. Basement has no egress.
Pending
$499,000
35 Nancy Theresa Terrace, Albany, NY 12205
3beds
2,000sqft
Single Family Residence, Residential
Built in 1984
0.28 Acres Lot
$500,100 Zestimate®
$250/sqft
$-- HOA
What's special
Cozy wood-burning fireplaceStylish shiplap accentsBeautifully landscaped yardBeautifully updated kitchenFresh interior paintSpacious sunken great room
- 29 days
- 1,278
- 61
Zillow last checked:
Listing updated:
Listed by:
Coldwell Banker Prime Properties 518-427-9000,
Susan Lansley 518-727-4033
Source: Global MLS,MLS#: 202628219
Facts & features
Interior
Bedrooms & bathrooms
- Bedrooms: 3
- Bathrooms: 3
- Full bathrooms: 2
- 1/2 bathrooms: 1
Primary bedroom
- Level: Second
Bedroom
- Level: Second
Bedroom
- Level: Second
Primary bathroom
- Level: Second
Half bathroom
- Level: First
Full bathroom
- Level: Second
Dining room
- Level: First
Family room
- Level: First
Kitchen
- Level: First
Laundry
- Level: First
Living room
- Level: First
Heating
- Forced Air, Natural Gas
Cooling
- Central Air
Appliances
- Included: Built-In Gas Oven, Dishwasher, Microwave, Refrigerator, Washer/Dryer
- Laundry: Laundry Closet, Main Level
Features
- High Speed Internet, Walk-In Closet(s)
- Flooring: Tile, Carpet, Hardwood
- Windows: Double Pane Windows
- Basement: Full
- Number of fireplaces: 1
- Fireplace features: Family Room
Interior area
- Total structure area: 2,000
- Total interior livable area: 2,000 sqft
- Finished area above ground: 2,000
- Finished area below ground: 0
Video & virtual tour
Property
Parking
- Total spaces: 6
- Parking features: Driveway
- Garage spaces: 2
- Has uncovered spaces: Yes
Features
- Patio & porch: Patio
- Fencing: Back Yard,Chain Link
- Has view: Yes
- View description: Trees/Woods
Lot
- Size: 0.28 Acres
- Features: Cleared, Cul-De-Sac, Landscaped
Details
- Parcel number: 012689 54.5712
- Zoning description: Single Residence
- Special conditions: Standard
Construction
Type & style
- Home type: SingleFamily
- Architectural style: Cape Cod
- Property subtype: Single Family Residence, Residential
Materials
- Vinyl Siding
- Foundation: Block
- Roof: Asphalt
Condition
- Updated/Remodeled
- New construction: No
- Year built: 1984
Utilities & green energy
- Sewer: Public Sewer
- Water: Public
- Utilities for property: Cable Available
Community & HOA
Community
- Security: Carbon Monoxide Detector(s)
HOA
- Has HOA: No
Location
- Region: Albany
Financial & listing details
- Price per square foot: $250/sqft
- Tax assessed value: $353,500
- Annual tax amount: $6,969
- Date on market: 10/21/2026
- Listing terms: Other
Estimated market value
$500,100
$475,000 - $525,000
$3,015/mo
Price history
| Date | Event | Price |
|---|---|---|
| 10/30/2026 | Pending sale | $499,000$250/sqft |
Source:  Global MLS #202628219 Report a problem | ||
| 10/21/2026 | Listed for sale | $499,000$250/sqft |
Source: Global MLS #202628219 Report a problem | ||
| 10/18/2026 | Pending sale | $499,000$250/sqft |
Source: Global MLS #202628219 Report a problem | ||
| 10/14/2026 | Listed for sale | $499,000+39%$250/sqft |
Source: Global MLS #202628219 Report a problem | ||
| 10/21/2021 | Sold | $359,000$180/sqft |
Source: Global MLS #202125990 Report a problem | ||
| 8/24/2021 | Pending sale | $359,000$180/sqft |
Source: Global MLS #202125990 Report a problem | ||
| 8/16/2021 | Contingent | $359,000$180/sqft |
Source: Global MLS #202125990 Report a problem | ||
| 8/12/2021 | Listed for sale | $359,000+16.7%$180/sqft |
Source: Global MLS #202125990 Report a problem | ||
| 6/5/2017 | Sold | $307,500-2.4%$154/sqft |
Source: Global MLS #201705772 Report a problem | ||
| 4/10/2017 | Pending sale | $315,000$158/sqft |
Source: Coldwell Banker Prime Properties #201705772 Report a problem | ||
| 4/6/2017 | Listed for sale | $315,000+133.3%$158/sqft |
Source: Coldwell Banker Prime Properties #201705772 Report a problem | ||
| 6/27/2016 | Sold | $135,000-55%$68/sqft |
Source: Public Record Report a problem | ||
| 6/9/2009 | Sold | $300,000+105.5%$150/sqft |
Source: Public Record Report a problem | ||
| 12/27/1994 | Sold | $146,000$73/sqft |
Source: Public Record Report a problem | ||
Public tax history
| Year | Property taxes | Tax assessment |
|---|---|---|
| 2025 | -- | $154,500 |
| 2024 | -- | $154,500 |
| 2023 | -- | $154,500 |
| 2022 | -- | $154,500 +6.2% |
| 2021 | -- | $145,500 |
| 2020 | -- | $145,500 |
| 2019 | -- | $145,500 |
| 2018 | -- | $145,500 |
| 2017 | -- | $145,500 |
| 2016 | -- | $145,500 |
| 2015 | -- | $145,500 |
| 2014 | -- | $145,500 |
| 2013 | -- | $145,500 |
| 2012 | -- | $145,500 |
| 2011 | -- | $145,500 |
| 2010 | -- | $145,500 |
| 2009 | -- | $145,500 |
| 2008 | -- | $145,500 |
| 2007 | -- | $145,500 |
| 2006 | -- | $145,500 |
| 2005 | -- | $145,500 |
| 2004 | -- | $145,500 |
| 2003 | -- | $145,500 |
| 2002 | -- | $145,500 |
| 2001 | -- | $145,500 |
| 2000 | -- | $145,500 |
Find assessor info on the county website
Monthly payment
Climate risks
Neighborhood: Loudonville
Nearby schools
Schools provided by the listing agent
- High: Colonie Central HS
Source: Global MLS. This data may not be complete. We recommend contacting the local school district to confirm school assignments for this home.

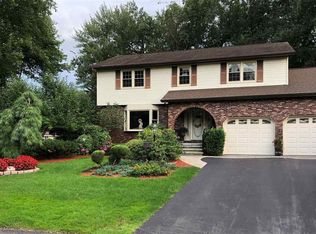

Similar homes
- $450,0004 bd3 ba2.5k sqft63 Aspen Circle, Albany, NY 12208Active
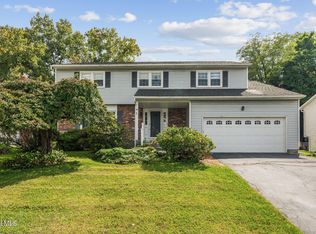 MLS ID #202626794, Lisa Simeone, Listing by: Kellie Kieley Realty LLC. Global MLS
- $459,0005 bd2 ba2.1k sqft176 Exchange Street, Albany, NY 12205Active
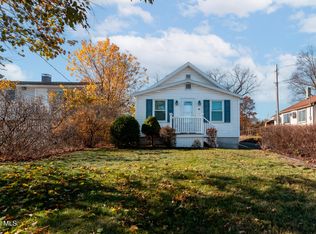 MLS ID #202629739, Craig Cioffi, Listing by: Weichert Realtors Reliable Properties. Global MLS
- $499,0003 bd2 ba2k sqft314 Osborne Road, Loudonville, NY 12211Active
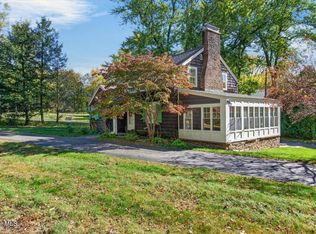 MLS ID #202629083, Steven J Girvin, Listing by: Howard Hanna Capital Inc. Global MLS
- $465,0003 bd2 ba1.1k sqft140 Everett Road, Albany, NY 12205Active
 MLS ID #202620265, Susan D Brown, Listing by: Coldwell Banker Prime Properties. Global MLS
