Open house Sun. 11/8 from 2-4.
Welcome to this quintessential Old Loudonville shingle-style cottage, brimming with timeless charm and character! Situated on a lovely corner lot in a highly desirable, walkable neighborhood, this inviting home offers wonderful living spaces and classic architectural appeal. Spacious living room with a handsome wood-burning fireplace, dining area, and delightful family room/sunroom surrounded by three walls of windows with radiant heat. Charming country kitchen features tongue-and-groove cabinetry, soft-toned finishes, solid-surface counters, stainless appliances, and built-in banquette seating. Versatile first-floor bedroom/den with adjacent full bath featuring marble tile, tiled shower, and pedestal sink. Upstairs, a spacious primary suite offers a cozy fireplace and charming semi-walk-in closet with cottage window. Additional bedroom and classic full bath with access from both primary suite and hallway. Freshly and professionally painted throughout, with two new toilets and a sparkling-clean interior, this home is beautifully refreshed and ready to welcome its new owners! Outside, enjoy a circular driveway with access from Osborne Road and Loudon Lane South, two-car garage, and lovely bluestone patio. Basement with garden-level windows offers additional possibilities. Wonderful Old Loudonville location, North Colonie Schools, and so much more! A truly special place to call home!
Active
$499,000
314 Osborne Road, Loudonville, NY 12211
3beds
2,057sqft
Single Family Residence, Residential
Built in 1929
0.48 Acres Lot
$483,800 Zestimate®
$243/sqft
$-- HOA
What's special
Cozy fireplaceSoft-toned finishesLovely corner lotLovely bluestone patioBasement with garden-level windowsStainless appliancesSpacious primary suite
- 16 days
- 2,733
- 248
Likely to sell faster than
Zillow last checked:
Listing updated:
Listed by:
Howard Hanna Capital Inc 518-489-1000,
Steven J Girvin 518-852-1315
Source: Global MLS,MLS#: 202629083
Facts & features
Interior
Bedrooms & bathrooms
- Bedrooms: 3
- Bathrooms: 2
- Full bathrooms: 2
Primary bedroom
- Level: Second
Bedroom
- Description: Den
- Level: First
Bedroom
- Level: Second
Full bathroom
- Level: First
Full bathroom
- Level: Second
Family room
- Description: Sun
- Level: First
Kitchen
- Level: First
Laundry
- Level: Basement
Living room
- Description: Dining
- Level: First
Heating
- Other, Hot Water, Natural Gas
Cooling
- Central Air
Appliances
- Included: Dishwasher, Gas Water Heater, Range, Refrigerator, Washer/Dryer
- Laundry: In Basement
Features
- High Speed Internet, Walk-In Closet(s), Built-in Features, Chair Rail, Crown Molding, Eat-in Kitchen
- Flooring: Carpet, Ceramic Tile, Hardwood
- Windows: Storm Window(s), Wood Frames
- Basement: Exterior Entry,Interior Entry,Unfinished,Walk-Out Access
- Number of fireplaces: 2
- Fireplace features: Bedroom, Living Room
Interior area
- Total structure area: 1,781
- Total interior livable area: 2,057 sqft
- Finished area above ground: 2,057
- Finished area below ground: 0
Video & virtual tour
Property
Parking
- Total spaces: 6
- Parking features: Off Street, Paved, Attached, Circular Driveway, Driveway, Garage Door Opener
- Attached garage spaces: 2
- Has uncovered spaces: Yes
Features
- Patio & porch: Covered, Patio
- Exterior features: Garden, Lighting
Lot
- Size: 0.48 Acres
- Features: Level, Sloped, Corner Lot, Garden, Landscaped
Details
- Parcel number: 012689 43.3649
- Special conditions: Standard
Construction
Type & style
- Home type: SingleFamily
- Architectural style: Cottage
- Property subtype: Single Family Residence, Residential
Materials
- Shingle Siding
- Foundation: Block
- Roof: Asphalt
Condition
- New construction: No
- Year built: 1929
Utilities & green energy
- Electric: Circuit Breakers
- Sewer: Public Sewer
- Water: Public
- Utilities for property: Cable Connected
Community & HOA
Community
- Security: Security System
HOA
- Has HOA: No
Location
- Region: Loudonville
Financial & listing details
- Price per square foot: $243/sqft
- Tax assessed value: $328,400
- Annual tax amount: $6,136
- Date on market: 10/28/2026
Estimated market value
$483,800
$460,000 - $508,000
$3,059/mo
Price history
| Date | Event | Price |
|---|---|---|
| 10/28/2026 | Listed for sale | $499,000+71.5%$243/sqft |
Source:  Global MLS #202629083 Report a problem | ||
| 9/30/2015 | Sold | $291,000-13.4%$141/sqft |
Source: Global MLS #201516179 Report a problem | ||
| 3/17/2015 | Listed for sale | $335,900+10.1%$163/sqft |
Source: CM Fox Real Estate #201504231 Report a problem | ||
| 3/27/2009 | Sold | $305,000-7.6%$148/sqft |
Source: Global MLS #28124401 Report a problem | ||
| 12/6/2008 | Listed for sale | $330,000+120%$160/sqft |
Source: Coldwell Banker** #28124401 Report a problem | ||
| 11/1/1994 | Sold | $150,000$73/sqft |
Source: Public Record Report a problem | ||
Public tax history
| Year | Property taxes | Tax assessment |
|---|---|---|
| 2025 | -- | $143,500 |
| 2024 | -- | $143,500 +4% |
| 2023 | -- | $138,000 |
| 2022 | -- | $138,000 |
| 2021 | -- | $138,000 |
| 2020 | -- | $138,000 |
| 2019 | -- | $138,000 |
| 2018 | -- | $138,000 |
| 2017 | -- | $138,000 |
| 2016 | -- | $138,000 |
| 2015 | -- | $138,000 |
| 2014 | -- | $138,000 |
| 2013 | -- | $138,000 |
| 2012 | -- | $138,000 |
| 2011 | -- | $138,000 |
| 2010 | -- | $138,000 |
| 2009 | -- | $138,000 |
| 2008 | -- | $138,000 |
| 2007 | -- | $138,000 |
| 2006 | -- | $138,000 |
| 2005 | -- | $138,000 |
| 2004 | -- | $138,000 |
| 2003 | -- | $138,000 |
| 2002 | -- | $138,000 |
| 2001 | -- | $138,000 |
| 2000 | -- | $138,000 |
Find assessor info on the county website
Monthly payment
Climate risks
Neighborhood: Loudonville
Nearby schools
Schools provided by the listing agent
- High: Shaker HS
Source: Global MLS. This data may not be complete. We recommend contacting the local school district to confirm school assignments for this home.

Similar homes
- $499,9004 bd3 ba2.4k sqft2 Georgian Terrace, Loudonville, NY 12211Active
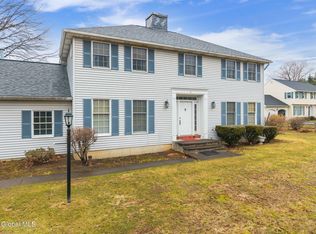 MLS ID #202629712, Lucy Ann Sokaris, Listing by: Miranda Real Estate Group Inc. Global MLS
- $459,9004 bd3 ba2.2k sqft7 Paul Holly Drive, Loudonville, NY 12211Active
 MLS ID #202625263, Brian A Marsh, Listing by: Coldwell Banker Prime Properties. Global MLS
- $479,9005 bd3 ba1.8k sqft23 Fernwood Drive, Loudonville, NY 12211Active
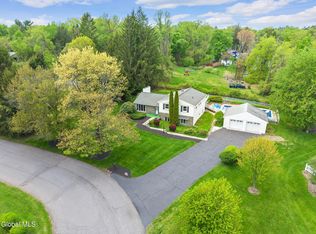 MLS ID #202617181, Jenn L Baniak-Hollands, Listing by: KW Platform. Global MLS
- $540,0004 bd3 ba2.2k sqft31 Lacy Lane, Albany, NY 12211Active
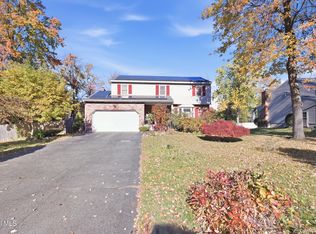 MLS ID #202628779, Marisa Multari, Listing by: Miranda Real Estate Group Inc. Global MLS
