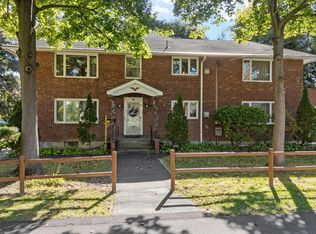
Welcome to 31 Lacy Lane, a 4 bedroom, 2.5 bath Colonial in a quiet Colonie neighborhood just off Albany Shaker Road, in the sought after North Colonie School District. This location is hard to beat, with quick access to I 90 and the Northway (I 87) making commutes to downtown Albany, the Capitol, and surrounding areas a breeze. You're just minutes from Colonie Center, Wolf Road shopping and dining, Albany International Airport, Siena College, and Loudonville. The first floor offers a foyer, formal living and dining rooms, a half bath, and a kitchen that opens to a spacious family room with a wood burning fireplace and sliders to the deck. A bright sunroom with vaulted ceilings and skylights adds flexible living space. Upstairs you'll find four bedrooms and a full bath, with hardwood floors throughout much of the home. The lower level features a game room, great room, full bath, and laundry. Outside, enjoy an in-ground pool, deck, and fenced backyard on a level 0.36 acre lot. Additional highlights include central air, natural gas heat, and a 2 car attached garage. Some photos have been virtually decluttered to show the home's potential; the home is currently occupied and contains personal belongings. Bring your vision!
Active
$540,000
31 Lacy Lane, Albany, NY 12211
4beds
2,254sqft
Single Family Residence, Residential
Built in 1980
0.36 Acres Lot
$540,600 Zestimate®
$240/sqft
$-- HOA
What's special
In-ground poolWood burning fireplaceCentral airNatural gas heatGreat roomGame roomSliders to the deck
- 9 days
- 451
- 31
Zillow last checked:
Listing updated:
Listed by:
Miranda Real Estate Group Inc 518-348-2060,
Marisa Multari 518-929-5902
Source: Global MLS,MLS#: 202628779
Facts & features
Interior
Bedrooms & bathrooms
- Bedrooms: 4
- Bathrooms: 3
- Full bathrooms: 2
- 1/2 bathrooms: 1
Bedroom
- Level: Second
Bedroom
- Level: Second
Bedroom
- Level: Second
Bedroom
- Level: Second
Half bathroom
- Level: First
Full bathroom
- Level: Second
Full bathroom
- Level: Basement
Dining room
- Level: First
Family room
- Level: First
Foyer
- Level: First
Game room
- Level: Basement
Great room
- Level: Basement
Kitchen
- Level: First
Living room
- Level: First
Heating
- Forced Air, Natural Gas
Cooling
- Central Air
Appliances
- Included: Dryer, Microwave, Range, Refrigerator, Washer
- Laundry: In Basement, Laundry Closet
Features
- Ceiling Fan(s), Vaulted Ceiling(s), Wall Paneling
- Flooring: Tile, Carpet
- Basement: Partial
- Number of fireplaces: 1
- Fireplace features: Family Room, Wood Burning
Interior area
- Total structure area: 2,254
- Total interior livable area: 2,254 sqft
- Finished area above ground: 2,254
- Finished area below ground: 0
Video & virtual tour
Property
Parking
- Total spaces: 6
- Parking features: Paved, Attached, Driveway
- Attached garage spaces: 2
- Has uncovered spaces: Yes
Features
- Patio & porch: Deck
- Exterior features: Garden, Lighting
- Pool features: In Ground, Outdoor Pool
- Fencing: Wood,Back Yard
Lot
- Size: 0.36 Acres
- Features: Level
Details
- Parcel number: 012689 54.1329
- Special conditions: Standard
Construction
Type & style
- Home type: SingleFamily
- Architectural style: Colonial
- Property subtype: Single Family Residence, Residential
Materials
- Brick, Vinyl Siding
- Foundation: Block
- Roof: Shingle,Asphalt
Condition
- New construction: No
- Year built: 1980
Utilities & green energy
- Sewer: Public Sewer
- Water: Public
- Utilities for property: Cable Available
Community & HOA
Community
- Security: Smoke Detector(s), Carbon Monoxide Detector(s)
HOA
- Has HOA: No
Location
- Region: Albany
Financial & listing details
- Price per square foot: $240/sqft
- Tax assessed value: $400,500
- Annual tax amount: $6,058
- Date on market: 10/29/2026
Estimated market value
$540,600
$514,000 - $568,000
$3,968/mo
Price history
| Date | Event | Price |
|---|---|---|
| 10/22/2026 | Listed for sale | $540,000+248.6%$240/sqft |
Source:  Global MLS #202628779 Report a problem | ||
| 3/8/1991 | Sold | $154,900$69/sqft |
Source: Public Record Report a problem | ||
Public tax history
| Year | Property taxes | Tax assessment |
|---|---|---|
| 2025 | -- | $175,000 |
| 2024 | -- | $175,000 |
| 2023 | -- | $175,000 |
| 2022 | -- | $175,000 |
| 2021 | -- | $175,000 |
| 2020 | -- | $175,000 |
| 2019 | -- | $175,000 |
| 2018 | -- | $175,000 |
| 2017 | -- | $175,000 |
| 2016 | -- | $175,000 |
| 2015 | -- | $175,000 |
| 2014 | -- | $175,000 |
| 2013 | -- | $175,000 |
| 2012 | -- | $175,000 |
| 2011 | -- | $175,000 |
| 2010 | -- | $175,000 |
| 2009 | -- | $175,000 |
| 2008 | -- | $175,000 |
| 2007 | -- | $175,000 |
| 2006 | -- | $175,000 |
| 2005 | -- | $175,000 |
| 2004 | -- | $175,000 |
| 2003 | -- | $175,000 |
| 2002 | -- | $175,000 |
| 2001 | -- | $175,000 |
| 2000 | -- | $175,000 |
Find assessor info on the county website
Monthly payment
Climate risks
Neighborhood: Roessleville
Nearby schools
Schools provided by the listing agent
- High: Shaker HS
Source: Global MLS. This data may not be complete. We recommend contacting the local school district to confirm school assignments for this home.
Similar homes
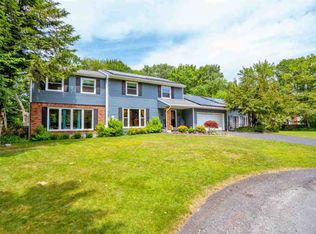
- $499,9004 bd3 ba2.4k sqft2 Georgian Terrace, Loudonville, NY 12211Active
 MLS ID #202629712, Lucy Ann Sokaris, Listing by: Miranda Real Estate Group Inc. Global MLS
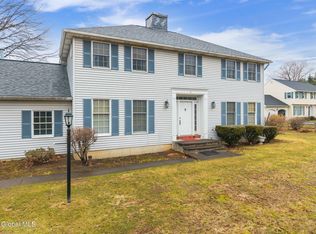
- $499,9004 bd4 ba2.5k sqft122 Orlando Avenue, Albany, NY 12203Active
 MLS ID #202629529, Kevin Clancy, Listing by: Clancy Real Estate. Global MLS
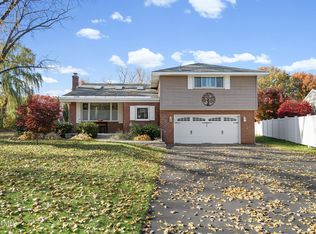
- $479,9005 bd3 ba1.8k sqft23 Fernwood Drive, Loudonville, NY 12211Active
 MLS ID #202617181, Jenn L Baniak-Hollands, Listing by: KW Platform. Global MLS
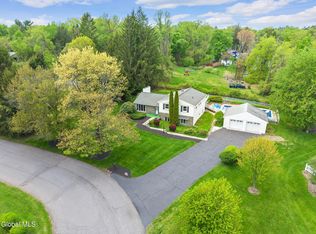
- $550,0004 bd4 ba2.9k sqft10 Pine Street, Albany, NY 12203Active
 MLS ID #202627901, Ferdinando Bruno, Listing by: Re Max Solutions. Global MLS
