
An opportunity like this doesn't come along often. This triplex in the Village of Colonie offers exceptional flexibility, whether you're looking for an owner-occupied property, a multi-generational living arrangement, or an addition to your investment portfolio. Ideally located, the property has also been pre-inspected by the sellers, allowing you to move forward with added confidence. Unit 1 is a first-floor, 2-bedroom, 1-bath apartment with a long-term month-to-month tenant in place and convenient washer/dryer hookups. Unit 2 features 1 bedroom, 1 bath, new appliances plus an adjoining bonus room that's perfect for a nursery, home office, or walk-in closet. A stackable washer and dryer are already in place for added convenience. Upstairs, Unit 3 has been freshly painted and professionally cleaned. It offers 2 bedrooms and 1 bath. Units 2 and 3 are vacant and ready for immediate occupancy, giving you the flexibility to choose your own tenants or move right in. Situated on a level corner lot in the South Colonie School District, with Saddlewood Elementary located at the end of the street, the property is close to shopping, restaurants, Albany International Airport, major highways, hospitals, with the low taxes and all the conveniences Colonie has to offer. A rare Village of Colonie triplex opportunity with outstanding versatility and income potential. As an added opportunity, the sellers are willing to consider owner financing with a 50% down payment for qualified buyers.
Active
$468,500
1 Loralee Drive, Colonie, NY 12205
5beds
2,395sqft
Triplex, Multi Family
Built in 1911
-- sqft lot
$455,300 Zestimate®
$196/sqft
$-- HOA
What's special
Level corner lot
- 17 hours
- 188
- 7
Zillow last checked:
Listing updated:
Listed by:
Suzanne Prezio Properties Inc 518-577-6571,
Suzanne I Prezio 518-577-6571
Source: Global MLS,MLS#: 202622149
Facts & features
Interior
Bedrooms & bathrooms
- Bedrooms: 5
- Bathrooms: 3
- Full bathrooms: 3
Heating
- Hot Water, Natural Gas
Cooling
- None
Features
- Ceiling Fan(s), High Speed Internet, Built-in Features, Ceramic Tile Bath
- Flooring: Carpet, Ceramic Tile, Hardwood, Laminate
- Doors: Atrium Door
- Basement: Partial
Interior area
- Total structure area: 2,395
- Total interior livable area: 2,395 sqft
- Finished area above ground: 2,395
- Finished area below ground: 0
Video & virtual tour
Property
Parking
- Total spaces: 8
- Parking features: Off Street, Paved, Driveway
- Has uncovered spaces: Yes
Features
- Patio & porch: Porch, Patio
- Exterior features: Garden
- Fencing: None
Lot
- Size: 0.3 Acres
- Features: Level, Corner Lot, Garden
Details
- Additional structures: Shed(s)
- Parcel number: 012601 29.11376
- Special conditions: Standard
Construction
Type & style
- Home type: MultiFamily
- Architectural style: Traditional
- Property subtype: Triplex, Multi Family
- Attached to another structure: Yes
Materials
- Aluminum Siding
- Roof: Asphalt
Condition
- Year built: 1911
Utilities & green energy
- Electric: 100 Amp Service, 150 Amp Service
- Sewer: Public Sewer
- Water: Public
- Utilities for property: Cable Available
Community & HOA
Community
- Security: Smoke Detector(s), Carbon Monoxide Detector(s)
HOA
- Has HOA: No
Location
- Region: Albany
Financial & listing details
- Price per square foot: $196/sqft
- Tax assessed value: $235,700
- Annual tax amount: $9,627
- Date on market: 9/1/2026
- Tenant pays: Hot Water, Internet, Electricity
Estimated market value
$455,300
$433,000 - $478,000
$1,769/mo
Price history
| Date | Event | Price |
|---|---|---|
| 9/1/2026 | Listed for sale | $468,500$196/sqft |
Source:  Global MLS #202622149 Report a problem Global MLS #202622149 Report a problem | ||
| 7/28/2026 | Listing removed | $468,500$196/sqft |
Source: Global MLS #202622149 Report a problem | ||
| 7/19/2026 | Listed for sale | $468,500+73.6%$196/sqft |
Source: Global MLS #202622149 Report a problem | ||
| 8/26/2022 | Sold | $269,900$113/sqft |
Source: Global MLS #202218284 Report a problem | ||
| 7/28/2022 | Pending sale | $269,900$113/sqft |
Source: Global MLS #202218284 Report a problem | ||
| 5/20/2022 | Listed for sale | $269,900+52.6%$113/sqft |
Source: Global MLS #202218284 Report a problem | ||
| 3/18/2008 | Sold | $176,900$74/sqft |
Source: Global MLS #28101818 Report a problem | ||
Public tax history
| Year | Property taxes | Tax assessment |
|---|---|---|
| 2025 | -- | $103,000 |
| 2024 | -- | $103,000 |
| 2023 | -- | $103,000 |
| 2022 | -- | $103,000 |
| 2021 | -- | $103,000 |
| 2020 | -- | $103,000 |
| 2019 | -- | $103,000 |
| 2018 | -- | $103,000 |
| 2017 | -- | $103,000 |
| 2016 | -- | $103,000 |
| 2015 | -- | $103,000 |
| 2014 | -- | $103,000 |
| 2013 | -- | $103,000 |
| 2012 | -- | $103,000 -1.9% |
| 2011 | -- | $105,000 |
| 2010 | -- | $105,000 |
| 2009 | -- | $105,000 |
| 2008 | -- | $105,000 |
| 2007 | -- | $105,000 |
| 2006 | -- | $105,000 |
| 2005 | -- | $105,000 |
| 2004 | -- | $105,000 |
| 2003 | -- | $105,000 |
| 2002 | -- | $105,000 |
| 2001 | -- | $105,000 |
| 2000 | -- | $105,000 |
Find assessor info on the county website
Monthly payment
Climate risks
Neighborhood: 12205
Nearby schools
Schools provided by the listing agent
- Elementary: Saddlewood ES
- High: Colonie Central HS
Source: Global MLS. This data may not be complete. We recommend contacting the local school district to confirm school assignments for this home.
Similar homes
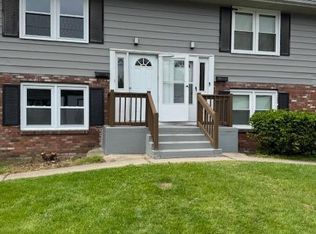
- $399,9995 bd3 ba2k sqft51 Pleasantview Avenue, Albany, NY 12203Active
 MLS ID #202624844, Daisy L Hamilton Blair, Listing by: Howard Hanna Capital Inc. Global MLS
 - $387,0005 bd3 ba2k sqft53 Pleasantview Avenue, Albany, NY 12203Active
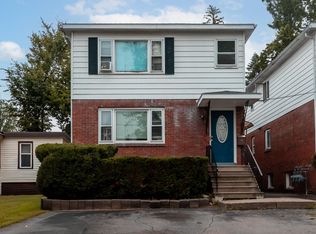 MLS ID #202624840, Daisy L Hamilton Blair, Listing by: Howard Hanna Capital Inc. Global MLS
 - $599,0006 bd4 ba2.4k sqft1 Dowling Road, Albany, NY 12205Active
 MLS ID #202623879, Caitlin C Montalvo, Listing by: Howard Hanna Capital Inc. Global MLS
 - $435,0004 bd2 ba1.9k sqft17 Berwyn Street, Schenectady, NY 12304Active
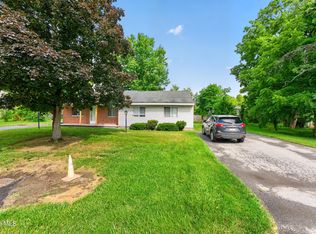 MLS ID #202623658, James W Rosenberger, Listing by: Falvey Real Estate Group Ltd. Global MLS
