Welcome to 1555 Wendell Ave, where quality from the past, mixed with old world charm and modern-day luxuries meet. This three floor, 5 bedroom center hall colonial with 2 1/2 baths has a gourmet kitchen, formal dining room, living room with a fireplace and a gorgeous sunroom. With hardwood (restored in 2017), tile and carpeted floors to navigate through over 3,000 square feet of living space! A 2 car detached garage is securely located in the back along with an amazing stone and concrete patio that ties into the driveway. Beautifully landscaped with a perennial garden and a manageable lawn. Many newer updated have been made to the home, including a brand-new roof in 2026, new 50 gal. hot water tank in 2022 along with the main sewer line as well the fencing in 2020. This house is in excellent condition and should be a top priority to come check out!
Active
$445,440
1555 Wendell Avenue, Schenectady, NY 12308
5beds
3,267sqft
Single Family Residence, Residential
Built in 1935
10,454 Square Feet Lot
$441,200 Zestimate®
$136/sqft
$-- HOA
What's special
Manageable lawnFormal dining roomCarpeted floorsGourmet kitchenGorgeous sunroomThree floor
- 2 days
- 395
- 41
Zillow last checked:
Listing updated:
Listed by:
Coldwell Banker Prime Properties 518-674-3238,
Joshua Shuhart 518-378-4318
Source: Global MLS,MLS#: 202628541
Facts & features
Interior
Bedrooms & bathrooms
- Bedrooms: 5
- Bathrooms: 3
- Full bathrooms: 2
- 1/2 bathrooms: 1
Primary bedroom
- Level: Second
Bedroom
- Level: Third
Bedroom
- Level: Third
Bedroom
- Level: Second
Bedroom
- Level: Second
Full bathroom
- Level: Second
Full bathroom
- Level: Second
Half bathroom
- Level: First
Basement
- Level: Basement
Dining room
- Level: First
Kitchen
- Level: First
Living room
- Level: First
Sun room
- Level: First
Heating
- Ductless, Forced Air, Hot Water, Natural Gas, Steam
Cooling
- Central Air, Ductless
Appliances
- Included: Built-In Gas Oven, Dishwasher, Disposal, Gas Oven, Gas Water Heater, Range Hood, Washer/Dryer, Wine Cooler
- Laundry: In Basement
Features
- High Speed Internet, Ceiling Fan(s), Walk-In Closet(s), Built-in Features, Chair Rail, Crown Molding
- Flooring: Wood, Carpet, Ceramic Tile
- Windows: Screens, Double Pane Windows
- Basement: Other,Full,Heated
- Number of fireplaces: 1
- Fireplace features: Gas, Living Room
Interior area
- Total structure area: 2,320
- Total interior livable area: 3,267 sqft
- Finished area above ground: 3,267
- Finished area below ground: 0
Video & virtual tour
Property
Parking
- Total spaces: 6
- Parking features: Paved, Driveway
- Garage spaces: 2
- Has uncovered spaces: Yes
Features
- Patio & porch: Patio
- Fencing: Other,Back Yard,Gate
- Has view: Yes
- View description: City
Lot
- Size: 10,454 Square Feet
- Features: Level, Cleared, Landscaped
Details
- Additional structures: Storage, Garage(s)
- Parcel number: 421500 39.60115.1
- Zoning description: Single Residence
- Special conditions: Standard
Construction
Type & style
- Home type: SingleFamily
- Architectural style: Colonial
- Property subtype: Single Family Residence, Residential
Materials
- Block, Brick, Clapboard
- Foundation: Block, Brick/Mortar
- Roof: Shingle,Asphalt
Condition
- Updated/Remodeled
- New construction: No
- Year built: 1935
Utilities & green energy
- Sewer: Public Sewer
- Water: Public
- Utilities for property: Cable Available
Community & HOA
HOA
- Has HOA: No
Location
- Region: Schenectady
Financial & listing details
- Price per square foot: $136/sqft
- Tax assessed value: $460,729
- Annual tax amount: $6,137
- Date on market: 10/19/2026
Estimated market value
$441,200
$419,000 - $463,000
$1,999/mo
Price history
| Date | Event | Price |
|---|---|---|
| 10/19/2026 | Listed for sale | $445,440+163.6%$136/sqft |
Source:  Global MLS #202628541 Report a problem | ||
| 11/1/2004 | Sold | $169,000+5.6%$52/sqft |
Source: Global MLS #24110703 Report a problem | ||
| 1/24/2003 | Sold | $160,000$49/sqft |
Source: Global MLS #2224736 Report a problem | ||
Public tax history
| Year | Property taxes | Tax assessment |
|---|---|---|
| 2025 | -- | $227,600 |
| 2024 | -- | $227,600 |
| 2023 | -- | $227,600 |
| 2022 | -- | $227,600 |
| 2021 | -- | $227,600 |
| 2020 | -- | $227,600 |
| 2019 | -- | $227,600 |
| 2018 | -- | $227,600 |
| 2017 | $4,476 | $227,600 |
| 2016 | -- | $227,600 |
Find assessor info on the county website
Monthly payment
Climate risks
Neighborhood: Northside
Nearby schools
Schools provided by the listing agent
- High: Schenectady
Source: Global MLS. This data may not be complete. We recommend contacting the local school district to confirm school assignments for this home.
Similar homes
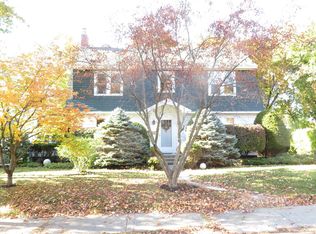
- $439,5007 bd5 ba3.4k sqft1424 Wendell Avenue, Schenectady, NY 12308Active
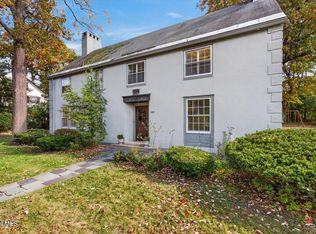 MLS ID #202628650, Dawn Meifert, Listing by: Howard Hanna Capital Inc. Global MLS
- $539,5004 bd5 ba4.5k sqft1175 Stratford Road, Schenectady, NY 12308Active
 MLS ID #202628638, Dawn Meifert, Listing by: Howard Hanna Capital Inc. Global MLS
- $400,0005 bd3 ba2.5k sqft1836 Oakland Avenue, Schenectady, NY 12308Active
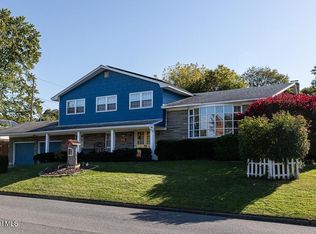 MLS ID #202627914, Rachel Kusaywa, Listing by: KW Platform. Global MLS
- $499,0005 bd3 ba2.2k sqft2108 E Baker Avenue, Schenectady, NY 12309Active
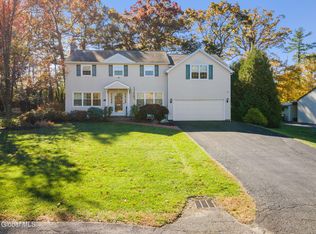 MLS ID #202628598, Tracy Brown, Listing by: Miranda Real Estate Group Inc. Global MLS
