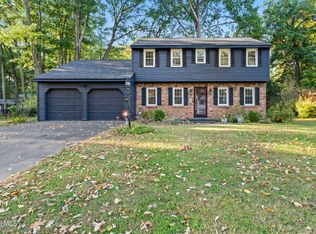
Welcome to 51 Bender Lane, where thoughtful renovations, clean modern lines and distinctive details come together in a home designed for the way we live today. The welcoming front porch sets the tone for the care and attention found throughout. Inside, new and refinished wood floors flow throughout the home, complemented by carefully selected finishes, from cabinetry and drawer pulls to lighting fixtures. The first floor has been thoughtfully updated, including a renovated full bathroom and a convenient laundry area just off the entry, featuring a modern sink and attractive tile work. The fully renovated and expanded chef's kitchen is a standout, with a large island compete with seating, new appliances, abundant counter and cabinet space, recessed lighting and attractive pendant fixtures. A comfortable adjoining eating area has easy access via sliding glass doors to the deck and private backyard. A bay window adds character to the sitting and dining area, while the spacious family room offers a wood-burning fireplace and built-in cabinetry. A mudroom provides a practical transition to the attached two-car garage. Upstairs, the primary bedroom features a renovated en suite bath and walk-in closet, accompanied by three additional bedrooms and a hall bath. A full, unfinished basement offers abundant storage. With its modern aesthetic, well-considered details and versatile layout, this home balances style and everyday functionality. Conveniently located near the many shops, restaurants and amenities of both Delmar and Glenmont, 51 Bender Lane offers a comfortable, updated home in a location that makes daily living easy.
Active
$685,000
51 Bender Lane, Delmar, NY 12054
4beds
2,576sqft
Single Family Residence, Residential
Built in 1978
0.39 Acres Lot
$670,700 Zestimate®
$266/sqft
$-- HOA
What's special
Modern sinkAttached two-car garageRecessed lightingModern aestheticVersatile layoutClean modern linesDistinctive details
- 19 days
- 2,034
- 127
Likely to sell faster than
Zillow last checked:
Listing updated:
Listed by:
McSharry and Associates Realty LLC 518-439-3547,
Patrick J McSharry 518-330-5599,
Julie A Sasso 518-439-3547,
McSharry and Associates Realty LLC
Source: Global MLS,MLS#: 202628310
Facts & features
Interior
Bedrooms & bathrooms
- Bedrooms: 4
- Bathrooms: 3
- Full bathrooms: 3
Primary bedroom
- Level: Second
Bedroom
- Level: Second
Bedroom
- Level: Second
Bedroom
- Level: Second
Dining room
- Level: First
Family room
- Level: First
Kitchen
- Level: First
Laundry
- Level: First
Living room
- Level: First
Mud room
- Level: First
Heating
- Forced Air, Natural Gas
Cooling
- Central Air
Appliances
- Included: Convection Oven, Dishwasher, Electric Oven, Gas Water Heater, Microwave, Range, Range Hood, Refrigerator, Washer/Dryer
- Laundry: Laundry Room, Main Level
Features
- High Speed Internet, Walk-In Closet(s), Ceramic Tile Bath, Eat-in Kitchen, Kitchen Island
- Flooring: Tile, Vinyl, Hardwood
- Doors: Sliding Doors
- Windows: Blinds, Double Pane Windows
- Basement: Full,Interior Entry,Unfinished
- Number of fireplaces: 1
- Fireplace features: Family Room, Wood Burning
Interior area
- Total structure area: 2,576
- Total interior livable area: 2,576 sqft
- Finished area above ground: 2,576
- Finished area below ground: 0
Video & virtual tour
Property
Parking
- Total spaces: 6
- Parking features: Off Street, Paved, Attached, Driveway, Garage Door Opener
- Attached garage spaces: 2
- Has uncovered spaces: Yes
Features
- Patio & porch: Pressure Treated Deck, Front Porch
- Exterior features: Lighting
- Fencing: Wood,Back Yard,Chain Link
Lot
- Size: 0.39 Acres
- Features: Level, Landscaped
Details
- Additional structures: Garage(s)
- Parcel number: 012200 86.18232
- Special conditions: Standard
Construction
Type & style
- Home type: SingleFamily
- Architectural style: Colonial
- Property subtype: Single Family Residence, Residential
Materials
- Aluminum Siding
- Roof: Asphalt
Condition
- Updated/Remodeled
- New construction: No
- Year built: 1978
Utilities & green energy
- Electric: Circuit Breakers
- Sewer: Public Sewer
- Water: Public
- Utilities for property: Cable Connected
Community & HOA
Community
- Security: Smoke Detector(s), Carbon Monoxide Detector(s)
HOA
- Has HOA: No
Location
- Region: Delmar
Financial & listing details
- Price per square foot: $266/sqft
- Tax assessed value: $523,438
- Annual tax amount: $11,459
- Date on market: 10/15/2026
Estimated market value
$670,700
$637,000 - $704,000
$3,711/mo
Price history
| Date | Event | Price |
|---|---|---|
| 10/15/2026 | Listed for sale | $685,000+39.8%$266/sqft |
Source:  Global MLS #202628310 Report a problem | ||
| 4/28/2023 | Sold | $490,000+8.9%$190/sqft |
Source: Global MLS #202311959 Report a problem | ||
| 2/18/2023 | Pending sale | $449,900$175/sqft |
Source: Global MLS #202311959 Report a problem | ||
| 2/15/2023 | Listed for sale | $449,900+52%$175/sqft |
Source: Global MLS #202311959 Report a problem | ||
| 7/23/2004 | Sold | $296,000$115/sqft |
Source: Global MLS #24108209 Report a problem | ||
Public tax history
| Year | Property taxes | Tax assessment |
|---|---|---|
| 2025 | -- | $335,000 |
| 2024 | -- | $335,000 |
| 2023 | -- | $335,000 |
| 2022 | -- | $335,000 |
| 2021 | -- | $335,000 |
| 2020 | -- | $335,000 |
| 2019 | -- | $335,000 |
| 2018 | -- | $335,000 |
| 2017 | $9,572 | $335,000 |
| 2016 | -- | $335,000 |
| 2015 | -- | $335,000 |
| 2014 | -- | $335,000 -0.2% |
| 2013 | -- | $335,700 |
| 2012 | -- | $335,700 |
| 2011 | -- | $335,700 |
| 2010 | -- | $335,700 |
| 2009 | -- | $335,700 |
| 2008 | -- | $335,700 |
| 2007 | -- | $335,700 |
| 2006 | -- | $335,700 +69.5% |
| 2005 | -- | $198,000 |
| 2004 | -- | $198,000 |
| 2003 | -- | $198,000 |
| 2002 | -- | $198,000 |
| 2001 | -- | $198,000 |
| 2000 | -- | $198,000 |
Find assessor info on the county website
Monthly payment
Climate risks
Neighborhood: 12054
Nearby schools
Schools provided by the listing agent
- Elementary: Hamagrael
- High: Bethlehem Central
Source: Global MLS. This data may not be complete. We recommend contacting the local school district to confirm school assignments for this home.


Similar homes
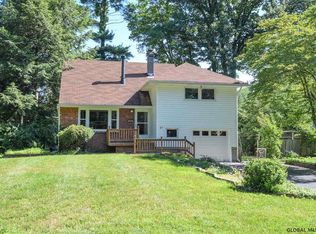
- $696,0004 bd3 ba2.5k sqft34 Darnley Greene, Delmar, NY 12054Active
 MLS ID #202626335, Marie C Bettini, Listing by: Four Seasons Sothebys International Realty. Global MLS
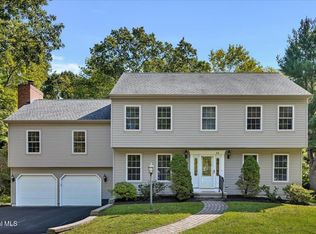
- $749,9004 bd3 ba3.3k sqft18 Werner Avenue, Delmar, NY 12054Active
 MLS ID #202627526, Paul A Yakel Sr, Listing by: Lincoln Realty. Global MLS
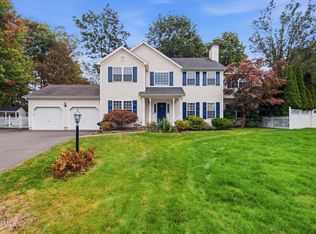
- $649,9004 bd4 ba2.8k sqft758 Feura Bush Road, Delmar, NY 12054Active
 MLS ID #202620221, Wayne A Newcomb, Jr., Listing by: Newcomb Realty Group LLC. Global MLS
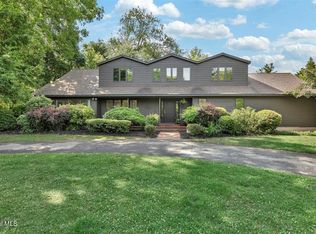
- $525,0004 bd3 ba2k sqft49 Devon Road, Delmar, NY 12054Active
 MLS ID #202627766, Christina Schaefer, Listing by: Warren Real Estate of Ithaca Inc. Global MLS
