Welcome Home! Thinking in building new? Why wait? This house sits on a quiet cul-de-sac, large corner lot.This bright and airy three bedroom ranch home offers a beautiful open-concept floor plan with thoughtful details throughout. One-floor living. Enjoy 9-foot ceilings, oak and tile flooring, attractive molding throughout the home. The spacious living room and primary bedroom features cathedral ceiling. The kitchen offers stainless steel appliances, quartz countertops, and a stylish tile backsplash.Two covered porches provide additional space for relaxing or entertaining, while the flat lot is ideal for outdoor enjoyment. A convenient gas hookup is available for barbecue grilling. Anderson Tilt in windows for easy cleaning.The full basement with 9 ft ceilings is ready to be finished, offering excellent potential for recreational space and storage.Recent updates include New energy efficient water heater, Trane furnace and Central Air Units. Enjoy this convenient location with major highways to access shopping, dining, schools and medical. No Homeowner Association Fees.
Active
$623,500
29 Trotter Road, Selkirk, NY 12158
3beds
1,661sqft
Single Family Residence, Residential
Built in 2016
0.34 Acres Lot
$613,000 Zestimate®
$375/sqft
$-- HOA
What's special
Large corner lotBeautiful open-concept floor planOne-floor livingQuiet cul-de-sacOak and tile flooringQuartz countertopsStylish tile backsplash
- 24 days
- 881
- 43
Zillow last checked:
Listing updated:
Listed by:
Berkshire Hathaway Home Services Blake 518-452-4298,
Judy L Kaiser 518-858-2422
Source: Global MLS,MLS#: 202627282
Facts & features
Interior
Bedrooms & bathrooms
- Bedrooms: 3
- Bathrooms: 3
- Full bathrooms: 2
- 1/2 bathrooms: 1
Primary bedroom
- Level: First
Bedroom
- Level: First
Bedroom
- Level: First
Primary bathroom
- Level: First
Full bathroom
- Level: First
Half bathroom
- Level: First
Dining room
- Level: First
Entry
- Level: First
Kitchen
- Level: First
Laundry
- Level: First
Living room
- Level: First
Heating
- Forced Air, Natural Gas
Cooling
- Central Air
Appliances
- Included: Built-In Gas Oven, Dishwasher, Disposal, Refrigerator, Washer/Dryer
- Laundry: Laundry Room, Main Level
Features
- High Speed Internet, Ceiling Fan(s), Radon System, Solid Surface Counters, Cathedral Ceiling(s), Ceramic Tile Bath, Chair Rail, Crown Molding, Eat-in Kitchen
- Flooring: Carpet, Ceramic Tile, Hardwood
- Windows: Blinds
- Basement: Full,Sump Pump,Unfinished
- Number of fireplaces: 1
- Fireplace features: Gas, Living Room
Interior area
- Total structure area: 1,661
- Total interior livable area: 1,661 sqft
- Finished area above ground: 1,661
- Finished area below ground: 0
Video & virtual tour
Property
Parking
- Total spaces: 4
- Parking features: Off Street, Paved, Attached, Driveway, Garage Door Opener
- Attached garage spaces: 2
- Has uncovered spaces: Yes
Features
- Entry location: First
- Patio & porch: Rear Porch, Front Porch
- Exterior features: Lighting
Lot
- Size: 0.34 Acres
- Features: Level, Sprinklers In Front, Sprinklers In Rear, Corner Lot, Cul-De-Sac, Landscaped
Details
- Parcel number: 012200 109.002163
- Zoning description: Single Residence
- Special conditions: Standard
Construction
Type & style
- Home type: SingleFamily
- Architectural style: Ranch
- Property subtype: Single Family Residence, Residential
Materials
- Stone, Vinyl Siding
- Foundation: Concrete Perimeter
- Roof: Asphalt
Condition
- New construction: No
- Year built: 2016
Utilities & green energy
- Sewer: Public Sewer
- Water: Public
- Utilities for property: Cable Available
Community & HOA
Community
- Security: Security System
- Subdivision: Carriage Hill
HOA
- Has HOA: No
Location
- Region: Selkirk
Financial & listing details
- Price per square foot: $375/sqft
- Tax assessed value: $513,281
- Annual tax amount: $8,849
- Date on market: 10/1/2026
Estimated market value
$613,000
$582,000 - $644,000
$2,836/mo
Price history
| Date | Event | Price |
|---|---|---|
| 10/1/2026 | Listed for sale | $623,500+89.8%$375/sqft |
Source:  Global MLS #202627282 Report a problem | ||
| 7/26/2016 | Sold | $328,500$198/sqft |
Source: Global MLS #201525844 Report a problem | ||
Public tax history
| Year | Property taxes | Tax assessment |
|---|---|---|
| 2025 | -- | $328,500 |
| 2024 | -- | $328,500 |
| 2023 | -- | $328,500 |
| 2022 | -- | $328,500 |
| 2021 | -- | $328,500 |
| 2020 | -- | $328,500 |
| 2019 | -- | $328,500 |
| 2018 | -- | $328,500 |
| 2017 | $7,240 | $328,500 -4.1% |
| 2016 | -- | $342,500 +426.9% |
| 2015 | -- | $65,000 |
| 2014 | -- | $65,000 +1447.6% |
| 2013 | -- | $4,200 |
| 2012 | -- | $4,200 |
| 2011 | -- | $4,200 |
| 2010 | -- | $4,200 |
| 2009 | -- | $4,200 |
| 2008 | -- | $4,200 |
| 2007 | -- | $4,200 |
| 2006 | -- | $4,200 |
| 2005 | -- | $4,200 |
Find assessor info on the county website
Monthly payment
Climate risks
Neighborhood: 12158
Nearby schools
Schools provided by the listing agent
- High: Ravena Coeymans Selkirk HS
Source: Global MLS. This data may not be complete. We recommend contacting the local school district to confirm school assignments for this home.


Similar homes
- from $611,9003 bd2 ba1.6k sqftWorthington Plan, Heritage Manor, Selkirk, NY 12158New Construction
 Amedore Homes
- from $640,9003 bd3 ba2.2k sqftGramercy I Plan, Heritage Manor, Selkirk, NY 12158New Construction
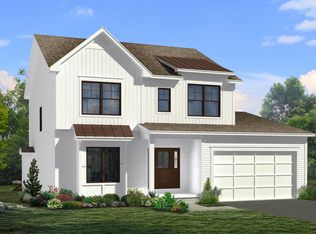 Amedore Homes
- $620,0003 bd3 ba2.1k sqft27 Woodland Drive, Castleton, NY 12033Active
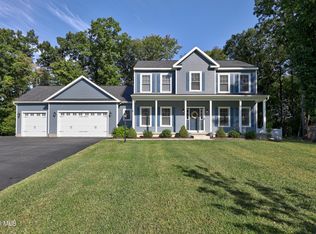 MLS ID #202626417, Linda M Foglia, Listing by: KW Platform. Global MLS
- $550,0003 bd3 ba1.9k sqft1000 Stony Point Road, Schodack, NY 12033Active
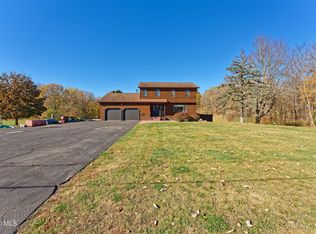 MLS ID #202628897, Trent Tibbitts, Listing by: Tibbitts & Co Realty. Global MLS
- $524,9003 bd2 ba2.3k sqft825 County Route 26, Coxsackie, NY 12042For Sale
 MLS ID #1064269, Eliana Amodio, Listing by: Amodio Real Estate & Prop. OneKey® MLS as distributed by MLS GRID
