Welcome home to 22 Domenico Drive! Situated on a lovely cul-de-sac, this spacious 2,700+ square-foot home offers 4+BRS, 3 tastefully updated full baths, functional, semi-open floor plan designed for comfortable everyday living and entertaining. A welcoming front porch opens to a traditional foyer w/staircase. At the front of the home, a versatile LR is well suited for either formal or informal use, while the formal DR enjoys views of the backyard. The spacious country kitchen features ample cabinetry & counter space, a center island, pantry closet and opens seamlessly to a cheerful breakfast area with sliding glass doors leading to the rear deck. The adjoining FR continues the open flow and is highlighted by a cozy gas FP. An added bonus is the versatile potential first floor bedroom that can be your private work-from-home office, or den, as desired. A conveniently located full bath off the foyer adds to the home's flexibility. The first-floor laundry room provides direct access to the two-car garage. Upstairs, the spacious primary suite features a beautifully updated, spa-like bath with a double vanity, jet tub, and separate shower. Three additional bedrooms and another tastefully updated full bath complete the second floor. The half-finished basement provides additional bonus space with plenty of possibilities for recreation, hobbies, exercise, or storage. Outside, enjoy the peaceful backyard and rear deck - perfect for relaxing, entertaining, or enjoying the seasons. Gleaming hardwood floors on most of the 1st floor, 9-foot ceiling, new roof (2024 - 50-yr transferable warranty), and hot water tank (2024). Located in a wonderful, walkable neighborhood, just a stone's throw from popular Glenmont Plaza, w/ great shops (Trader Joe's, Starbucks), restaurants, and everyday conveniences. Award-winning Bethlehem Schools and a super-convenient, highly desirable Glenmont location complete the package. Spacious, comfortable, versatile, and ideally located. Welcome home!
Active
$749,900
22 Domenico Drive, Glenmont, NY 12077
4beds
2,732sqft
Single Family Residence, Residential
Built in 2002
0.32 Acres Lot
$734,900 Zestimate®
$274/sqft
$-- HOA
What's special
Peaceful backyardThree additional bedroomsCenter islandSpacious primary suitePantry closetWelcoming front porch
- 3 days |
- 447 |
- 26 |
Zillow last checked:
Listing updated:
Listed by:
Howard Hanna Capital Inc 518-489-1000,
Steven J Girvin 518-852-1315
Source: Global MLS,MLS#: 202624354
Facts & features
Interior
Bedrooms & bathrooms
- Bedrooms: 4
- Bathrooms: 3
- Full bathrooms: 3
Primary bedroom
- Level: Second
Bedroom
- Level: Second
Bedroom
- Level: Second
Bedroom
- Level: Second
Primary bathroom
- Level: Second
Full bathroom
- Level: First
Full bathroom
- Level: Second
Den
- Description: 1st floor bedroom option
- Level: First
Dining room
- Level: First
Family room
- Level: First
Game room
- Level: Basement
Kitchen
- Level: First
Laundry
- Level: First
Living room
- Level: First
Heating
- Forced Air
Cooling
- Central Air
Appliances
- Included: Dishwasher, Disposal, Gas Water Heater, Humidifier, Oven, Range, Refrigerator, Washer/Dryer
- Laundry: Laundry Room, Main Level
Features
- High Speed Internet, Ceiling Fan(s), Walk-In Closet(s), Ceramic Tile Bath, Eat-in Kitchen, Kitchen Island
- Flooring: Vinyl, Carpet, Ceramic Tile, Hardwood
- Doors: Sliding Doors, Storm Door(s)
- Windows: Screens, Bay Window(s), Blinds, Double Pane Windows
- Basement: Finished,Full,Interior Entry,Unfinished
- Number of fireplaces: 1
- Fireplace features: Family Room, Gas
Interior area
- Total structure area: 2,732
- Total interior livable area: 2,732 sqft
- Finished area above ground: 2,732
- Finished area below ground: 525
Video & virtual tour
Property
Parking
- Total spaces: 6
- Parking features: Off Street, Attached, Driveway, Garage Door Opener
- Attached garage spaces: 2
- Has uncovered spaces: Yes
Features
- Patio & porch: Deck, Front Porch
- Exterior features: Garden, Lighting
- Has spa: Yes
- Spa features: Bath
Lot
- Size: 0.32 Acres
- Features: Level, Landscaped
Details
- Parcel number: 012200 97.11191
- Zoning description: Single Residence
- Special conditions: Standard
Construction
Type & style
- Home type: SingleFamily
- Architectural style: Colonial
- Property subtype: Single Family Residence, Residential
Materials
- Vinyl Siding
- Roof: Asphalt
Condition
- New construction: No
- Year built: 2002
Utilities & green energy
- Electric: Circuit Breakers
- Sewer: Public Sewer
- Water: Public
- Utilities for property: Cable Connected
Community & HOA
Community
- Security: Security System
HOA
- Has HOA: No
Location
- Region: Glenmont
Financial & listing details
- Price per square foot: $274/sqft
- Tax assessed value: $567,188
- Annual tax amount: $12,106
- Date on market: 8/19/2026
Estimated market value
$734,900
$698,000 - $772,000
$3,111/mo
Price history
| Date | Event | Price |
|---|---|---|
| 8/19/2026 | Listed for sale | $749,900+237.3%$274/sqft |
Source:  Global MLS #202624354 Report a problem Global MLS #202624354 Report a problem | ||
| 1/17/2020 | Listing removed | $2,500$1/sqft |
Source: NGB Property Management Report a problem | ||
| 12/26/2019 | Listed for rent | $2,500$1/sqft |
Source: Zillow Rental Network Report a problem | ||
| 1/30/2002 | Sold | $222,350$81/sqft |
Source: Global MLS #2133880 Report a problem | ||
Public tax history
| Year | Property taxes | Tax assessment |
|---|---|---|
| 2025 | -- | $363,000 |
| 2024 | -- | $363,000 |
| 2023 | -- | $363,000 |
| 2022 | -- | $363,000 |
| 2021 | -- | $363,000 |
| 2020 | -- | $363,000 |
| 2019 | -- | $363,000 |
| 2018 | -- | $363,000 |
| 2017 | $10,418 | $363,000 |
| 2016 | -- | $363,000 |
| 2015 | -- | $363,000 |
| 2014 | -- | $363,000 +3.7% |
| 2013 | -- | $350,000 |
| 2012 | -- | $350,000 |
| 2011 | -- | $350,000 |
| 2010 | -- | $350,000 |
| 2009 | -- | $350,000 |
| 2008 | -- | $350,000 |
| 2007 | -- | $350,000 -5.9% |
| 2006 | -- | $372,000 +67.3% |
| 2005 | -- | $222,300 |
| 2004 | -- | $222,300 |
| 2003 | -- | $222,300 |
| 2002 | -- | $222,300 +1510.9% |
| 2001 | -- | $13,800 |
| 2000 | -- | $13,800 |
Find assessor info on the county website
Monthly payment
Climate risks
Neighborhood: 12077
Nearby schools
GreatSchools rating
- 9/10Glenmont Elementary SchoolGrades: K-5Distance: 0.5 mi
- 7/10Bethlehem Central Middle SchoolGrades: 5-8Distance: 1.7 mi
- 10/10Bethlehem Central Senior High SchoolGrades: 9-12Distance: 3 mi
Schools provided by the listing agent
- High: Bethlehem Central
Source: Global MLS. This data may not be complete. We recommend contacting the local school district to confirm school assignments for this home.
- $560,1004 bd2 ba2.2k sqft14 Domenico Dr, Glenmont, NY 12077Off Market
- $675,6004 bd4 ba3k sqft26 Domenico Dr, Glenmont, NY 12077Off Market

- $627,0004 bd2 ba2.6k sqft28 Domenico Dr, Glenmont, NY 12077Off Market
- $540,4003 bd2 ba2.1k sqft52 Henderson Rd, Glenmont, NY 12077Off Market
- $673,6005 bd3 ba3k sqft27 Domenico Dr, Glenmont, NY 12077Off Market
- $634,0004 bd2 ba2.4k sqft54 Henderson Rd, Glenmont, NY 12077Off Market
- $563,5004 bd3 ba2.5k sqft32 Domenico Dr, Glenmont, NY 12077Off Market
- $617,4004 bd2 ba2.6k sqft23 Domenico Dr, Glenmont, NY 12077Off Market
A local agent can set up tours, give advice and negotiate with sellers.
Similar homes
- $639,0004 bd3 ba2.5k sqft73 Silver Creek Drive, Selkirk, NY 12158Active
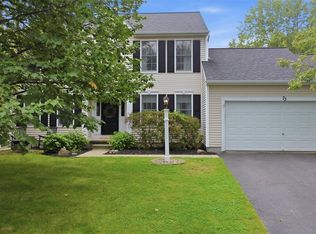 MLS ID #202624437, Amy E LaChapelle, Listing by: KW Platform. Global MLS
 - $599,0004 bd4 ba3.2k sqft12 Brookside Drive, Delmar, NY 12054Active
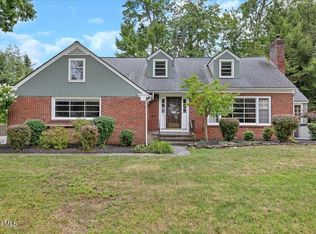 MLS ID #202624427, Mary E Amodeo, Listing by: Coldwell Banker Prime Properties. Global MLS
 - $--4 bd4 ba2.7k sqft4459 Route 43, Rensselaer, NY 12144AuctionXome
- $714,9004 bd3 ba2.7k sqft31 Indigo Court, Selkirk, NY 12158Active
 Global MLS
 - $419,0004 bd2 ba1.7k sqft10 Murray Dr, Glenmont, NY 12077For SaleMLS ID #11803163, Irvin Ackerman, Listing by: VENTURE REALTY SOLUTIONS. NY State MLS
- $419,9003 bd3 ba1.6k sqft11 Brinker Circle, Glenmont, NY 12077ActiveMLS ID #202622399, Tia R Tucciarone, Listing by: Find Advisors. Global MLS
- $725,0004 bd3 ba2.7k sqft3 Tyler Drive, East Greenbush, NY 12061ActiveMLS ID #202621301, Theodora D'Amico, Listing by: Re Max Capital. Global MLS
- $789,9005 bd3 ba3.3k sqft67 Gullane Drive, Slingerlands, NY 12159ActiveMLS ID #202623332, Judith Gabler, Listing by: Gabler Realty LLC. Global MLS
- $459,9004 bd2 ba1.4k sqft10 Murrlin Drive, Delmar, NY 12054ActiveMLS ID #202624297, Jamie Mamone, Listing by: Real Broker NY LLC. Global MLS
- $799,9004 bd3 ba3k sqft2757 Doelner Circle, Castleton, NY 12033Active
 MLS ID #20264043, Vera Cohen, Listing by: Vera Cohen Realty, LLC. HVCRMLS
 - $649,9004 bd4 ba2.8k sqft758 Feura Bush Road, Delmar, NY 12054ActiveMLS ID #202620221, Wayne A Newcomb, Jr., Listing by: Newcomb Realty Group LLC. Global MLS
- $574,9003 bd3 ba1.9k sqft18 Rysedorph Lane, Rensselaer, NY 12144ActiveMLS ID #202624492, Arvind K Salgam, Listing by: Re Max Capital. Global MLS
- $709,9004 bd3 ba2.6k sqft15 Stone Creek Drive, East Greenbush, NY 12061ActiveGlobal MLS
- $619,9004 bd3 ba2.1k sqft38 Wyatts Circle, Rensselaer, NY 12144ActiveMLS ID #202624042, David M Schrepper, Listing by: Re Max Solutions. Global MLS
- $399,9004 bd2 ba1.6k sqft16 Salem Road, Delmar, NY 12054ActiveMLS ID #202624203, Mary Canova, Listing by: Gabler Realty LLC. Global MLS
- $639,0003 bd3 ba2.6k sqft44 Westphal Drive, Delmar, NY 12054ActiveMLS ID #202620506, JoAnn M Faucett, Listing by: Howard Hanna Capital Inc. Global MLS
- $699,8004 bd3 ba2.5k sqft704 Western Avenue, Albany, NY 12203ActiveMLS ID #202620413, Anthony M Gucciardo, Listing by: Gucciardo Real Estate Group LLC. Global MLS
- $425,0005 bd2 ba2.4k sqft27 Euclid Avenue, Delmar, NY 12054ActiveMLS ID #202624375, Jennifer C Bergeron, Listing by: Four Seasons Sothebys International Realty. Global MLS
- $824,9004 bd4 ba3.3k sqft186 Van Rensselaer Boulevard, Menands, NY 12204ActiveMLS ID #202618305, Melissa Hems, Listing by: Crystal Coleman Realty LLC. Global MLS
- $449,9004 bd3 ba1.6k sqft1B Westford Street, Albany, NY 12208ActiveMLS ID #202624285, Lisa K DeMase, Listing by: Nick Demase & Associates Inc. Global MLS
