Wait until you see all this house has to offer! Welcome to 12 Brookside Drive, a large Cape on over a half acre corner lot in the heart of Old Delmar. With over 3200 sq. feet of living space, there is room for the whole family and more storage than you'll ever need. Hardwood floors, built-ins and the old world charm that will turn heads every time. A bright, open kitchen leading into the living room is the perfect setting for entertaining and making memories. Oversized family room with office space and bay window overlooking backyard. Central air, outdoor sprinklers plus electricity and patio ideal for a hot tub. Enjoy summer days in the inground heated salt water pool, complete with new mechanicals, or unwind indoors with a sauna and wine cellar in the basement. With plenty of space and great potential, this home offers an opportunity to bring your personal touch and vision to update and create the home of your dreams. All of this in the sought after Bethlehem School District. Conveniently located near all the amenities the Town of Bethlehem has to offer including shopping and dining at 4 Corners, farmer's markets, and both the Bethlehem Town Park and the Albany County Helderberg-Hudson Rail Trail for outdoor recreation.
Pending
$599,000
12 Brookside Drive, Delmar, NY 12054
4beds
3,276sqft
Single Family Residence, Residential
Built in 1952
0.54 Acres Lot
$-- Zestimate®
$183/sqft
$-- HOA
What's special
Central airBay window overlooking backyardOld world charmHardwood floorsBright open kitchenOutdoor sprinklers
- 57 days
- 108
- 2
Likely to sell faster than
Zillow last checked:
Listing updated:
Listed by:
Coldwell Banker Prime Properties 518-439-9600,
Mary E Amodeo 518-469-7677
Source: Global MLS,MLS#: 202624427
Facts & features
Interior
Bedrooms & bathrooms
- Bedrooms: 4
- Bathrooms: 4
- Full bathrooms: 3
- 1/2 bathrooms: 1
Primary bedroom
- Level: Second
Bedroom
- Level: Second
Bedroom
- Level: Second
Bedroom
- Level: Second
Primary bathroom
- Level: Second
Half bathroom
- Level: First
Full bathroom
- Level: Second
Full bathroom
- Level: Basement
Family room
- Level: First
Family room
- Description: Rec Room
- Level: Basement
Kitchen
- Level: First
Living room
- Level: First
Sun room
- Level: First
Heating
- Forced Air, Natural Gas
Cooling
- Central Air
Appliances
- Included: Built-In Electric Oven, Dishwasher, Disposal, Dryer, Microwave, Refrigerator, Washer
- Laundry: In Basement, Laundry Room
Features
- Sauna, Walk-In Closet(s), Wine Cellar, Built-in Features, Ceramic Tile Bath, Crown Molding, Eat-in Kitchen, Kitchen Island
- Flooring: Carpet, Ceramic Tile, Hardwood
- Doors: Sliding Doors
- Windows: Skylight(s), Bay Window(s), Blinds, Double Pane Windows
- Basement: Bilco Doors,Full,Heated,Interior Entry,Partial
- Number of fireplaces: 1
- Fireplace features: Living Room, Wood Burning
Interior area
- Total structure area: 3,276
- Total interior livable area: 3,276 sqft
- Finished area above ground: 3,276
- Finished area below ground: 0
Video & virtual tour
Property
Parking
- Total spaces: 5
- Parking features: Off Street, Paved, Attached, Driveway
- Attached garage spaces: 2
- Has uncovered spaces: Yes
Features
- Patio & porch: Deck
- Exterior features: Lighting
- Pool features: In Ground, Salt Water
- Fencing: Wood
Lot
- Size: 0.54 Acres
- Features: Level, Private, Sprinklers In Front, Sprinklers In Rear, Cleared, Corner Lot, Landscaped
Details
- Parcel number: 012200 86.17313
- Special conditions: Standard
Construction
Type & style
- Home type: SingleFamily
- Architectural style: Cape Cod
- Property subtype: Single Family Residence, Residential
Materials
- Brick, Wood Siding
- Foundation: Block
- Roof: Asphalt
Condition
- New construction: No
- Year built: 1952
Utilities & green energy
- Sewer: Public Sewer
- Water: Public
- Utilities for property: Cable Available
Community & HOA
HOA
- Has HOA: No
Location
- Region: Delmar
Financial & listing details
- Price per square foot: $183/sqft
- Tax assessed value: $640,625
- Annual tax amount: $13,091
- Date on market: 8/20/2026
Estimated market value
Not available
Estimated sales range
Not available
$5,361/mo
Price history
| Date | Event | Price |
|---|---|---|
| 8/24/2026 | Pending sale | $599,000$183/sqft |
Source:  Global MLS #202624427 Report a problem Global MLS #202624427 Report a problem | ||
| 8/20/2026 | Listed for sale | $599,000+59.7%$183/sqft |
Source: Global MLS #202624427 Report a problem | ||
| 8/7/2002 | Sold | $375,000$114/sqft |
Source: Global MLS #2213248 Report a problem | ||
Public tax history
| Year | Property taxes | Tax assessment |
|---|---|---|
| 2025 | -- | $410,000 |
| 2024 | -- | $410,000 |
| 2023 | -- | $410,000 |
| 2022 | -- | $410,000 |
| 2021 | -- | $410,000 |
| 2020 | -- | $410,000 |
| 2019 | -- | $410,000 |
| 2018 | -- | $410,000 |
| 2017 | $11,966 | $410,000 |
| 2016 | -- | $410,000 -3.5% |
| 2015 | -- | $424,800 |
| 2014 | -- | $424,800 |
| 2013 | -- | $424,800 |
| 2012 | -- | $424,800 |
| 2011 | -- | $424,800 |
| 2010 | -- | $424,800 |
| 2009 | -- | $424,800 |
| 2008 | -- | $424,800 |
| 2007 | -- | $424,800 |
| 2006 | -- | $424,800 +115.1% |
| 2005 | -- | $197,500 |
| 2004 | -- | $197,500 |
| 2003 | -- | $197,500 |
| 2002 | -- | $197,500 |
| 2001 | -- | $197,500 |
| 2000 | -- | $197,500 |
Find assessor info on the county website
Monthly payment
Climate risks
Neighborhood: 12054
Nearby schools
Schools provided by the listing agent
- Elementary: Hamagrael
- High: Bethlehem Central
Source: Global MLS. This data may not be complete. We recommend contacting the local school district to confirm school assignments for this home.

Similar homes
- $649,9004 bd4 ba2.8k sqft758 Feura Bush Road, Delmar, NY 12054Active
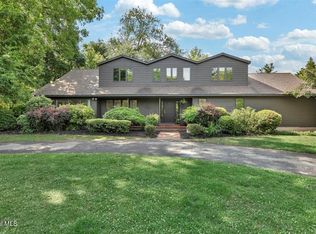 MLS ID #202620221, Wayne A Newcomb, Jr., Listing by: Newcomb Realty Group LLC. Global MLS
 - $595,0003 bd3 ba2.6k sqft44 Westphal Drive, Delmar, NY 12054Active
 MLS ID #202620506, JoAnn M Faucett, Listing by: Howard Hanna Capital Inc. Global MLS
 - $696,0004 bd3 ba2.5k sqft34 Darnley Greene, Delmar, NY 12054Active
 MLS ID #202626335, Marie C Bettini, Listing by: Four Seasons Sothebys International Realty. Global MLS
 - $749,9004 bd3 ba3.3k sqft18 Werner Avenue, Delmar, NY 12054Active
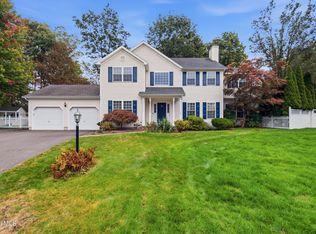 MLS ID #202627526, Paul A Yakel Sr, Listing by: Lincoln Realty. Global MLS
