Welcome to 11 Brinker Circle, a charming Colonial nestled on a quiet cul-de-sac in the desirable Dowerskill Village community of Glenmont. This well-maintained 3-bedroom, 2.5-bath home offers approximately 1,674 square feet of comfortable living space and backs to a peaceful wooded setting, providing exceptional privacy.
The inviting floor plan features spacious living areas, a cozy family room with a fireplace, and sliding glass doors leading to a beautiful deck--perfect for entertaining, outdoor dining, or relaxing while enjoying the tranquil backyard. The bright kitchen offers ample cabinet space and flows seamlessly into the main living areas.
Upstairs, you'll find three generously sized bedrooms, including a primary suite with a private bath and walk in closet. Additional highlights include central air conditioning 3 yrs old, natural gas forced-air heating sytem is 3 yrs old, an attached two-car garage, a full basement that is half finished and has a laundry room, bar area and workout space and public water and sewer.
Residents enjoy low HOA fees with access to community amenities including a swimming pool, tennis courts, and basketball courts. Conveniently located just minutes from shopping, restaurants, parks, major highways, downtown Albany, Albany Medical Center, and area employers, this home offers the perfect combination of comfort, convenience, and community.
Don't miss this wonderful opportunity to own a home in one of Glenmont's most established neighborhoods! Schedule your showing today!
Active
$439,900
11 Brinker Circle, Glenmont, NY 12077
3beds
1,674sqft
Single Family Residence, Residential
Built in 1986
10,454 Square Feet Lot
$432,200 Zestimate®
$263/sqft
$50/mo HOA
What's special
Tranquil backyardAttached two-car garageThree generously sized bedroomsInviting floor planBeautiful deckQuiet cul-de-sacAmple cabinet space
- 4 days |
- 671 |
- 53 |
Zillow last checked:
Listing updated:
Listed by:
Find Advisors 518-831-5442,
Tia R Tucciarone 518-396-8983
Source: Global MLS,MLS#: 202622399
Facts & features
Interior
Bedrooms & bathrooms
- Bedrooms: 3
- Bathrooms: 3
- Full bathrooms: 2
- 1/2 bathrooms: 1
Primary bedroom
- Level: Second
Bedroom
- Level: Second
Bedroom
- Level: Second
Primary bathroom
- Level: Second
Half bathroom
- Level: First
Full bathroom
- Level: Second
Den
- Level: Basement
Dining room
- Level: First
Family room
- Level: First
Foyer
- Level: First
Kitchen
- Level: First
Living room
- Level: First
Utility room
- Level: Basement
Heating
- Forced Air
Cooling
- Central Air
Appliances
- Included: ENERGY STAR Qualified Appliances, Microwave, Range, Refrigerator
Features
- Basement: Partial
- Number of fireplaces: 1
Interior area
- Total structure area: 1,674
- Total interior livable area: 1,674 sqft
- Finished area above ground: 1,674
- Finished area below ground: 450
Property
Parking
- Total spaces: 4
- Parking features: Paved, Attached, Driveway
- Attached garage spaces: 2
- Has uncovered spaces: Yes
Lot
- Size: 10,454 Square Feet
Details
- Parcel number: 012200 109.14520
- Zoning description: Single Residence
- Special conditions: Standard
Construction
Type & style
- Home type: SingleFamily
- Architectural style: Colonial
- Property subtype: Single Family Residence, Residential
Materials
- Vinyl Siding
Condition
- New construction: No
- Year built: 1986
Utilities & green energy
- Sewer: Public Sewer
- Water: Public
Community & HOA
HOA
- Has HOA: Yes
- Amenities included: Recreation Facilities
- Services included: Other
- HOA fee: $50 monthly
Location
- Region: Glenmont
Financial & listing details
- Price per square foot: $263/sqft
- Tax assessed value: $292,188
- Annual tax amount: $5,037
- Date on market: 7/22/2026
Estimated market value
$432,200
$411,000 - $454,000
$2,686/mo
Price history
| Date | Event | Price |
|---|---|---|
| 7/22/2026 | Listed for sale | $439,900+135.2%$263/sqft |
Source:  Global MLS #202622399 Report a problem Global MLS #202622399 Report a problem | ||
| 7/5/2012 | Sold | $187,000-5.6%$112/sqft |
Source: Global MLS #201200063 Report a problem | ||
| 5/15/2012 | Price change | $198,000-7.5%$118/sqft |
Source: Brokers Network Real Estate #201200063 Report a problem | ||
| 4/23/2012 | Price change | $214,000-2.7%$128/sqft |
Source: Brokers Network Real Estate #201200063 Report a problem | ||
| 3/17/2012 | Price change | $219,900-4.3%$131/sqft |
Source: Brokers Network Real Estate #201200063 Report a problem | ||
| 2/26/2012 | Price change | $229,900-4%$137/sqft |
Source: Brokers Network Real Estate #201200063 Report a problem | ||
| 1/3/2012 | Listed for sale | $239,365+48.2%$143/sqft |
Source: Brokers Network Real Estate #201200063 Report a problem | ||
| 6/25/2002 | Sold | $161,500$96/sqft |
Source: Global MLS #2214042 Report a problem | ||
Public tax history
| Year | Property taxes | Tax assessment |
|---|---|---|
| 2025 | -- | $187,000 |
| 2024 | -- | $187,000 |
| 2023 | -- | $187,000 |
| 2022 | -- | $187,000 |
| 2021 | -- | $187,000 |
| 2020 | -- | $187,000 |
| 2019 | -- | $187,000 |
| 2018 | -- | $187,000 |
| 2017 | $4,644 | $187,000 |
| 2016 | -- | $187,000 |
| 2015 | -- | $187,000 |
| 2014 | -- | $187,000 -15.6% |
| 2013 | -- | $221,500 |
| 2012 | -- | $221,500 |
| 2011 | -- | $221,500 |
| 2010 | -- | $221,500 |
| 2009 | -- | $221,500 |
| 2008 | -- | $221,500 |
| 2007 | -- | $221,500 |
| 2006 | -- | $221,500 +77.5% |
| 2005 | -- | $124,800 |
| 2004 | -- | $124,800 |
| 2003 | -- | $124,800 |
| 2002 | -- | $124,800 |
| 2001 | -- | $124,800 |
| 2000 | -- | $124,800 |
Find assessor info on the county website
Monthly payment
Climate risks
Neighborhood: 12077
Nearby schools
GreatSchools rating
- 4/10Albertus W Becker SchoolGrades: PK-5Distance: 1.7 mi
- 6/10Ravena Coeymans Selkirk Middle SchoolGrades: 6-8Distance: 5.5 mi
- 4/10Ravena Coeymans Selkirk Senior High SchoolGrades: 9-12Distance: 5.5 mi
Schools provided by the listing agent
- High: Ravena Coeymans Selkirk HS
Source: Global MLS. This data may not be complete. We recommend contacting the local school district to confirm school assignments for this home.
- $456,9003 bd2 ba2.1k sqft10 Brinker Cir, Glenmont, NY 12077Off Market
- $367,7003 bd2 ba1.3k sqft9 Brinker Cir, Glenmont, NY 12077Off Market
- $399,4003 bd2 ba1.6k sqft7 Brinker Cir, Glenmont, NY 12077Off Market
- $417,9003 bd2 ba2.1k sqft8 Brinker Cir, Glenmont, NY 12077Off Market
- $379,3003 bd2 ba1.3k sqft3 Brinker Cir, Glenmont, NY 12077Off Market
- $406,5004 bd2 ba1.9k sqft6 Brinker Cir, Glenmont, NY 12077Off Market
- $370,2003 bd1 ba1.6k sqft4 Brinker Cir, Glenmont, NY 12077Off Market
- $421,1003 bd2 ba1.6k sqft37 Bernard Pl, Glenmont, NY 12077Off Market
A local agent can set up tours, give advice and negotiate with sellers.
Similar homes
- $449,9993 bd3 ba1.9k sqft31 Capitol Place, Rensselaer, NY 12144Active
 MLS ID #202622325, Mariana DeLuca, Listing by: Howard Hanna Capital Inc. Global MLS
 - $399,9004 bd2 ba2.1k sqft7 Tudor Road, Albany, NY 12203Active
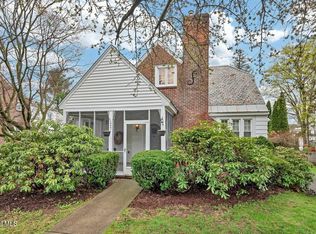 MLS ID #202615537, Christa Chenevert, Listing by: Coldwell Banker Prime Properties. Global MLS
 - $374,9993 bd2 ba1.9k sqft9 Gibson Road, Westerlo, NY 12193Active
 MLS ID #202619567, Paul A Friello, Listing by: Coldwell Banker Prime Properties. Global MLS
 - $499,0003 bd3 ba1.7k sqft118 Southbury Road, Clifton Park, NY 12065Active
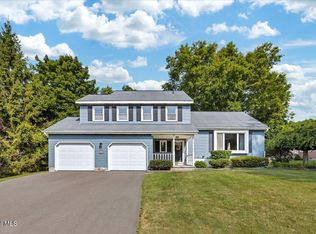 MLS ID #202622380, Traci Cornwell, Listing by: Cornwell R E LLC. Global MLS
 - $500,0004 bd4 ba2.3k sqft29 Fairway Avenue, Delmar, NY 12054ActiveMLS ID #202621338, Nicholas W Miuccio, Listing by: Miuccio Real Estate Group. Global MLS
- $399,9003 bd3 ba1.5k sqft214 Walnut Lane, Slingerlands, NY 12159ActiveMLS ID #202622520, Brian A Amaral, Listing by: Kellie Kieley Realty LLC. Global MLS
- $427,0003 bd2 ba1.2k sqft19 Cobb Hill Road, Averill Park, NY 12196ActiveMLS ID #202620392, Darcy A Rockwell, Listing by: Coldwell Banker Prime Properties. Global MLS
- $449,9003 bd2 ba1.6k sqft60 Denison Road, Schenectady, NY 12309ActiveMLS ID #202621003, Brandi Weis, Listing by: Capital Realty Experts LLC. Global MLS
- $360,0003 bd2 ba1k sqft464 Joslyn School Road, East Berne, NY 12059ActiveMLS ID #202620800, Catherine Delf, Listing by: KW Platform. Global MLS
- $399,9003 bd2 ba1.6k sqft456 County Rte 1, Westerlo, NY 12193ActiveMLS ID #202620808, Brandon Palmer, Listing by: HS Capital Realty LLC. Global MLS
- $330,0003 bd2 ba1.5k sqft121 Ramsey Place, Albany, NY 12209ActiveMLS ID #202622039, David J Skoney, Listing by: Coldwell Banker Prime Properties. Global MLS
- $340,0004 bd2 ba1.6k sqft2 Cary Street, Ravena, NY 12143ActiveMLS ID #202621509, Michael R Garvin, Listing by: eXp Realty. Global MLS
- $445,0003 bd2 ba2.1k sqft2027 Fairlawn Parkway, Schenectady, NY 12309ActiveMLS ID #202620923, Caitlin Cucchiella, Listing by: Hunt ERA. Global MLS
- $315,0003 bd1 ba1.1k sqft29 McNutt Avenue, Albany, NY 12205ActiveMLS ID #202622312, Tara Schubnel, Listing by: eXp Realty. Global MLS
- $595,0005 bd4 ba2k sqft66 S Van Leuvan Drive, Rensselaer, NY 12144ActiveMLS ID #202622337, Benjamin Dumas, Listing by: Miranda Real Estate Group Inc. Global MLS
- $419,9003 bd2 ba1.1k sqft2 Melissa Court, Albany, NY 12205ActiveMLS ID #202621215, Bryon Phelps, Listing by: Sterling Real Estate Group. Global MLS
- $310,0003 bd1 ba1.5k sqft1033 McKinley Avenue, Schenectady, NY 12303ActiveMLS ID #202622608, Renata V Lewis, Listing by: KW Platform. Global MLS
- $434,9004 bd2 ba1.6k sqft129 Okara Drive, Schenectady, NY 12303ActiveMLS ID #202618533, Joseph Guice, Listing by: Howard Hanna Capital Inc. Global MLS
- $410,0003 bd2 ba1.3k sqft3 Datus Ct, Kinderhook, NY 12106For SaleMLS ID #11729187, Eric Li, Listing by: EAST COAST NEW YORK. NY State MLS
- $369,9004 bd2 ba1.3k sqft11 Freeman Road, Albany, NY 12208ActiveMLS ID #202619269, Jonathan Minerick, Listing by: Homecoin.com. Global MLS
