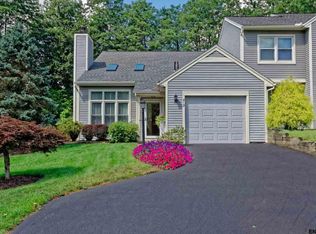
PRICE REDUCTION! A hard-to-find layout in Guilderland's Covington Woods, this spacious townhome offers exceptional flexibility with 3 full baths, including a first-floor bedroom with its own full bath, plus a full basement. The first-floor suite is ideal for guests, multigenerational living, or a private home office. Vaulted ceilings create an open, airy feel in the main living and dining areas, while the custom kitchen features stainless steel appliances, a gas range, and a new refrigerator. The living area is currently separated from the front foyer by a doorway that can easily be removed for buyers who prefer a more open flow. Upstairs, two generously sized bedrooms each have access to a full bath, along with a flexible loft space perfect for a home office, workout area, or reading nook. The upstairs bath spaces include a connecting doorway that can be closed off to create two fully separate bath areas. Hardwood floors run throughout the main living areas. Recent improvements include crisp white window casings and base molding, a freshly painted staircase with wrought-iron-painted accents, French door accents, a new roof (front section 2019, rear section 2026), an updated electrical panel (2026), and fresh paint in several areas. A one-car garage plus driveway parking for four additional vehicles provides space for up to five vehicles. Outside, the yard offers room to relax or entertain. Located in the Guilderland School District, just one mile from Crossgates Mall and minutes from Albany Medical Center, SUNY, and the University at Albany, with convenient access to I-87, I-90, shopping, dining, and local parks. A low annual HOA fee helps maintain the community grounds and entrance. With its rare first-floor suite, three full baths, full basement, abundant parking, and recent major updates, this home offers a unique combination of flexibility, convenience, and value at its newly reduced price.
Active
Price cut: $10K (10/7)
$379,900
214 Walnut Lane, Slingerlands, NY 12159
3beds
1,509sqft
Townhouse, Residential
Built in 1986
4,356 Square Feet Lot
$-- Zestimate®
$252/sqft
$10/mo HOA
What's special
New refrigeratorRare first-floor suiteAbundant parkingFull basementFrench door accentsGas range
- 77 days
- 930
- 45
Zillow last checked:
Listing updated:
Listed by:
Kellie Kieley Realty LLC 518-225-0454,
Brian A Amaral 518-250-9499
Source: Global MLS,MLS#: 202622520
Facts & features
Interior
Bedrooms & bathrooms
- Bedrooms: 3
- Bathrooms: 3
- Full bathrooms: 3
Primary bedroom
- Level: Second
- Area: 200.66
- Dimensions: 15.80 x 12.70
Bedroom
- Level: First
- Area: 113.22
- Dimensions: 11.10 x 10.20
Bedroom
- Level: Second
- Area: 140.76
- Dimensions: 13.80 x 10.20
Kitchen
- Level: First
- Area: 140.76
- Dimensions: 13.80 x 10.20
Living room
- Level: First
- Area: 276.86
- Dimensions: 21.80 x 12.70
Loft
- Level: Second
- Area: 56.73
- Dimensions: 9.30 x 6.10
Heating
- Forced Air, Natural Gas
Cooling
- Central Air
Appliances
- Included: Dishwasher, Electric Water Heater, Gas Oven, Range Hood, Refrigerator, Washer/Dryer
- Laundry: Electric Dryer Hookup, In Basement, Washer Hookup
Features
- High Speed Internet, Walk-In Closet(s), Cathedral Ceiling(s), Eat-in Kitchen, Kitchen Island
- Flooring: Tile, Vinyl, Carpet, Hardwood
- Doors: French Doors
- Basement: Full
Interior area
- Total structure area: 1,509
- Total interior livable area: 1,509 sqft
- Finished area above ground: 1,509
- Finished area below ground: 0
Video & virtual tour
Property
Parking
- Total spaces: 5
- Parking features: Off Street, Paved, Attached, Driveway, Garage Door Opener
- Attached garage spaces: 1
- Has uncovered spaces: Yes
Features
- Patio & porch: Patio
- Fencing: Wood,Back Yard,Partial
Lot
- Size: 4,356 Square Feet
- Features: Level, Cleared, Landscaped
Details
- Parcel number: 013089 62.08132.1
- Special conditions: Standard
Construction
Type & style
- Home type: Townhouse
- Property subtype: Townhouse, Residential
Materials
- Vinyl Siding
- Foundation: Concrete Perimeter
- Roof: Shingle,Asphalt
Condition
- Updated/Remodeled
- New construction: No
- Year built: 1986
Utilities & green energy
- Electric: 150 Amp Service, Circuit Breakers
- Sewer: Public Sewer
- Water: Public
- Utilities for property: Cable Available
Community & HOA
Community
- Security: Smoke Detector(s), Security System Owned, Carbon Monoxide Detector(s)
- Subdivision: Covington Woods
HOA
- Has HOA: Yes
- Amenities included: None
- Services included: Other
- HOA fee: $120 annually
Location
- Region: Slingerlands
Financial & listing details
- Price per square foot: $252/sqft
- Tax assessed value: $280,000
- Annual tax amount: $5,550
- Date on market: 7/24/2026
Estimated market value
Not available
Estimated sales range
Not available
$2,571/mo
Price history
| Date | Event | Price |
|---|---|---|
| 10/7/2026 | Price change | $379,900-2.6%$252/sqft |
Source:  Global MLS #202622520 Report a problem Global MLS #202622520 Report a problem | ||
| 8/31/2026 | Price change | $389,900-2.5%$258/sqft |
Source: Global MLS #202622520 Report a problem | ||
| 7/24/2026 | Listed for sale | $399,900+5.3%$265/sqft |
Source: Global MLS #202622520 Report a problem | ||
| 1/3/2026 | Listing removed | $379,900$252/sqft |
Source: Global MLS #202529635 Report a problem | ||
| 12/26/2025 | Listing removed | $2,300$2/sqft |
Source: Zillow Rentals Report a problem | ||
| 12/17/2025 | Pending sale | $379,900$252/sqft |
Source: Global MLS #202529635 Report a problem | ||
| 12/9/2025 | Listed for rent | $2,300-8%$2/sqft |
Source: Zillow Rentals Report a problem | ||
| 12/9/2025 | Price change | $379,900-2.6%$252/sqft |
Source: Global MLS #202529635 Report a problem | ||
| 11/15/2025 | Listing removed | $2,500$2/sqft |
Source: Zillow Rentals Report a problem | ||
| 11/15/2025 | Listed for sale | $389,900+165%$258/sqft |
Source: Global MLS #202529635 Report a problem | ||
| 11/4/2025 | Price change | $2,500-7.1%$2/sqft |
Source: Zillow Rentals Report a problem | ||
| 10/29/2025 | Listed for rent | $2,690-7.2%$2/sqft |
Source: Zillow Rentals Report a problem | ||
| 10/2/2025 | Listing removed | $2,900$2/sqft |
Source: Zillow Rentals Report a problem | ||
| 8/5/2025 | Price change | $2,900-3.2%$2/sqft |
Source: Zillow Rentals Report a problem | ||
| 7/21/2025 | Listed for rent | $2,995+7.3%$2/sqft |
Source: Zillow Rentals Report a problem | ||
| 2/24/2025 | Listing removed | $2,790$2/sqft |
Source: Zillow Rentals Report a problem | ||
| 1/17/2025 | Listed for rent | $2,790$2/sqft |
Source: Zillow Rentals Report a problem | ||
| 5/20/2019 | Sold | $147,106-5%$97/sqft |
Source: Public Record Report a problem | ||
| 2/11/2019 | Price change | $154,850+8.3%$103/sqft |
Source: Auction.com Report a problem | ||
| 2/6/2019 | Listed for sale | -- |
Source: Auction.com Report a problem | ||
| 8/15/2002 | Sold | $143,000+2500%$95/sqft |
Source: Global MLS #2217557 Report a problem | ||
| 5/22/2002 | Sold | $5,500$4/sqft |
Source: Public Record Report a problem | ||
Public tax history
| Year | Property taxes | Tax assessment |
|---|---|---|
| 2025 | -- | $210,000 |
| 2024 | -- | $210,000 |
| 2023 | -- | $210,000 |
| 2022 | -- | $210,000 |
| 2021 | -- | $210,000 |
| 2020 | -- | $210,000 |
| 2019 | -- | $210,000 +27.3% |
| 2018 | -- | $165,000 |
| 2017 | -- | $165,000 |
| 2016 | -- | $165,000 |
| 2015 | -- | $165,000 |
| 2014 | -- | $165,000 |
| 2013 | -- | $165,000 |
| 2012 | -- | $165,000 |
| 2011 | -- | $165,000 |
| 2010 | -- | $165,000 |
| 2009 | -- | $165,000 |
| 2008 | -- | $165,000 |
| 2007 | -- | $165,000 |
| 2006 | -- | $165,000 |
| 2005 | -- | $165,000 +41.9% |
| 2004 | -- | $116,300 |
| 2003 | -- | $116,300 |
| 2002 | -- | $116,300 |
| 2001 | -- | $116,300 |
| 2000 | -- | $116,300 |
Find assessor info on the county website
Monthly payment
Climate risks
Neighborhood: 12159
Nearby schools
Schools provided by the listing agent
- Elementary: Westmere
- High: Guilderland
Source: Global MLS. This data may not be complete. We recommend contacting the local school district to confirm school assignments for this home.
Similar homes
- $400,0002 bd3 ba1.9k sqft42 Greystone Drive, Voorheesville, NY 12186Active
 MLS ID #202623439, Faith H Adamec, Listing by: Re Max Capital. Global MLS
 - $419,9004 bd3 ba1.6k sqft1 Gilmore Terrace, Guilderland, NY 12303Active
 MLS ID #202622907, Meng Zhang, Listing by: The Park Agency LLC. Global MLS
 - $450,0003 bd2 ba1.9k sqft312 Ridgewood Circle, Albany, NY 12203Active
 MLS ID #202625913, Karen Cahill, Listing by: Howard Hanna Capital Inc. Global MLS
 - $340,0003 bd2 ba1.5k sqft3 Hillview Terrace, Guilderland, NY 12084Active
 MLS ID #202623498, Robert Liotta, Listing by: Whipple City Realty Group Inc. Global MLS
