Welcome home to this beautifully updated home where classic charm meets modern comfort. From the moment you arrive, you'll appreciate the exceptional curb appeal with brand-new siding, all new windows, refreshed landscaping, new porch columns, and an inviting front entry that sets the tone for what's inside. Step into a bright, sun-filled interior where warm refinished hardwood floors, fresh paint, updated lighting, and open living spaces create a home that feels both welcoming and move-in ready. The spacious living room features custom built-in shelving, while the open flow into the Dining/Den makes everyday living and entertaining effortless. The updated kitchen offers new laminate flooring, an induction range, microwave, updated cabinet hardware, fresh paint, and new lighting, creating a stylish and functional space at the heart of the home. Three comfortable bedrooms provide flexibility for family, guests, or a home office, with refinished hardwood and parquet flooring adding timeless character throughout. Outside, the oversized lot provides room to relax, garden, play, or entertain, while the expanded wood deck creates the perfect backdrop for summer barbecues, morning coffee, or evenings under the stars. The partially finished basement creates additional flexible living space ideal for a recreation room, workout area, hobby space, or home office, along with plenty of storage. Located in the Mohonasen School District, this truly turn-key home offers the perfect blend to everyday functionality. Homes with this level of care, extensive improvements, and value don't come along often, simply move in, unpack, and start making memories. *Some listing photos have been AI enhanced and/or virtually staged.
Pending
Price cut: $11K (8/11)
$299,000
1033 Mckinley Avenue, Rotterdam, NY 12303
3beds
1,512sqft
Single Family Residence
Built in 1950
0.28 Acres Lot
$298,100 Zestimate®
$198/sqft
$-- HOA
What's special
Partially finished basementAdditional flexible living spaceThree comfortable bedroomsNew porch columnsCustom built-in shelvingOpen living spacesInviting front entry
- 88 days
- 67
- 1
Zillow last checked:
Listing updated:
Listed by:
KW Platform 518-724-5800,
Renata Lewis 518-312-2069
Source: HVCRMLS,MLS#: 20264260
Facts & features
Interior
Bedrooms & bathrooms
- Bedrooms: 3
- Bathrooms: 1
- Full bathrooms: 1
Bedroom
- Level: First
Bedroom
- Level: First
Bedroom
- Level: Second
Bathroom
- Level: First
Den
- Level: First
Dining room
- Level: First
Kitchen
- Level: First
Laundry
- Level: Basement
Living room
- Level: First
Other
- Description: Rec Room
- Level: Basement
Heating
- Hot Water, Natural Gas
Cooling
- Window Unit(s)
Appliances
- Included: Washer/Dryer, Stainless Steel Appliance(s), Refrigerator, Oven, Microwave, Induction Cooktop, Gas Water Heater, Freezer, ENERGY STAR Qualified Appliances
- Laundry: In Basement
Features
- Built-in Features, High Speed Internet, Recreation Room, Storage
- Flooring: Hardwood, Laminate, Parquet, Tile
- Doors: Mirrored Closet Door(s)
- Windows: Blinds, Double Pane Windows, ENERGY STAR Qualified Windows
- Basement: Full,Partially Finished,Storage Space
- Number of fireplaces: 1
- Fireplace features: Dining Room, Wood Burning, See Remarks
Interior area
- Total structure area: 1,512
- Total interior livable area: 1,512 sqft
- Finished area above ground: 1,512
- Finished area below ground: 300
Property
Parking
- Total spaces: 2
- Parking features: Off Street, Driveway
- Uncovered spaces: 2
Features
- Levels: One and One Half
- Stories: 1
- Patio & porch: Deck, Front Porch
- Exterior features: Lighting
- Has view: Yes
- View description: Neighborhood
Lot
- Size: 0.28 Acres
- Features: Cleared, Corner Lot, Garden, Landscaped, Level
Details
- Additional structures: Shed(s)
- Parcel number: 59.15
- Zoning: Residenital
- Special conditions: Standard
- Other equipment: Dehumidifier
Construction
Type & style
- Home type: SingleFamily
- Architectural style: Cape Cod
- Property subtype: Single Family Residence
Materials
- Vinyl Siding
- Foundation: Block
- Roof: Asphalt,Shingle
Condition
- Updated/Remodeled
- New construction: No
- Year built: 1950
Utilities & green energy
- Electric: 200+ Amp Service, Circuit Breakers
- Sewer: Septic Tank
- Water: Public
- Utilities for property: Cable Available, Natural Gas Connected, Water Connected
Green energy
- Energy efficient items: Appliances, Windows
Community & HOA
Community
- Security: Carbon Monoxide Detector(s), Smoke Detector(s)
Location
- Region: Schenectady
Financial & listing details
- Price per square foot: $198/sqft
- Tax assessed value: $170,000
- Annual tax amount: $4,900
- Date on market: 7/27/2026
Estimated market value
$298,100
$283,000 - $313,000
$1,818/mo
Price history
| Date | Event | Price |
|---|---|---|
| 8/24/2026 | Pending sale | $299,000$198/sqft |
Source:  Global MLS #202622608 Report a problem | ||
| 8/24/2026 | Contingent | $299,000$198/sqft |
Source:  HVCRMLS #20264260 Report a problem | ||
| 8/11/2026 | Price change | $299,000-3.5%$198/sqft |
Source: Global MLS #202622608 Report a problem | ||
| 7/25/2026 | Listed for sale | $310,000+19.9%$205/sqft |
Source: Global MLS #202622608 Report a problem | ||
| 8/25/2025 | Sold | $258,500-2.3%$171/sqft |
Source: Global MLS #202518814 Report a problem | ||
| 7/8/2025 | Contingent | $264,500$175/sqft |
Source: NY State MLS #11511054 Report a problem | ||
| 7/7/2025 | Pending sale | $264,500$175/sqft |
Source: Global MLS #202518814 Report a problem | ||
| 6/4/2025 | Listed for sale | $264,500$175/sqft |
Source: Global MLS #202518814 Report a problem | ||
Public tax history
| Year | Property taxes | Tax assessment |
|---|---|---|
| 2025 | -- | $170,000 |
| 2024 | -- | $170,000 |
| 2023 | -- | $170,000 |
| 2022 | -- | $170,000 |
| 2021 | -- | $170,000 |
| 2020 | -- | $170,000 |
| 2019 | -- | $170,000 |
| 2018 | -- | $170,000 |
| 2017 | $2,907 | $170,000 |
| 2016 | -- | $170,000 |
| 2015 | -- | $170,000 |
| 2014 | -- | $170,000 |
| 2013 | -- | $170,000 |
| 2012 | -- | $170,000 |
| 2011 | -- | $170,000 |
| 2010 | -- | $170,000 |
| 2009 | -- | $170,000 |
| 2008 | -- | $170,000 |
| 2007 | -- | $170,000 +4900% |
| 2006 | -- | $3,400 |
| 2005 | -- | $3,400 |
| 2004 | -- | $3,400 |
| 2002 | -- | $3,400 |
| 2001 | -- | $3,400 |
| 2000 | -- | $3,400 |
Find assessor info on the county website
Monthly payment
Climate risks
Neighborhood: 12303
- $257,4003 bd2 ba1.1k sqft1013 Gladstone St, Schenectady, NY 12303Off Market
- $135,0003 bd1 ba1.3k sqft1005 Gladstone St, Schenectady, NY 12303Off Market
- $291,7003 bd1 ba1.2k sqft1014 Gladstone St, Schenectady, NY 12303Off Market

- $140,0003 bd1 ba1.1k sqft1041 McKinley Ave, Schenectady, NY 12303Off Market
Similar homes
- $299,9004 bd2 ba1.8k sqft2131 Curry Road, Schenectady, NY 12303Active
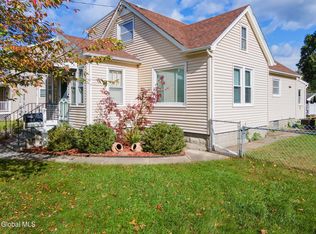 MLS ID #202628211, Angelo Campagnano, Listing by: Miranda Real Estate Group Inc. Global MLS
- $309,9003 bd2 ba1.7k sqft1309 Sumner Avenue, Schenectady, NY 12309Active
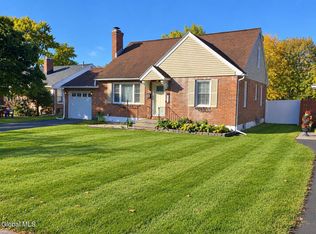 MLS ID #202628841, Kevin Clancy, Listing by: Clancy Real Estate. Global MLS
- $250,0002 bd1 ba1.2k sqft473 Bradford Road, Schenectady, NY 12304Active
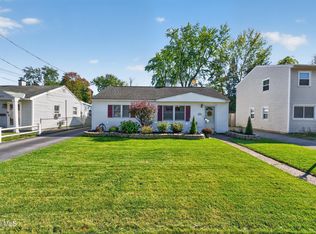 MLS ID #202627835, Brian D Walters, Listing by: Howard Hanna Capital Inc. Global MLS
- $389,9003 bd2 ba1.5k sqft1048 Spry Lane, Rotterdam, NY 12303Active
 MLS ID #202625685, Kevin Clancy, Listing by: Clancy Real Estate. Global MLS
