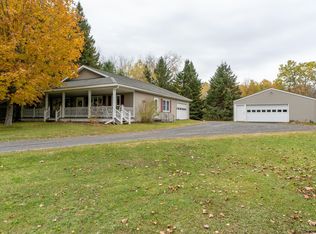
Welcome Home! This beautifully maintained ranch offers the ease of single-level living with thoughtfully updated bedrooms and bathrooms throughout. The spacious primary suite features a private en-suite bath highlighted by a stunning custom-tiled walk-in shower. At the heart of the home, the inviting living room showcases a striking floor-to-ceiling stone fireplace with built-in shelving, creating a warm and elegant gathering space.
The generously sized remodeled eat-in kitchen is equipped with updated appliances; multiples in wall ovens, and provides ample space for everyday living and entertaining. Additional conveniences include main level laundry and a walkout basement offering two separate garage bays for exceptional storage and functionality. An outdoor wood boiler provides an efficient alternative heating option. Utility connections available for pool/hot tub. Extra large garage can fit up to 4 cars!
Situated on a large 3-acre lot, this property offers both privacy and room to enjoy the outdoors. The expansive multi-level deck is ideal for hosting family and friends or simply relaxing and taking in the outdoors. Meticulously cared for, this move-in-ready home is ready for you to enjoy.
Contingent - continue to show
$399,900
456 County Rte 1, Westerlo, NY 12193
3beds
1,664sqft
Single Family Residence, Residential
Built in 1975
3.1 Acres Lot
$383,700 Zestimate®
$240/sqft
$-- HOA
What's special
Single-level livingMain level laundryPrivate en-suite bathStunning custom-tiled walk-in showerSpacious primary suiteUpdated appliances
- 118 days
- 45
- 0
Zillow last checked:
Listing updated:
Listed by:
HS Capital Realty LLC 518-729-8278,
Brandon Palmer 518-729-9080
Source: Global MLS,MLS#: 202620808
Facts & features
Interior
Bedrooms & bathrooms
- Bedrooms: 3
- Bathrooms: 2
- Full bathrooms: 2
Bedroom
- Level: First
Bedroom
- Level: First
Bedroom
- Level: First
Bedroom
- Level: First
Full bathroom
- Level: First
Family room
- Level: First
Kitchen
- Level: First
Laundry
- Level: First
Living room
- Level: First
Heating
- Other, Hot Water, Oil, Wood, Wood Stove
Cooling
- None
Appliances
- Included: Convection Oven, Dishwasher, Microwave, Oven, Range Hood, Refrigerator
- Laundry: Laundry Room, Main Level
Features
- Eat-in Kitchen
- Flooring: Tile, Ceramic Tile, Hardwood
- Basement: Exterior Entry
- Number of fireplaces: 1
- Fireplace features: Living Room, Wood Burning
Interior area
- Total structure area: 1,664
- Total interior livable area: 1,664 sqft
- Finished area above ground: 1,664
- Finished area below ground: 0
Video & virtual tour
Property
Parking
- Total spaces: 3
- Parking features: Attached, Driveway
- Attached garage spaces: 2
- Has uncovered spaces: Yes
Features
- Patio & porch: Deck, Front Porch
- Exterior features: Outdoor Furnace
- Fencing: Back Yard
Lot
- Size: 3.1 Acres
- Features: Level, Wooded
Details
- Parcel number: 013800 127.213.1
- Special conditions: Standard
Construction
Type & style
- Home type: SingleFamily
- Architectural style: Ranch,Other
- Property subtype: Single Family Residence, Residential
Materials
- Vinyl Siding
Condition
- Updated/Remodeled
- New construction: No
- Year built: 1975
Utilities & green energy
- Sewer: Septic Tank
- Water: Shared Well, Spring
Community & HOA
HOA
- Has HOA: No
Location
- Region: Westerlo
Financial & listing details
- Price per square foot: $240/sqft
- Annual tax amount: $2,799
- Date on market: 7/1/2026
Estimated market value
$383,700
$365,000 - $403,000
$2,801/mo
Price history
| Date | Event | Price |
|---|---|---|
| 9/17/2026 | Pending sale | $399,900$240/sqft |
Source:  Global MLS #202620808 Report a problem | ||
| 7/25/2026 | Price change | $399,900-5.9%$240/sqft |
Source: Global MLS #202620808 Report a problem | ||
| 7/12/2026 | Price change | $425,000-5.6%$255/sqft |
Source: Global MLS #202620808 Report a problem | ||
| 7/1/2026 | Listed for sale | $450,000$270/sqft |
Source: Global MLS #202620808 Report a problem | ||
Public tax history
Tax history is unavailable.
Monthly payment
Climate risks
Neighborhood: 12193

Similar homes
- $320,0003 bd2 ba2.2k sqft323 Tan Hollow Road, Westerlo, NY 12193Active
 MLS ID #202628677, Jenn L Baniak-Hollands, Listing by: KW Platform. Global MLS
- $360,0003 bd2 ba1k sqft464 Joslyn School Road, East Berne, NY 12059Active
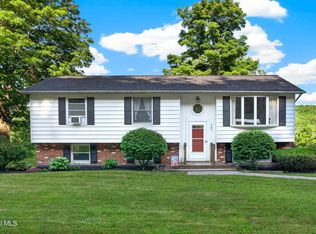 MLS ID #202620800, Catherine Delf, Listing by: KW Platform. Global MLS
- $399,0004 bd2 ba1.9k sqft49 Main Street, East Berne, NY 12059Active
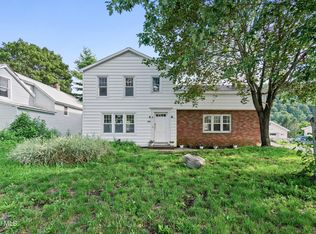 MLS ID #202623603, Tracy Mance, Listing by: 518 Realty.Com Inc. Global MLS
- $399,0003 bd1 ba1.4k sqft45 Main Street, East Berne, NY 12059Active
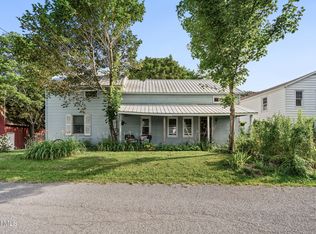 MLS ID #202623604, Tracy Mance, Listing by: 518 Realty.Com Inc. Global MLS
- $524,9003 bd2 ba2.3k sqft825 County Route 26, Coxsackie, NY 12042For Sale
 MLS ID #1064269, Eliana Amodio, Listing by: Amodio Real Estate & Prop. OneKey® MLS as distributed by MLS GRID
