Ultimate Country Estate with Modern Upgrades & Massive Workshop / Garage / Storage
Experience country living at its finest in this expansive 5-bedroom retreat. This home has been meticulously updated from the inside out, featuring a brand-new roof, siding, windows, Septic, leach field, and hot water heater for total peace of mind.
The heart of the home is an open-concept floor-to-ceiling renovated gourmet kitchen, two brand-new updated bathrooms, a spacious living room anchored by a cozy pellet stove, with brand new flooring, a dedicated office, and a massive pantry. Just about every ''bell and whistle'' has been accounted for.
Outdoor Highlights:
Storage & Hobbies: A newly built 30×60 pole barn, for all your toys, plenty of storage for vehicles leaving the attached garage as a ''party garage'' for summer entertaining.
Privacy & Relaxation: A sparkling pool with a new liner and cover, enclosed by a white stockade fence for ultimate seclusion.
The Views: Take in breathtaking vistas of the Cherry Valley mountains by day or enjoy fireworks in the southern sky from your private fire pit.
This home is a perfect oasis.
The added bonus, the 19.2 acres behind the home and the 825 foot road frontage. Experience country life like no other.
Ideal for late-summer move in; to accommodate the sellers relocation anytime after August 7th.
Active
Price cut: $29K (6/5)
$550,000
349 Seebers Lane, Canajoharie, NY 13317
5beds
2,408sqft
Single Family Residence, Residential
Built in 1900
19.2 Acres Lot
$526,600 Zestimate®
$228/sqft
$-- HOA
What's special
Brand-new roofDedicated officePrivate fire pitMassive pantryTwo brand-new updated bathroomsBrand new flooring
- 131 days |
- 285 |
- 15 |
Zillow last checked:
Listing updated:
Listed by:
Roundtop Realty LLC 518-993-8061,
Brenda B Hill 518-496-4113
Source: Global MLS,MLS#: 202613856
Facts & features
Interior
Bedrooms & bathrooms
- Bedrooms: 5
- Bathrooms: 2
- Full bathrooms: 2
Bedroom
- Level: First
Bedroom
- Level: Second
Bedroom
- Level: Second
Bedroom
- Level: Second
Full bathroom
- Level: First
Full bathroom
- Level: Second
Den
- Level: Second
Kitchen
- Level: First
Laundry
- Level: First
Living room
- Level: First
Office
- Level: First
Other
- Level: First
Utility room
- Level: First
Heating
- Forced Air, Kerosene, Pellet Stove
Cooling
- Window Unit(s)
Appliances
- Included: Built-In Electric Oven, Cooktop, Dishwasher, Double Oven, Dryer, ENERGY STAR Qualified Appliances, Range Hood, Refrigerator, Washer, Water Purifier, Water Softener
Features
- Doors: Storm Door(s)
- Windows: ENERGY STAR Qualified Windows
- Basement: Bilco Doors,Exterior Entry,Partial
Interior area
- Total structure area: 2,408
- Total interior livable area: 2,408 sqft
- Finished area above ground: 2,408
- Finished area below ground: 1,000
Video & virtual tour
Property
Parking
- Total spaces: 10
- Parking features: Stone, Workshop in Garage, Attached, Detached, Driveway, Garage Door Opener
- Attached garage spaces: 10
- Has uncovered spaces: Yes
Features
- Patio & porch: Enclosed
- Pool features: In Ground, Outdoor Pool
- Fencing: Vinyl,Privacy
- Has view: Yes
- View description: Meadow, Mountain(s), Pasture, Valley, Hills
Lot
- Size: 19.2 Acres
Details
- Additional structures: Shed(s), Barn(s)
- Parcel number: 272289 78.142
- Zoning description: Rural
- Special conditions: Standard
- Other equipment: Fuel Tank(s)
Construction
Type & style
- Home type: SingleFamily
- Architectural style: Old Style
- Property subtype: Single Family Residence, Residential
Materials
- Vinyl Siding
- Roof: Metal,Asphalt
Condition
- Updated/Remodeled
- New construction: No
- Year built: 1900
Utilities & green energy
- Electric: Circuit Breakers
- Sewer: Septic Tank
Community & HOA
Community
- Security: Smoke Detector(s)
HOA
- Has HOA: No
Location
- Region: Canajoharie
Financial & listing details
- Price per square foot: $228/sqft
- Tax assessed value: $222,800
- Annual tax amount: $3,695
- Date on market: 3/25/2026
Estimated market value
$526,600
$500,000 - $553,000
$2,599/mo
Price history
| Date | Event | Price |
|---|---|---|
| 6/5/2026 | Price change | $550,000-5%$228/sqft |
Source:  Global MLS #202613856 Report a problem Global MLS #202613856 Report a problem | ||
| 3/25/2026 | Listed for sale | $579,000$240/sqft |
Source: Global MLS #202613856 Report a problem | ||
Public tax history
| Year | Property taxes | Tax assessment |
|---|---|---|
| 2025 | -- | $222,800 |
| 2024 | -- | $222,800 +9.2% |
| 2023 | -- | $204,075 +12% |
| 2022 | -- | $182,200 +20% |
| 2021 | -- | $151,800 |
| 2020 | -- | $151,800 +4% |
| 2019 | -- | $146,000 |
| 2018 | -- | $146,000 +5% |
| 2017 | $3,980 | $139,000 |
| 2016 | -- | $139,000 +63.5% |
| 2015 | -- | $85,000 |
| 2014 | -- | $85,000 |
| 2013 | -- | $85,000 |
| 2012 | -- | $85,000 |
| 2011 | -- | $85,000 |
| 2010 | -- | $85,000 |
| 2009 | -- | $85,000 |
| 2008 | -- | $85,000 |
| 2007 | -- | $85,000 |
| 2006 | -- | $85,000 |
| 2005 | -- | $85,000 |
| 2004 | -- | $85,000 |
| 2003 | -- | $85,000 |
| 2002 | -- | $85,000 |
| 2001 | -- | $85,000 |
Find assessor info on the county website
Monthly payment
Climate risks
Neighborhood: 13317
Nearby schools
GreatSchools rating
- 5/10East Hill SchoolGrades: PK-5Distance: 2.2 mi
- 6/10Canajoharie Middle SchoolGrades: 6-8Distance: 2.2 mi
- 7/10Canajoharie Senior High SchoolGrades: 9-12Distance: 2.2 mi
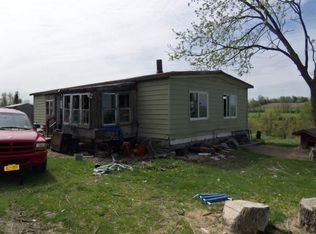
- $143,0003 bd1 ba960 sqft323 Seebers Ln, Canajoharie, NY 13317Off Market
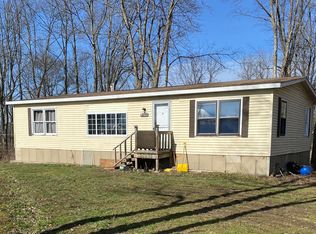
- $136,0003 bd2 ba1.1k sqft320 Seebers Ln, Canajoharie, NY 13317Sold
- $65,5001 bd1 ba880 sqftSeebers Ln, Canajoharie, NY 13317Off Market
- $3,850-- bd-- ba-- sqftSeebers Ln, Canajoharie, NY 13317Off Market
- $39,200-- bd-- ba-- sqftSeebers Ln, Canajoharie, NY 13317Off Market
- $239,7003 bd2 ba1.8k sqft394 Seebers Ln, Canajoharie, NY 13317Off Market
- $165,0004 bd2 ba2.3k sqft304 Seebers Ln, Canajoharie, NY 13317Sold
- $243,6003 bd1 ba1.5k sqft311 Seebers Ln, Canajoharie, NY 13317Off Market
A local agent can set up tours, give advice and negotiate with sellers.
Similar homes
- $509,9003 bd2 ba1.6k sqft142 McEwan Road, Canajoharie, NY 13317Active
 MLS ID #202620845, Brenda B Hill, Listing by: Roundtop Realty LLC. Global MLS
 - $625,0006 bd3 ba3.6k sqft564 W Ames Road, Canajoharie, NY 13317Active
 MLS ID #202619107, Crystal A Kraak, Listing by: Parlor & Willow Real Estate LLC. Global MLS
 - $545,0007 bd4 ba2.1k sqft204 Devenpeck Road, Sprakers, NY 12166Active
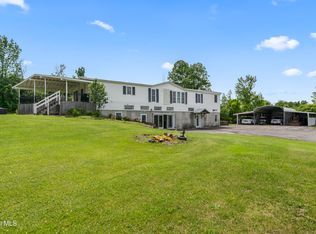 MLS ID #202620806, Joseph Frith, Listing by: Coldwell Banker Prime Properties. Global MLS
 - $495,0003 bd2 ba1.6k sqft135 Rappa Road, Sprakers, NY 12166Active
 MLS ID #202621072, Benuel Fisher, Listing by: Krutz Properties, LLC. Global MLS
 - $569,0005 bd3 ba2.7k sqft54 Lancaster St, Cherry Valley, NY 13320For Sale
 MLS ID #R1694701, Linda Flynn, Listing by: Keller Williams Upstate NY Properties. NYSAMLSs
 - $499,9995 bd3 ba2.7k sqft329 Severine Lane, Glen, NY 12072ActiveMLS ID #202620784, Mary Calabrese, Listing by: Inglenook Realty Inc. Global MLS
- $409,0003 bd3 ba2.1k sqft140 Berry Lane, Cobleskill, NY 12043ActiveMLS ID #202622918, David A Jones, Listing by: Real Estate Associates. Global MLS
- $549,0003 bd2 ba2.7k sqft2963 State Highway 166, Roseboom, NY 13450For SaleMLS ID #11803067, Patricia Bensen-ashley, Listing by: ASHLEY CONNOR REALTY. NY State MLS
- $474,0003 bd3 ba1.7k sqft843 Hickory Hill Road, Fort Plain, NY 13339ActiveMLS ID #202620205, Rebecca C Zarski, Listing by: Howard Hanna Capital Inc. Global MLS
- $599,0004 bd3 ba2.2k sqft1412 County Highway 31, Cooperstown, NY 13326For SaleMLS ID #R1672498, Vicki E. Bloomfield, Listing by: Cedar Ridge Realty. NYSAMLSs
- $549,0004 bd4 ba2.6k sqft147 Main St, Cherry Valley, NY 13320For SaleMLS ID #R1673379, Linda Flynn, Listing by: Keller Williams Upstate NY Properties. NYSAMLSs
- $495,0006 bd4 ba2.4k sqft64 E Faville Ave, Dolgeville, NY 13329For SaleMLS ID #R1668643, Mark Karten, Listing by: Karten Real Estate Services LLC. NYSAMLSs
- $425,0003 bd2 ba2.2k sqft468 Travis Rd, Jordanville, NY 13361For SaleMLS ID #R1675371, Kimberly A. Firenze, Listing by: Keller Williams Upstate NY Properties. NYSAMLSs
- $489,0005 bd6 ba3.1k sqft108 Division Street, Sharon Springs, NY 13459ActiveMLS ID #202619544, Debra Tilison, Listing by: Gucciardo Real Estate Group LLC. Global MLS
- $685,0003 bd2 ba1.4k sqft396 Hickory Hill Rd, Fort Plain, NY 13339For SaleMLS ID #S1694351, Brandon Mosher, Listing by: River Hills Properties LLC Lf. NYSAMLSs
- $600,0004 bd1 ba3k sqft5432 New York 145, Cobleskill, NY 12043ActiveMLS ID #202612050, Lindon Paul, Listing by: Real Broker NY LLC. Global MLS
- $469,0004 bd2 ba2k sqft110 Beldon Corners Rd, Dolgeville, NY 13329For SaleMLS ID #S1679476, Brandon Mosher, Listing by: River Hills Properties LLC Lf. NYSAMLSs
- $289,0002 bd2 ba1.4k sqft110 Pleasant View Drive, Palatine Bridge, NY 13428ActiveMLS ID #202618635, Brenda B Hill, Listing by: Roundtop Realty LLC. Global MLS
- $489,9004 bd3 ba2.1k sqft14 Killington Lane #A, Johnstown, NY 12095ActiveMLS ID #202622480, Sarah Itterman, Listing by: Sterling Real Estate Group. Global MLS
- $549,0003 bd3 ba1.9k sqft223 Switzer Hill Road, Fonda, NY 12068ActiveMLS ID #202620868, Chad J Majewski, Listing by: Chad Majewski Real Estate. Global MLS
