Privately positioned on a quiet dead-end setting, this oversized Cape Cod offers a rare blend of seclusion, comfort, and refined country living with beautiful mountain views. Thoughtfully maintained and showcases superior quality construction, the home features an inviting floor plan designed for both everyday living and relaxed entertainment. A first-floor primary suite provides convenience and privacy, while the second level offers a spacious and well-balanced layout with a central family room nestled between the bedrooms.
Quality details are found throughout, including hardwood flooring, built-ins, and tasteful kitchen upgrades that add warmth and character. The large unfinished attic bonus area offers exceptional potential for future finished living space, a private office, studio, guest area, or generous storage. The full basement is currently utilized as a recreation area and includes a convenient quarter bath, adding flexibility to the home's already impressive footprint.
Recent mechanical improvements, including a new heating system and central air conditioning, offer peace of mind and year-round comfort. Outside, the rear patio creates an ideal space for entertaining, dining outdoors, or simply relaxing while enjoying the peaceful surroundings. An oversized two-car garage provides ample room for vehicles, equipment, storage, and workshop use.
Set in a tranquil location for buyers seeking privacy, space, quality, and a true sense of retreat. If you are looking for a refined country setting with room to live, entertain, and unwind, this home delivers.
Pending
Price cut: $39.1K (8/6)
$369,900
140 Berry Lane, Cobleskill, NY 12043
3beds
2,100sqft
Single Family Residence, Residential
Built in 2006
5 Acres Lot
$364,000 Zestimate®
$176/sqft
$-- HOA
What's special
Central air conditioningNew heating systemFirst-floor primary suiteInviting floor planOversized cape codConvenient quarter bathHardwood flooring
- 70 days
- 36
- 2
Likely to sell faster than
Zillow last checked:
Listing updated:
Listed by:
Real Estate Associates 518-231-2999,
David A Jones 518-231-2999
Source: Global MLS,MLS#: 202622918
Facts & features
Interior
Bedrooms & bathrooms
- Bedrooms: 3
- Bathrooms: 3
- Full bathrooms: 2
- 1/2 bathrooms: 1
Bedroom
- Level: First
Bedroom
- Level: Second
Bedroom
- Level: Second
Dining room
- Level: First
Family room
- Level: Second
Kitchen
- Level: First
Living room
- Level: First
Mud room
- Level: First
Heating
- Forced Air, Oil
Cooling
- Central Air
Appliances
- Included: Dishwasher, Range, Refrigerator
- Laundry: Main Level
Features
- Flooring: Hardwood
- Basement: Bilco Doors,Exterior Entry
- Has fireplace: Yes
- Fireplace features: Electric
Interior area
- Total structure area: 2,100
- Total interior livable area: 2,100 sqft
- Finished area above ground: 2,100
- Finished area below ground: 0
Video & virtual tour
Property
Parking
- Total spaces: 6
- Parking features: Storage
- Garage spaces: 2
Features
- Patio & porch: Patio, Porch
- Exterior features: Other
- Has view: Yes
- View description: Mountain(s)
Lot
- Size: 5 Acres
- Features: Secluded, Mountain(s), Road Frontage, Views
Details
- Additional structures: Shed(s)
- Parcel number: 434400 52.14
- Special conditions: Standard
Construction
Type & style
- Home type: SingleFamily
- Architectural style: Cape Cod
- Property subtype: Single Family Residence, Residential
Materials
- Vinyl Siding
- Roof: Asphalt
Condition
- New construction: No
- Year built: 2006
Utilities & green energy
- Sewer: Septic Tank
Community & HOA
HOA
- Has HOA: No
Location
- Region: Cobleskill
Financial & listing details
- Price per square foot: $176/sqft
- Tax assessed value: $355,366
- Annual tax amount: $7,185
- Date on market: 7/30/2026
Estimated market value
$364,000
$346,000 - $382,000
$2,941/mo
Price history
| Date | Event | Price |
|---|---|---|
| 8/13/2026 | Pending sale | $369,900$176/sqft |
Source:  Global MLS #202622918 Report a problem Global MLS #202622918 Report a problem | ||
| 8/6/2026 | Price change | $369,900-9.6%$176/sqft |
Source: Global MLS #202622918 Report a problem | ||
| 7/30/2026 | Listed for sale | $409,000$195/sqft |
Source: Global MLS #202622918 Report a problem | ||
Public tax history
| Year | Property taxes | Tax assessment |
|---|---|---|
| 2025 | -- | $145,700 |
| 2024 | -- | $145,700 |
| 2023 | -- | $145,700 |
| 2022 | -- | $145,700 |
| 2021 | -- | $145,700 |
| 2020 | -- | $145,700 |
| 2019 | -- | $145,700 |
| 2018 | -- | $145,700 |
| 2017 | $5,198 | $145,700 |
| 2016 | -- | $145,700 |
| 2015 | -- | $145,700 |
| 2014 | -- | $145,700 |
| 2013 | -- | $145,700 |
| 2012 | -- | $145,700 |
| 2011 | -- | $145,700 |
| 2010 | -- | $145,700 |
| 2009 | -- | $145,700 |
| 2008 | -- | $145,700 |
| 2007 | -- | $145,700 +828% |
| 2006 | -- | $15,700 |
| 2005 | -- | $15,700 +61.9% |
| 2004 | -- | $9,700 |
| 2003 | -- | $9,700 |
| 2002 | -- | $9,700 |
| 2001 | -- | $9,700 |
| 2000 | -- | $9,700 |
Find assessor info on the county website
Monthly payment
Climate risks
Neighborhood: 12043
Similar homes

- $294,9003 bd2 ba1.3k sqft897 W Richmondville Road, Cobleskill, NY 12043Active
 MLS ID #202623672, Gregory W Law, Listing by: Charlotteville Realty LLC. Global MLS
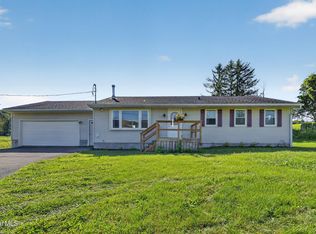
 - $439,9003 bd2 ba2.4k sqft153 Snyder Brothers Road, Cobleskill, NY 12043Active
 MLS ID #202626738, Rebecca L Cavalieri, Listing by: Coldwell Banker Prime Properties. Global MLS
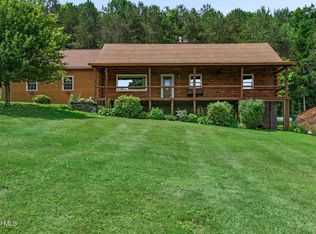
 - $279,0003 bd2 ba2.2k sqft202 Grandview Drive, Cobleskill, NY 12043Active
 MLS ID #202626580, David A Jones, Listing by: Real Estate Associates. Global MLS
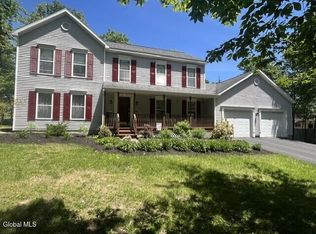
 - $245,0003 bd2 ba1.5k sqft6071 State Route 10, Cobleskill, NY 12043Active
 MLS ID #202612801, Harold J Loder, Listing by: Country Boy Realty. Global MLS
 - $450,0005 bd2 ba1.8k sqft206 Kraham Rd, Cooperstown, NY 13326For Sale
 MLS ID #R1717503, Joan G. Fox, Listing by: Keller Williams Upstate NY Properties. NYSAMLSs
 - $320,0003 bd2 ba2k sqft1558 Clauverwie Road, Middleburgh, NY 12122Active
 MLS ID #20265904, Pearl Torres, Listing by: Keller Williams Realty HV Nort. HVCRMLS
 - $429,0006 bd3 ba2.5k sqft535 Rossman Valley Rd, Richmondville, NY 12149For SaleMLS ID #R1688219, Jessica Mileto, Listing by: Keller Williams Upstate NY Properties. NYSAMLSs
- $375,0004 bd2 ba2.2k sqft278 Taylor Rd, Stamford, NY 12167For SaleMLS ID #R1688982, Gillian Karg, Listing by: Keller Williams Upstate NY Properties. NYSAMLSs
