Beautifully maintained country property offering privacy, space, and long-term value potential. Set well back from the road on a long paved driveway, the home is surrounded by sculptured landscaping and extensive limestone walls that create a striking and unique setting.
The residence features comfortable living spaces filled with natural light, a practical layout suitable for both full-time living or seasonal use, and peaceful views of the surrounding land. The grounds provide room to relax, garden, entertain, or expand future outdoor improvements.
Located in a quiet rural setting while still within convenient driving distance to local amenities, the property offers an appealing balance of seclusion and accessibility. This is an excellent opportunity for buyers seeking a private retreat, long-term residence, or investment with strong lifestyle appeal.
Active
$495,000
64 E Faville Ave, Dolgeville, NY 13329
6beds
2,400sqft
Single Family Residence
Built in 2011
3.26 Acres Lot
$473,500 Zestimate®
$206/sqft
$-- HOA
What's special
Practical layoutSurrounded by sculptured landscapingExtensive limestone wallsLong paved driveway
- 153 days |
- 238 |
- 11 |
Zillow last checked:
Listing updated:
Listed by:
Karten Real Estate Services LLC 917-502-2635,
Mark Karten 917-502-2635
Source: NYSAMLSs,MLS#: R1668643 Originating MLS: Rochester
Originating MLS: RochesterFacts & features
Interior
Bedrooms & bathrooms
- Bedrooms: 6
- Bathrooms: 4
- Full bathrooms: 3
- 1/2 bathrooms: 1
- Main level bathrooms: 2
- Main level bedrooms: 1
Bedroom 1
- Level: First
Bedroom 2
- Level: Second
Bedroom 3
- Level: Second
Bedroom 4
- Level: Second
Bedroom 5
- Level: Second
Bedroom 6
- Level: Second
Basement
- Level: Basement
Dining room
- Level: First
Family room
- Level: First
Gym
- Level: Basement
Kitchen
- Level: First
Laundry
- Level: First
Living room
- Level: First
Heating
- Gas, Zoned, Baseboard, Electric, Hot Water, Radiant Floor, Radiant
Cooling
- Zoned, Window Unit(s)
Appliances
- Included: Built-In Range, Built-In Oven, Convection Oven, Dryer, Dishwasher, Electric Cooktop, Exhaust Fan, Electric Water Heater, Freezer, Disposal, Gas Water Heater, Indoor Grill, Microwave, Refrigerator, Range Hood, Washer
- Laundry: Accessible Utilities or Laundry, Main Level
Features
- Den, Separate/Formal Dining Room, Guest Accommodations, Kitchen Island, Storage, Solid Surface Counters, Walk-In Pantry, Bedroom on Main Level, Bath in Primary Bedroom, Programmable Thermostat, Workshop
- Flooring: Hardwood, Other, See Remarks, Varies
- Basement: Egress Windows,Full,Finished
- Number of fireplaces: 2
Interior area
- Total structure area: 2,400
- Total interior livable area: 2,400 sqft
Property
Parking
- Total spaces: 3
- Parking features: Attached, Electricity, Garage, Storage, Workshop in Garage, Water Available, Garage Door Opener
- Attached garage spaces: 3
Accessibility
- Accessibility features: Accessible Full Bath, Accessible Bedroom, Accessible Kitchen, Low Threshold Shower, Accessible Doors
Features
- Stories: 3
- Patio & porch: Balcony, Deck, Patio
- Exterior features: Blacktop Driveway, Balcony, Deck, Fully Fenced, Play Structure, Pool, Patio, Private Yard, See Remarks
- Pool features: In Ground
- Fencing: Full
- Has view: Yes
- View description: Water
- Has water view: Yes
- Water view: Water
- Waterfront features: Pond
Lot
- Size: 3.26 Acres
- Dimensions: 380 x 450
- Features: Rectangular, Rectangular Lot, Secluded, Wooded
Details
- Additional structures: Gazebo
- Parcel number: 21360110806000010272000000
- Special conditions: Standard
Construction
Type & style
- Home type: SingleFamily
- Architectural style: Two Story
- Property subtype: Single Family Residence
Materials
- Attic/Crawl Hatchway(s) Insulated, Spray Foam Insulation, Vinyl Siding
- Foundation: Poured
- Roof: Shingle
Condition
- Resale
- Year built: 2011
Utilities & green energy
- Sewer: Connected
- Water: Connected, Public
- Utilities for property: Cable Available, Electricity Connected, High Speed Internet Available, Sewer Connected, Water Connected
Community & HOA
Location
- Region: Dolgeville
Financial & listing details
- Price per square foot: $206/sqft
- Tax assessed value: $135,000
- Annual tax amount: $4,250
- Date on market: 3/25/2026
- Listing terms: Cash,Conventional,Land Contract,Lease Option,VA Loan
Estimated market value
$473,500
$450,000 - $497,000
$2,954/mo
Price history
| Date | Event | Price |
|---|---|---|
| 3/25/2026 | Listed for sale | $495,000$206/sqft |
Source:  NYSAMLSs #R1668643 Report a problem NYSAMLSs #R1668643 Report a problem | ||
Public tax history
| Year | Property taxes | Tax assessment |
|---|---|---|
| 2025 | -- | $135,000 |
| 2024 | -- | $135,000 |
| 2023 | -- | $135,000 |
| 2022 | -- | $135,000 |
| 2021 | -- | $135,000 |
| 2020 | -- | $135,000 |
| 2019 | -- | $135,000 |
| 2018 | -- | $135,000 |
| 2017 | -- | $135,000 |
Find assessor info on the county website
Monthly payment
Climate risks
Neighborhood: 13329
Nearby schools
GreatSchools rating
- 2/10Dolgeville Elementary SchoolGrades: PK-6Distance: 0.9 mi
- 4/10James A Green Junior-Senior High SchoolGrades: 7-12Distance: 0.9 mi
Schools provided by the listing agent
- District: Dolgeville
Source: NYSAMLSs. This data may not be complete. We recommend contacting the local school district to confirm school assignments for this home.
- $429,4124 bd3 ba3.5k sqft90 Van Buren St, Dolgeville, NY 13329Off Market
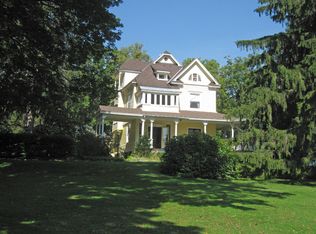
- $524,6007 bd5 ba4k sqft98 Van Buren St, Dolgeville, NY 13329Off Market
- $4,000-- bd-- ba-- sqft98 Van Buren St, Dolgeville, NY 13329Off Market
- $373,9004 bd3 ba3.5k sqft90 Van Buren St, Dolgeville, NY 13329Off Market
- $212,5004 bd1 ba3k sqft88 Van Buren St, Dolgeville, NY 13329Off Market
- $2,200-- bd-- ba-- sqft88 Van Buren St, Dolgeville, NY 13329Off Market
- $184,4002 bd1 ba1.2k sqft95 Van Buren St, Dolgeville, NY 13329Off Market
- $136,3004 bd1 ba1.3k sqft65 E Faville Ave, Dolgeville, NY 13329Off Market
A local agent can set up tours, give advice and negotiate with sellers.
Similar homes
- $489,0007 bd2 ba2.2k sqft212 Spencer Road, Dolgeville, NY 13329Active
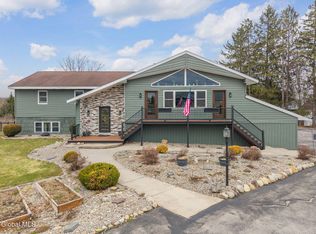 MLS ID #202614367, Eric L Frasier, Listing by: Coldwell Banker Prime Properties. Global MLS
 - $449,0004 bd3 ba2.2k sqft42 Dolge Avenue, Dolgeville, NY 13329Active
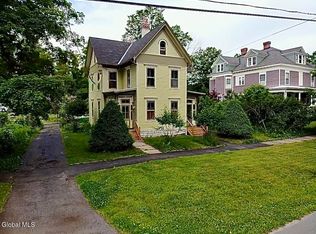 MLS ID #202620138, Sydney Palmatier, Listing by: Next Chapter Real Estate Advisors LLC. Global MLS
 - $435,9004 bd2 ba2.8k sqft112 Kingsley Rd, Dolgeville, NY 13329For Sale
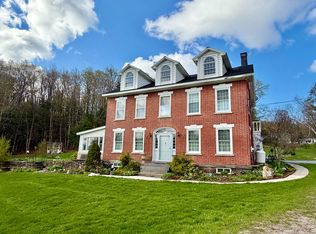 MLS ID #11741126, William Macri, Listing by: JOE MACRI REALTY. NY State MLS
 - $469,0004 bd2 ba2k sqft110 Beldon Corners Rd, Dolgeville, NY 13329For Sale

 MLS ID #S1679476, Brandon Mosher, Listing by: River Hills Properties LLC Lf. NYSAMLSs
 - $299,9005 bd2 ba2.3k sqft16 E Faville Avenue, Dolgeville, NY 13329ActiveMLS ID #202622709, Lisa Tenneson, Listing by: Four Star Realty Group Inc. Global MLS
- $299,9005 bd2 ba2.3k sqft16 E Faville Avenue, Little Falls, NY 13365Active
 MLS ID #20264274, Lisa Tenneson, Listing by: Four Star Realty Group, Inc.. HVCRMLS
 - $499,9003 bd3 ba1.9k sqft1617 Dairy Hill Rd, Newport, NY 13416For SaleMLS ID #S1690861, Brandon Mosher, Listing by: River Hills Properties LLC Lf. NYSAMLSs
- $429,0003 bd2 ba2k sqft232 Burt Rd, Herkimer, NY 13350For SaleMLS ID #S1707433, Jennifer Hoover, Listing by: Coldwell Banker Faith Properties Il. NYSAMLSs
- $474,5003 bd3 ba1.9k sqft647 Osborne Hill Rd, Herkimer, NY 13350For SaleMLS ID #S1680511, Azza Giorgi, Listing by: Howard Hanna Cny Inc. NYSAMLSs
- $449,9004 bd3 ba2.2k sqft114 Overlook Ln, Little Falls, NY 13365For SaleMLS ID #S1676417, David Macrina, Listing by: Coldwell Banker Faith Properties. NYSAMLSs
- $259,0003 bd1 ba1.6k sqft654 Military Rd, Dolgeville, NY 13329For SaleMLS ID #S1682581, Brandon Mosher, Listing by: River Hills Properties LLC Lf. NYSAMLSs
- $275,0003 bd2 ba2k sqft404 North Road, Dolgeville, NY 13329ActiveMLS ID #202621611, Junell Pasquarelli, Listing by: Junell Realty LLC. Global MLS
- $675,0003 bd1 ba1.2k sqft220 Belden Corners Rd, Dolgeville, NY 13329For SaleMLS ID #11524419, Sharon Baisley, Listing by: UNITED COUNTRY REAL ESTATE. NY State MLS
- $545,0003 bd2 ba1.9k sqft302 Johnson Rd, Frankfort, NY 13340For SaleMLS ID #S1704066, Martin Gorton, Listing by: Coldwell Banker Sexton Real Estate. NYSAMLSs
- $450,0005 bd2 ba2.4k sqft349 Seebers Lane, Canajoharie, NY 13317ActiveMLS ID #202613856, Brenda B Hill, Listing by: Roundtop Realty LLC. Global MLS
- $329,0004 bd2 ba2.7k sqft733 County Highway 59, Cooperstown, NY 13326For SaleMLS ID #11883300, Margaret Savoie, Listing by: DON OLIN REALTY INC. NY State MLS
- $249,0003 bd2 ba1.7k sqft554 Irondale Rd, Salisbury Center, NY 13454For SaleMLS ID #S1702283, Frederick J. DeLucco, Listing by: Coldwell Banker Faith Properties Il. NYSAMLSs
- $334,9004 bd2 ba2.3k sqft185 State Route 170, Little Falls, NY 13365For SaleMLS ID #11801080, Nathaniel Crossett, Listing by: THE BOUTIQUE REAL ESTATE SHOPPE. NY State MLS
- $489,9003 bd2 ba1.6k sqft142 McEwan Road, Canajoharie, NY 13317ActiveMLS ID #202620845, Brenda B Hill, Listing by: Roundtop Realty LLC. Global MLS
- $425,0004 bd2 ba2.8k sqft908 Newport Gray Rd, Newport, NY 13416For SaleMLS ID #S1694078, Brandon Mosher, Listing by: River Hills Properties LLC Lf. NYSAMLSs
